216 Chalmers Street, Redfern
- 4 Bed
- |
- 3 Bath
- |
- 2 Car
Contact Agent
Land Size: 170.7m²
Inspection times
Download PDF
Brochure

Prized North-End Terrace of Grand Scale
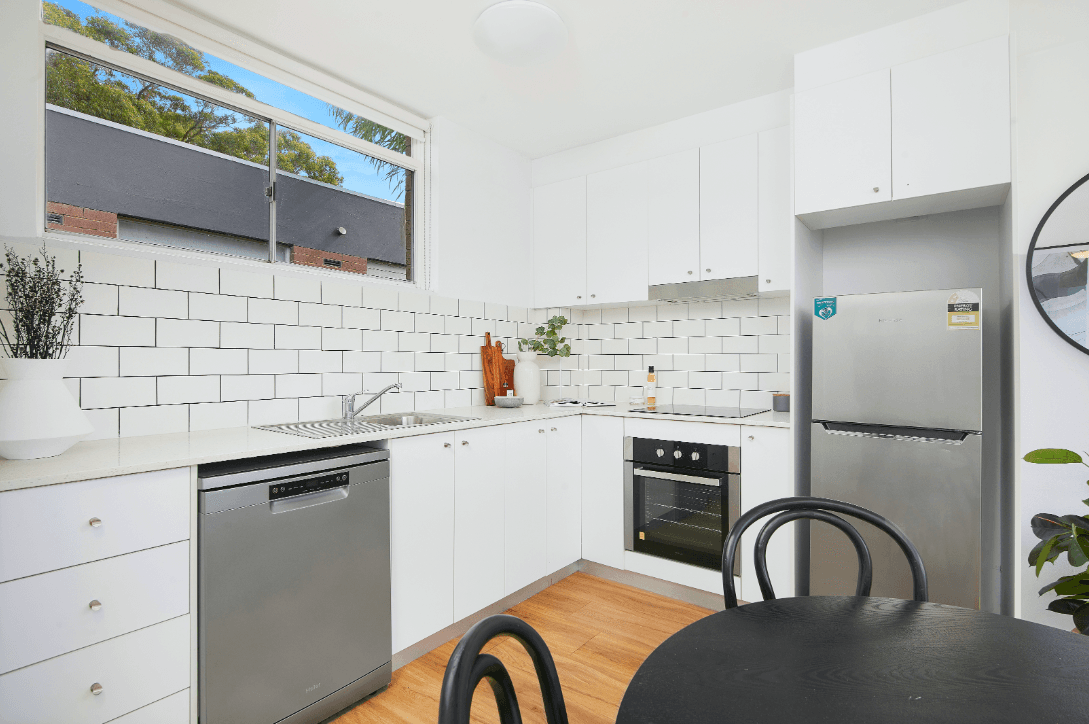
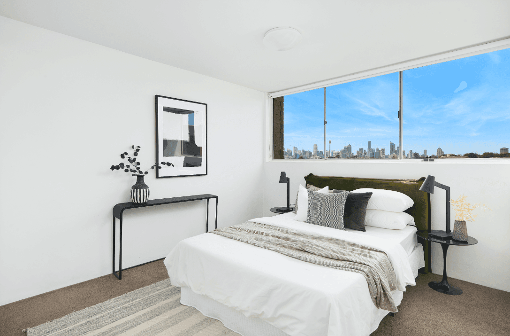
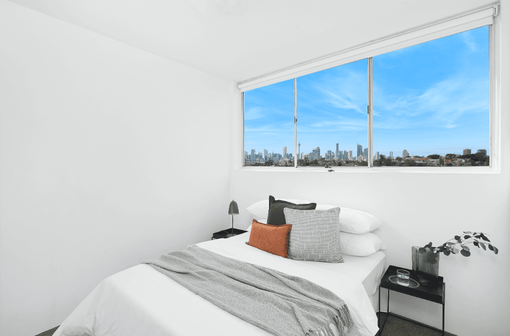
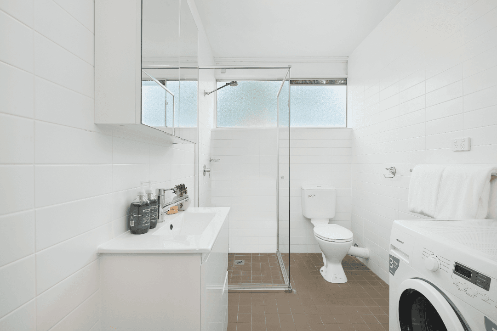
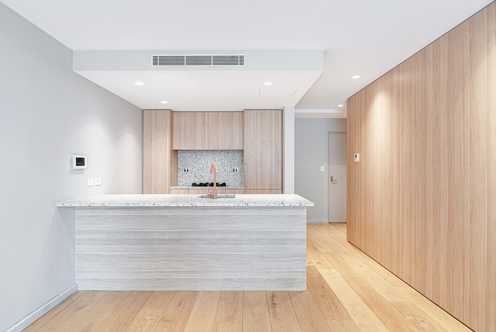
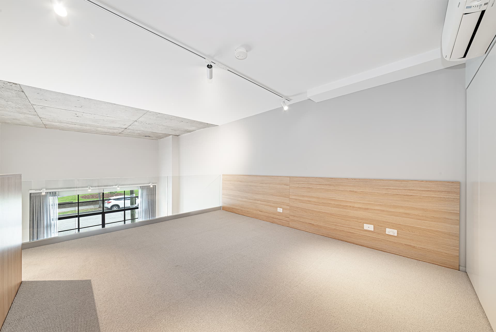
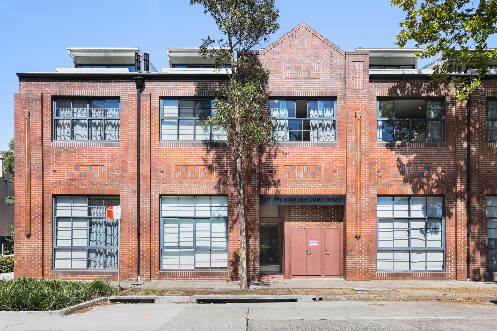
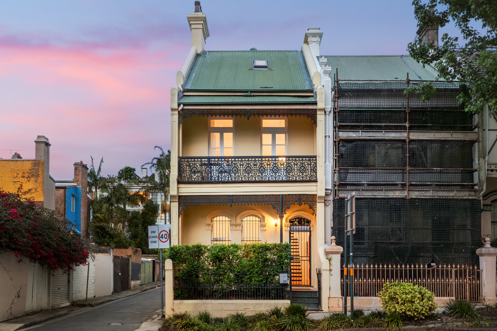
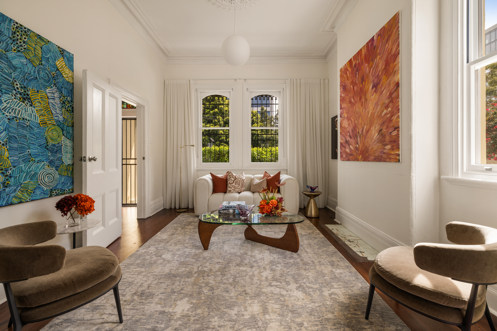
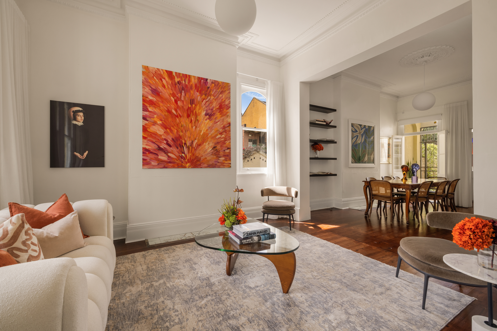
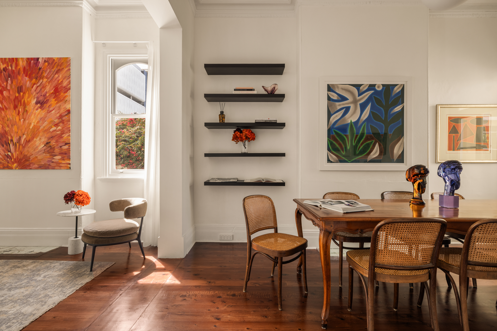
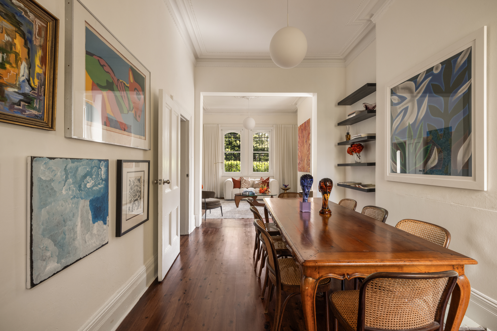
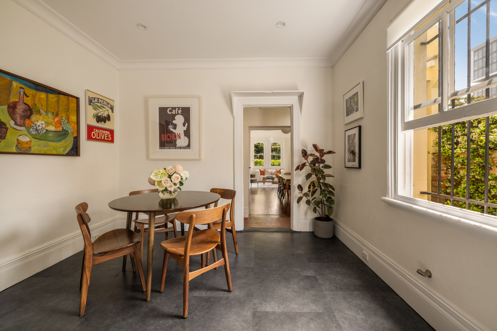
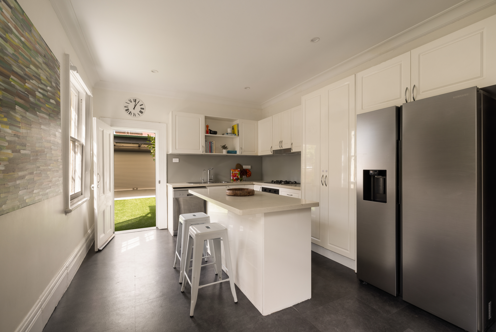
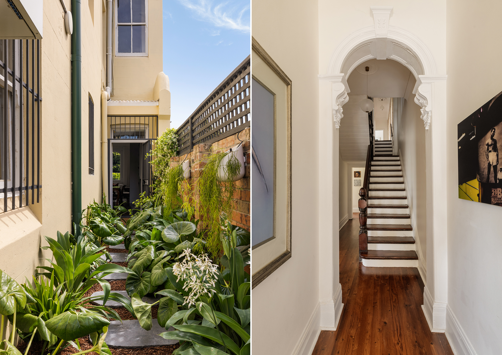
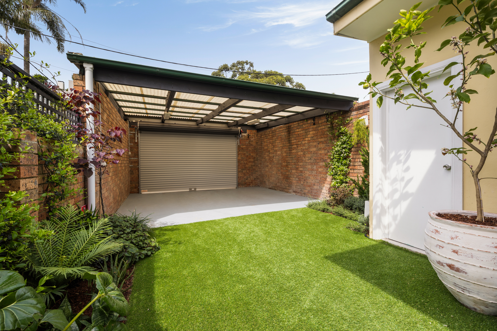
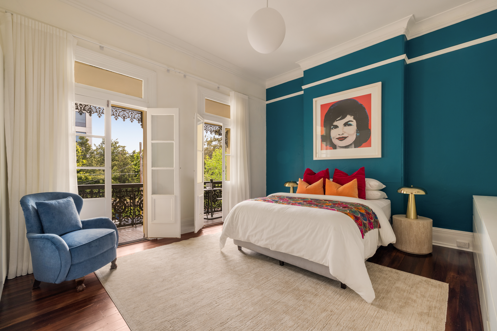
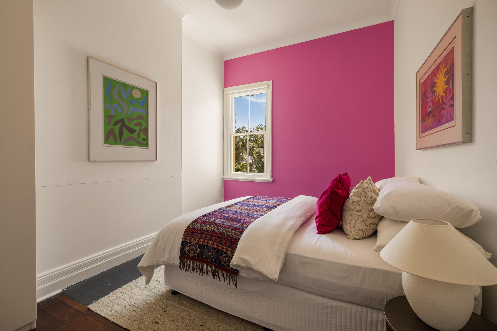
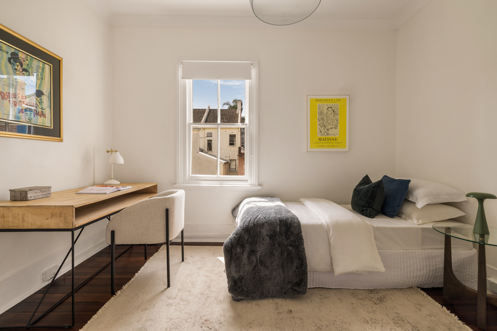
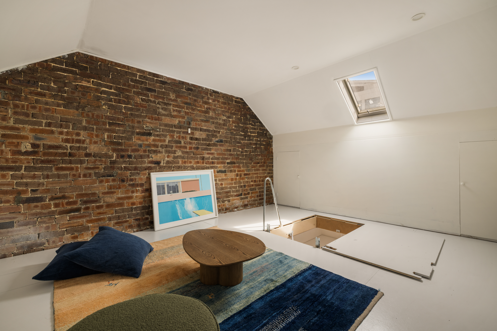
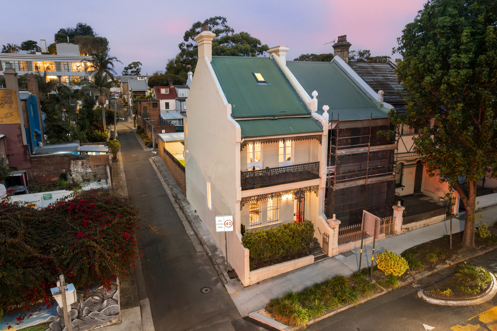
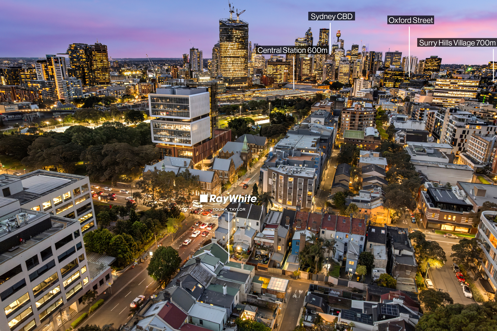
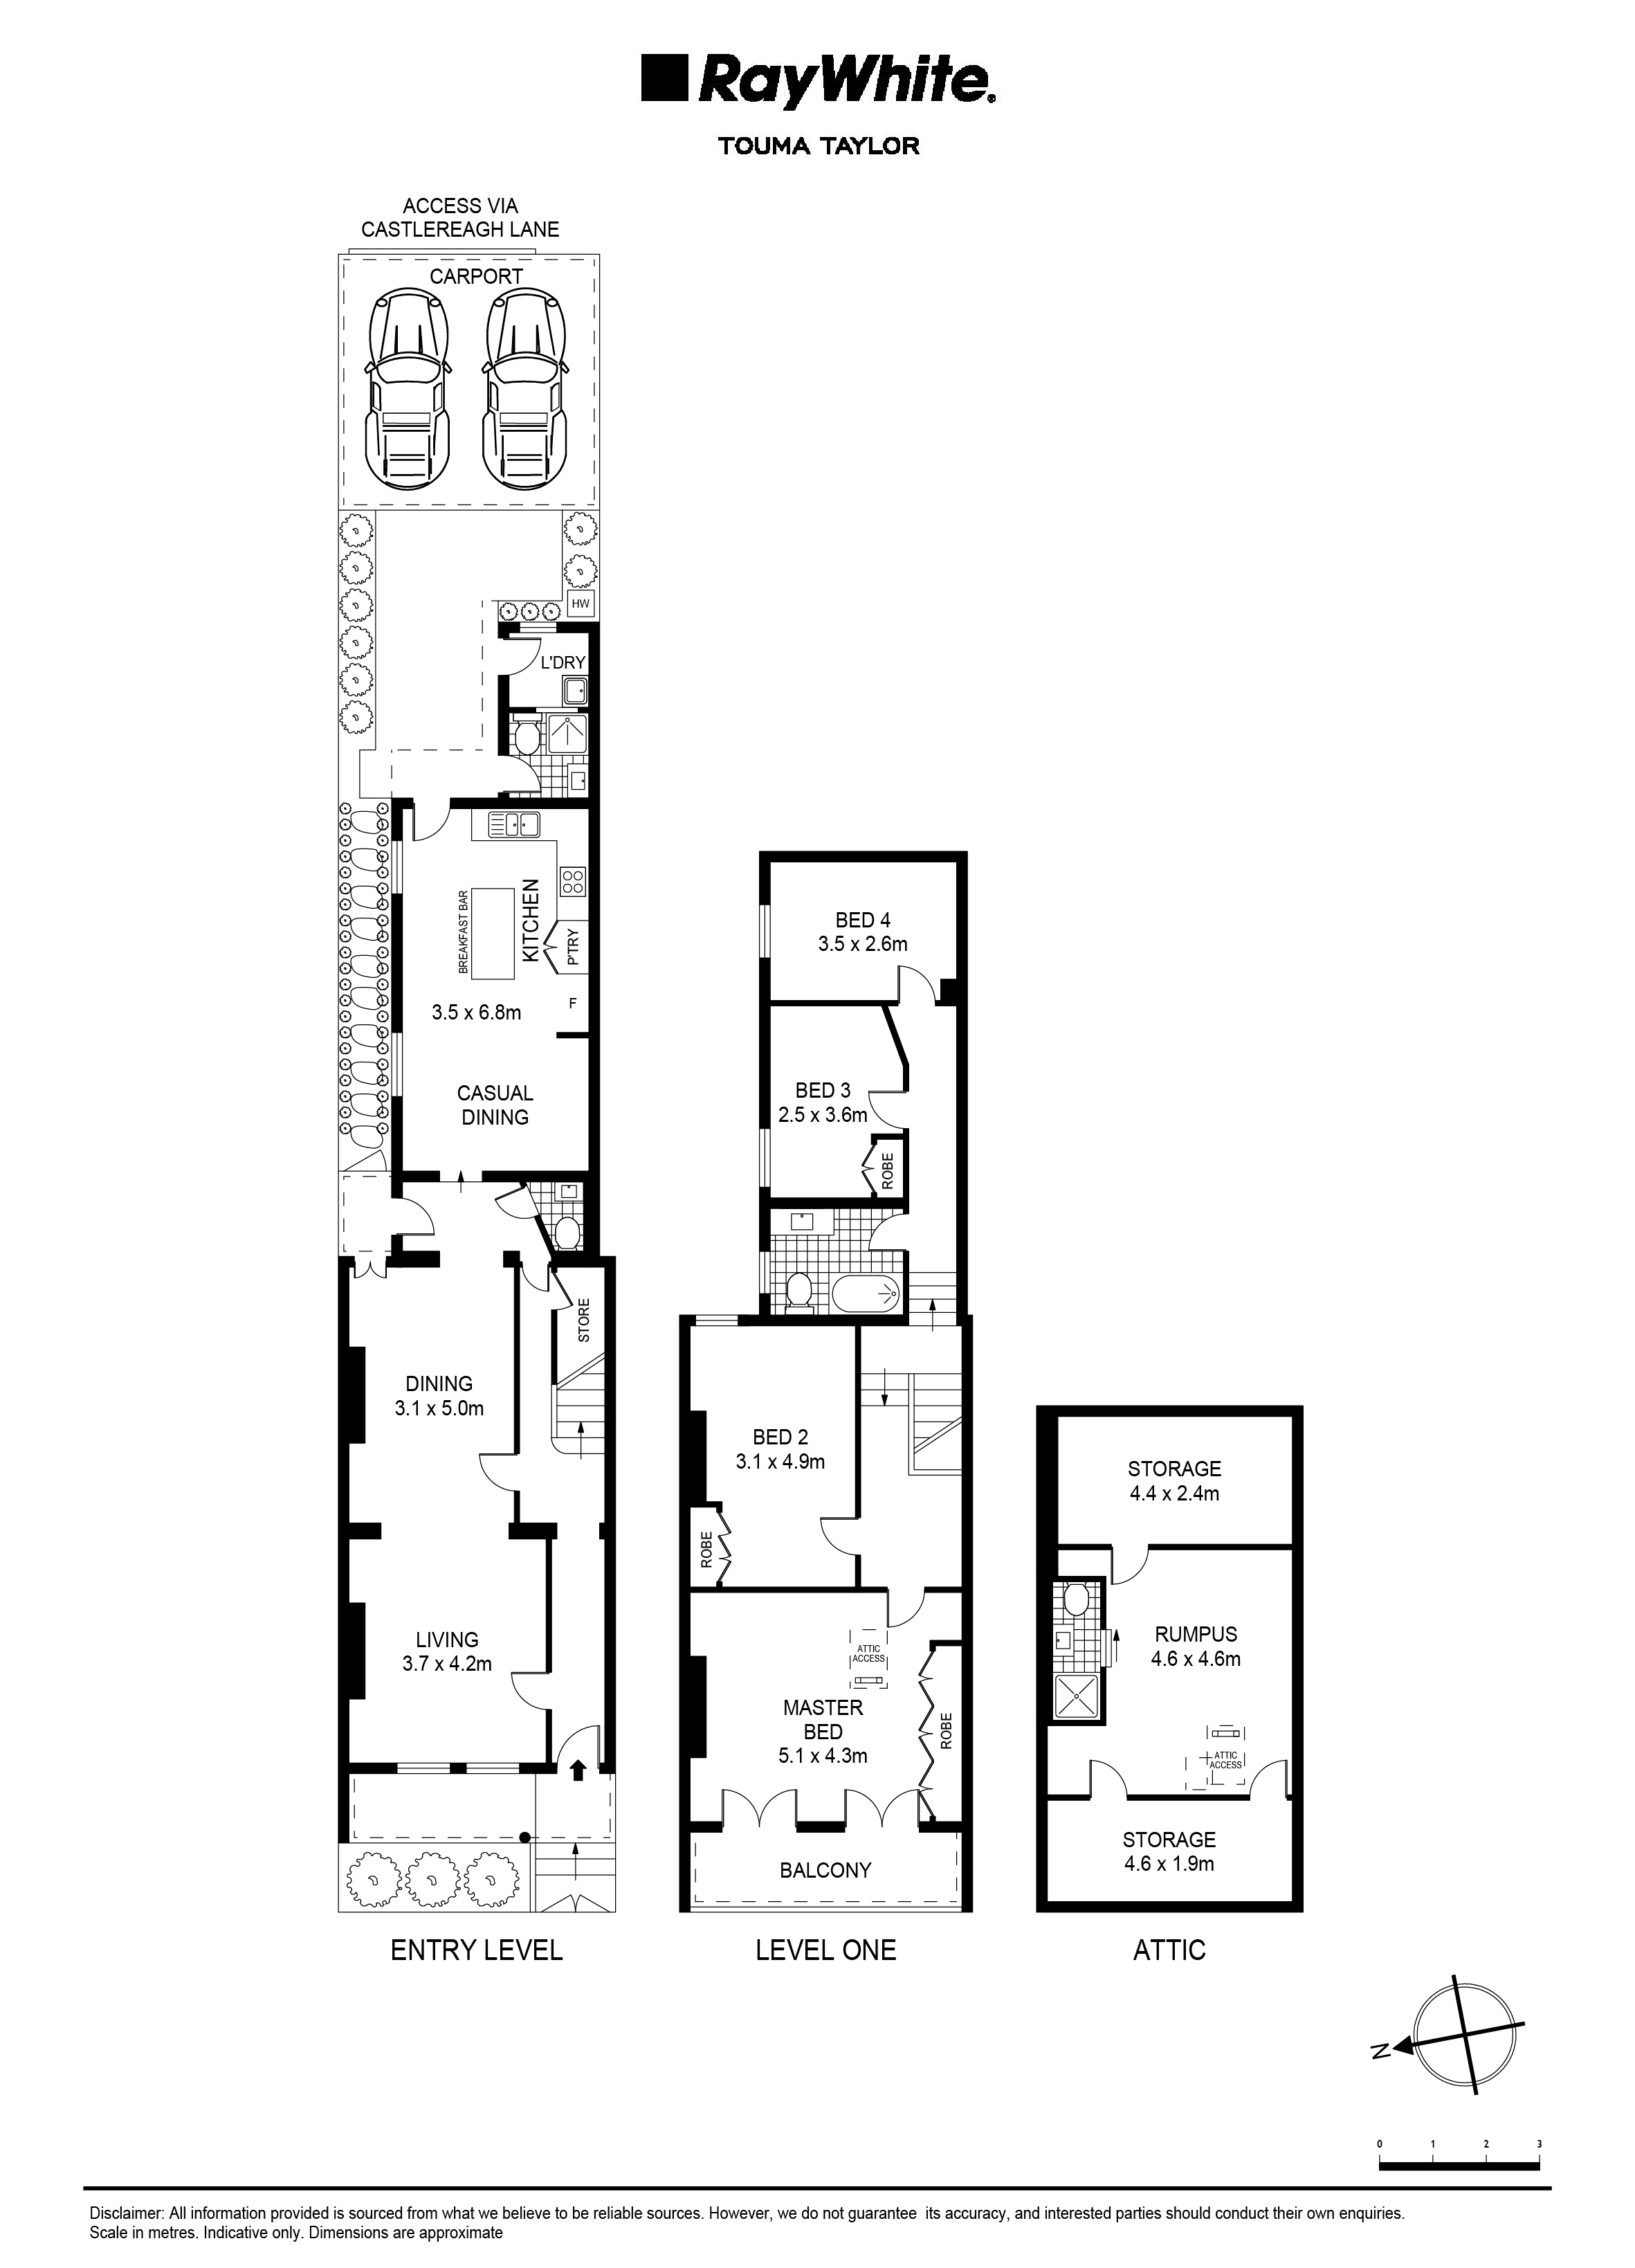
With grand scale, impressive privacy and the coveted north-end corner position in a late C19 row, this resplendent terrace has been entirely reimagined through extensive renovations, lush landscaping and expert restoration of key period elements to retain the home's architectural integrity and showcase its original craftsmanship. A considered layout delivers an effortless flow between formal lounge and dining spaces which are flooded with natural light and enhanced by soaring ornate ceilings. The ground floor also features a powder room, casual eating and living zone with a gourmet stone gas kitchen. The home opens seamlessly to a north-east sun-bathed oasis with layered foliage and fragrant green walls that create a lush and private urban sanctuary. A bathroom and laundry are off to the side. Upstairs, the accommodation features four well-appointed bedrooms and a bathroom, and above is a 40sqm loft-style retreat/rumpus room with a further bathroom and substantial storage. Covering a deep 170.7sqm parcel with an extra-wide 5.5metre frontage, dual access and secure parking for up to three cars via the Castlereagh Lane, this stunning residence offers unbeatable lifestyle appeal positioned between the dynamic urban heart of Surry Hills and Redfern's eating and cultural hubs. Opposite Prince Alfred Park & Pool and Inner West High School, the property is footsteps to buses and 700m in one direction to Surry Hills Village, and 600m in the other direction to Central Station with rapid access to CBD via the Light Rail, Metro, Train and the new Tech Central precinct.
In conjunction with Kate Smith - Ray White Double Bay.
- Prized north corner position, flooded with natural light
- High ornate ceilings, original Kauri floorboards, classic iron lace balcony and frontage
- Grand proportions with elegant formal lounge and dining, separate from relaxed living/dining area adjoining kitchen
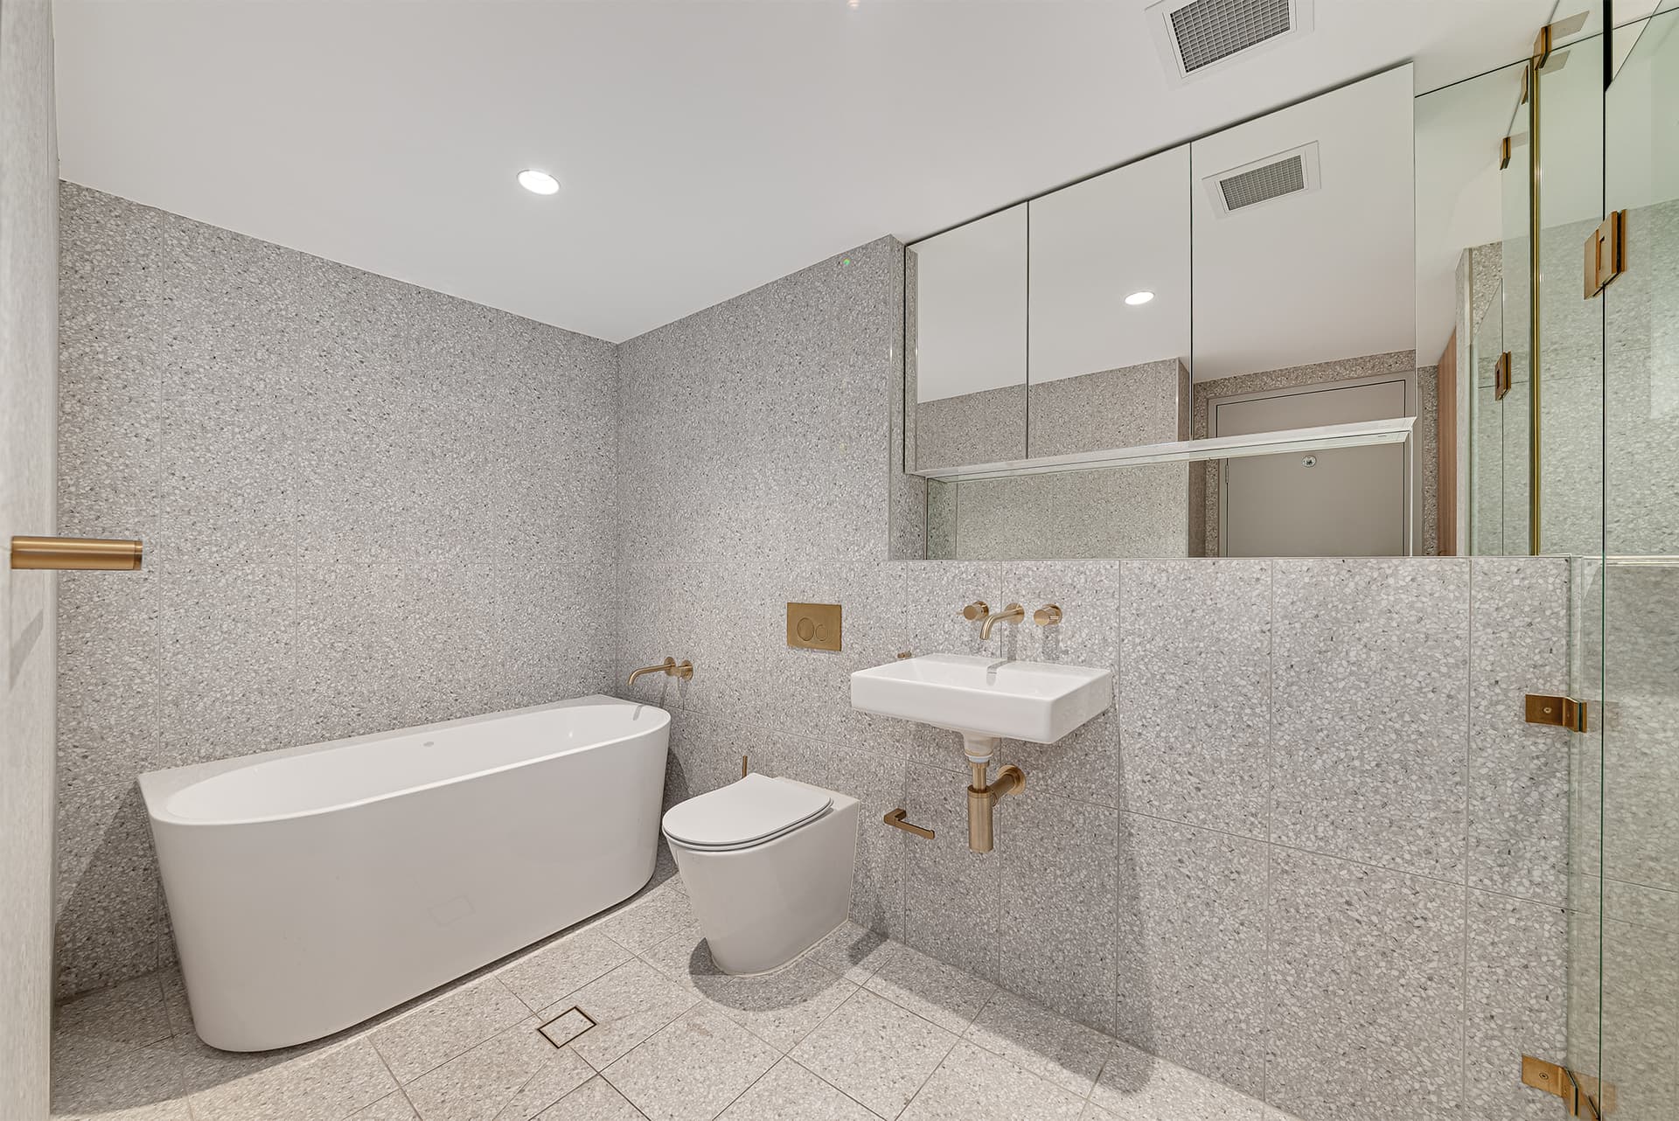
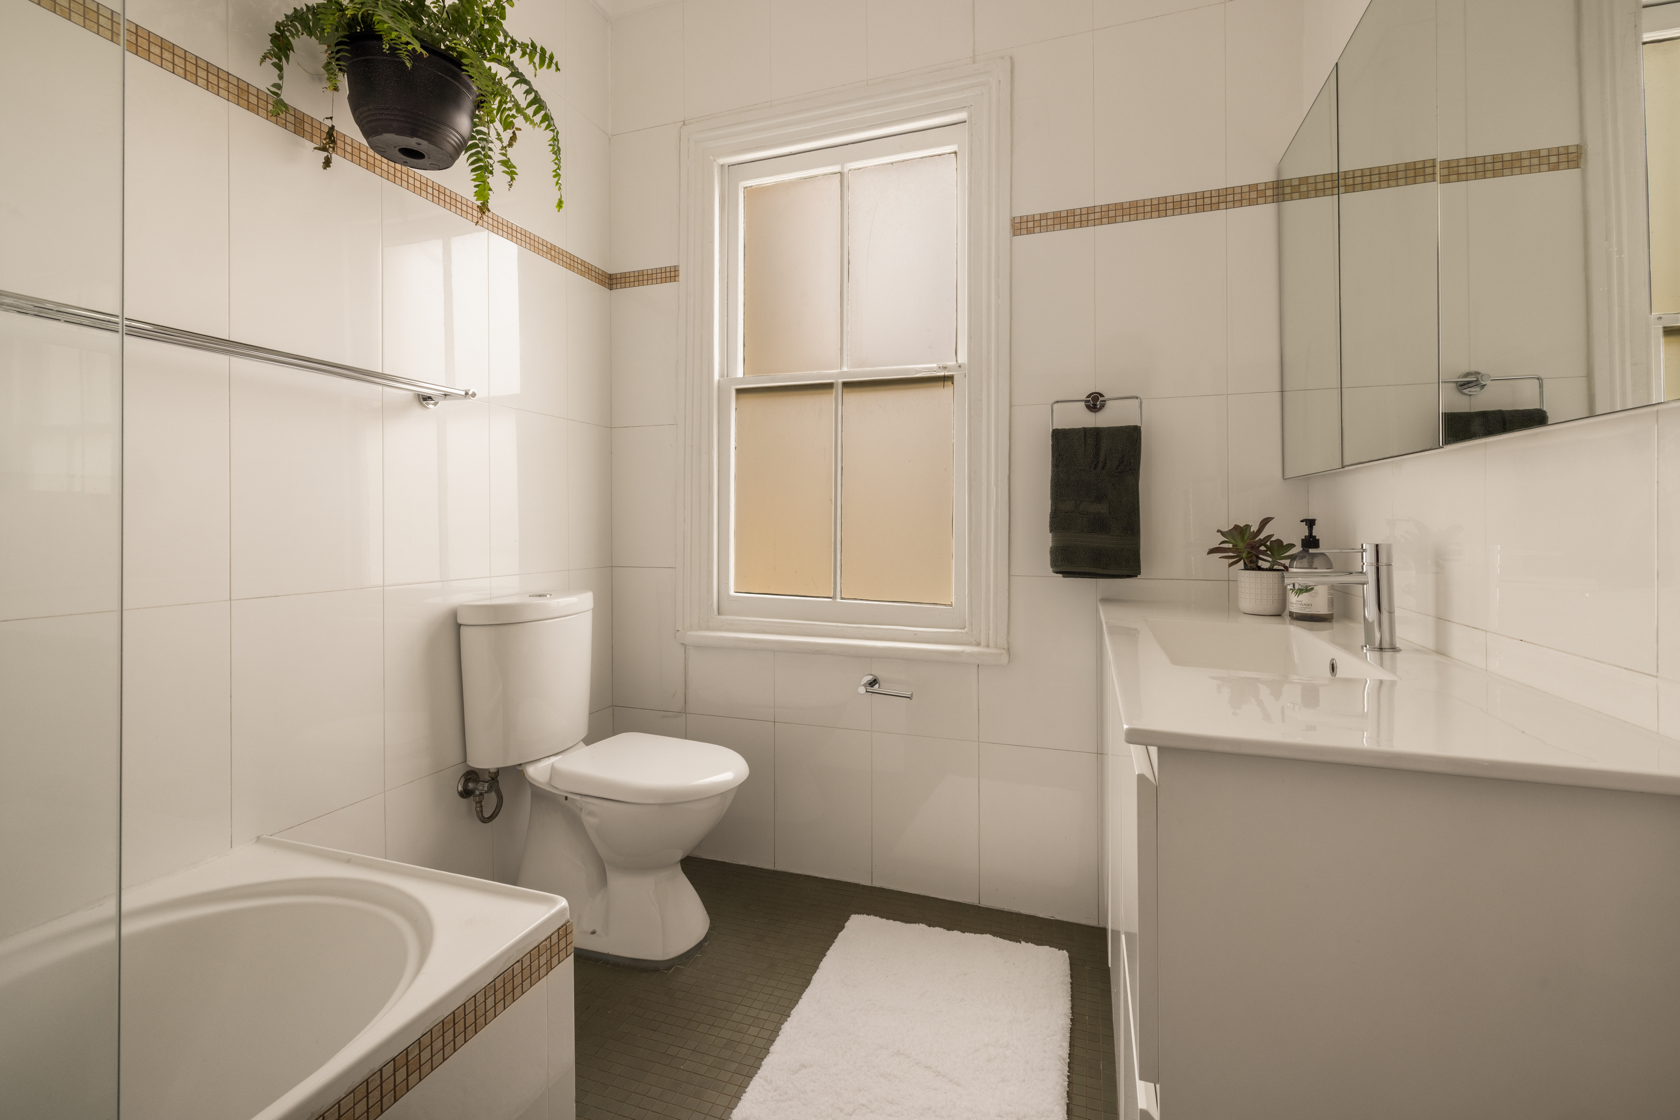
- Stylishly finished bathrooms, external laundry & bathroom
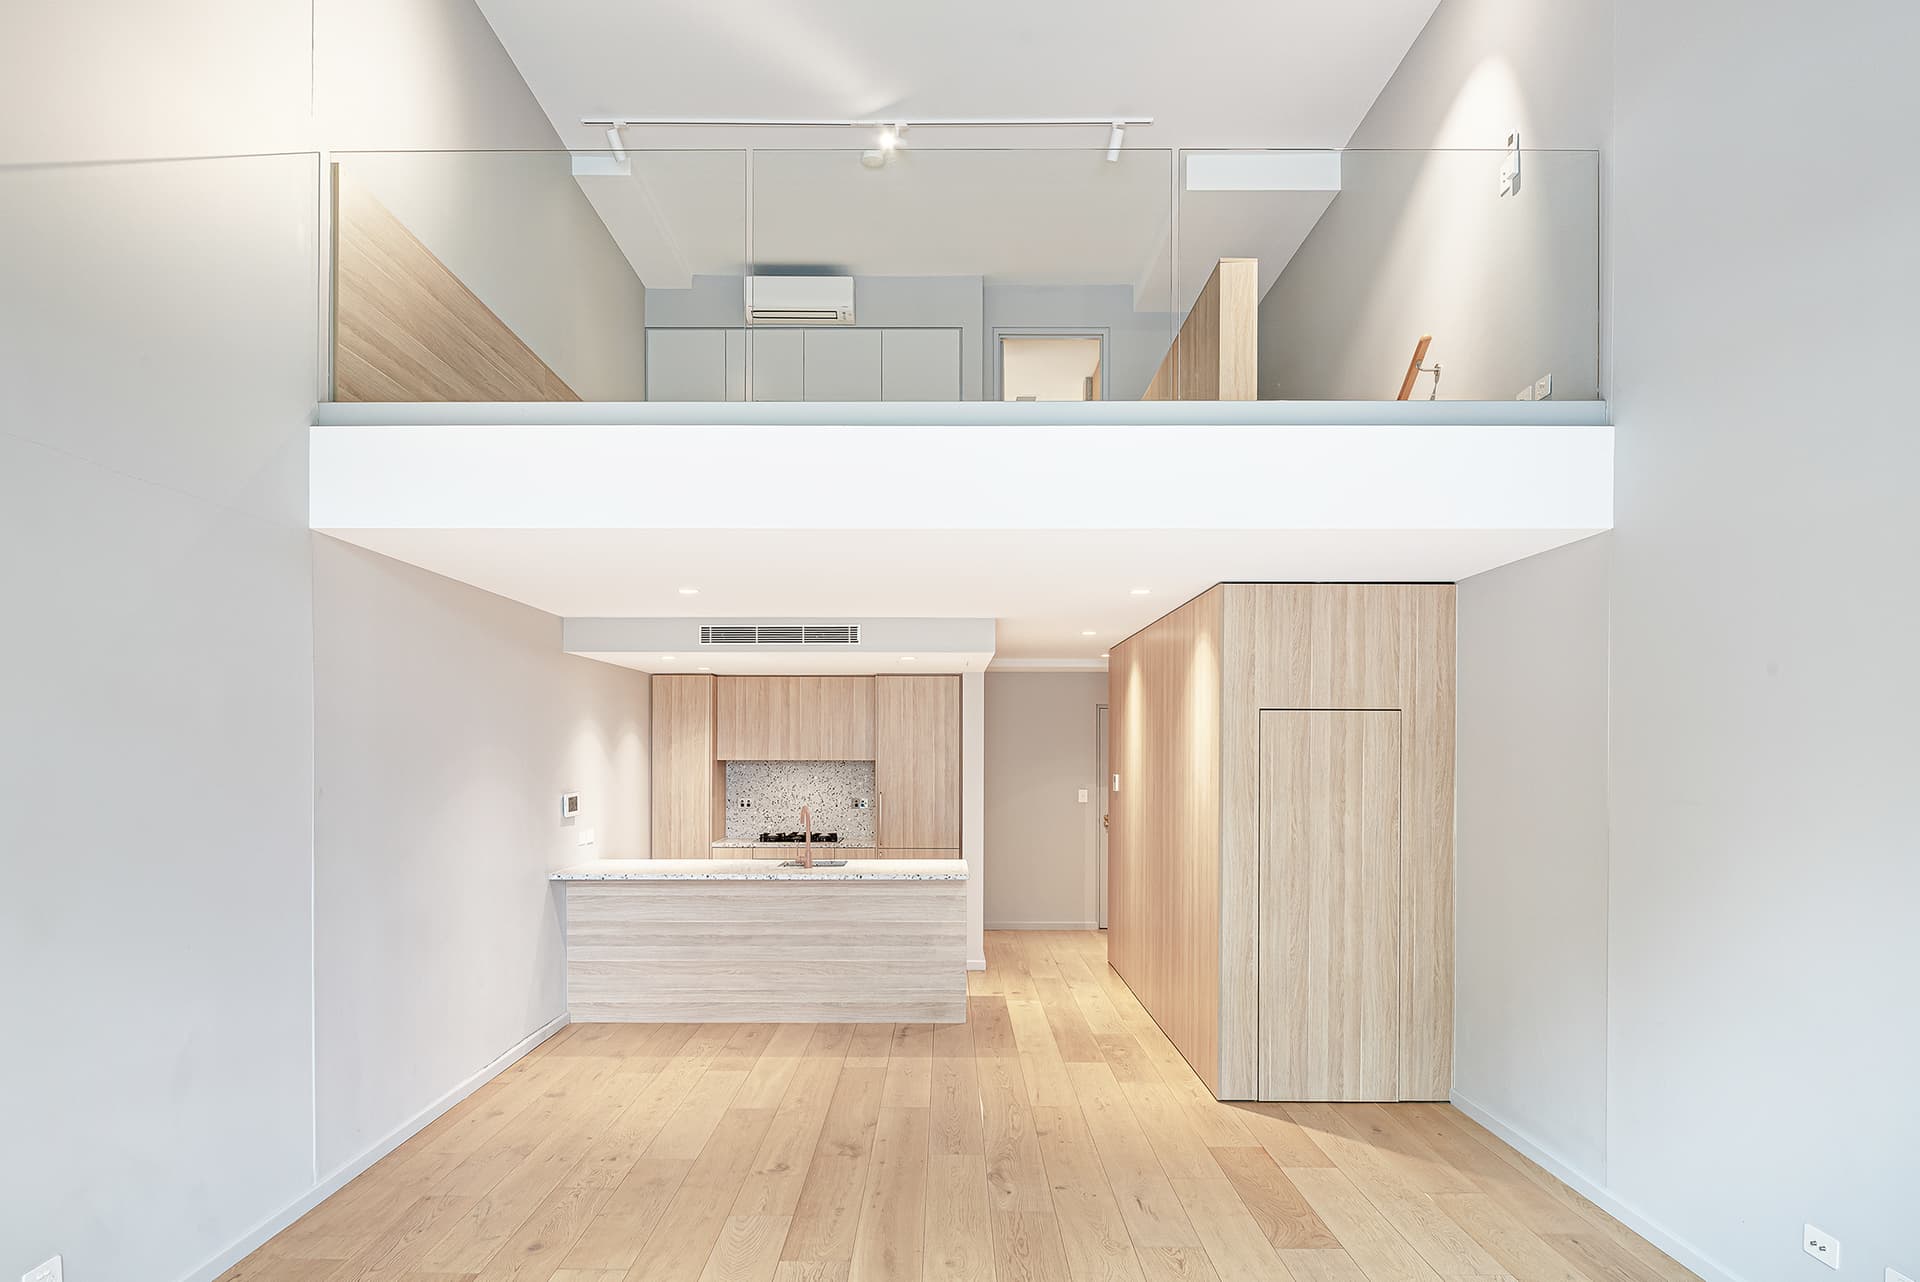
- Four well-proportioned bedrooms and loft-style rumpus with skylight and bathroom
- Eclectic custom detailing/inclusions - mosaics, light fittings, sheer linen curtains and blinds throughout
- Exquisite stained-glass/leadlight windows, exposed brick walls
- North-east sun drenched backyard sanctuary with curated foliage designed by a landscape architect
- Approved DA for a further three windows in the north wall and two 1.8m bi-fold doors in the kitchen
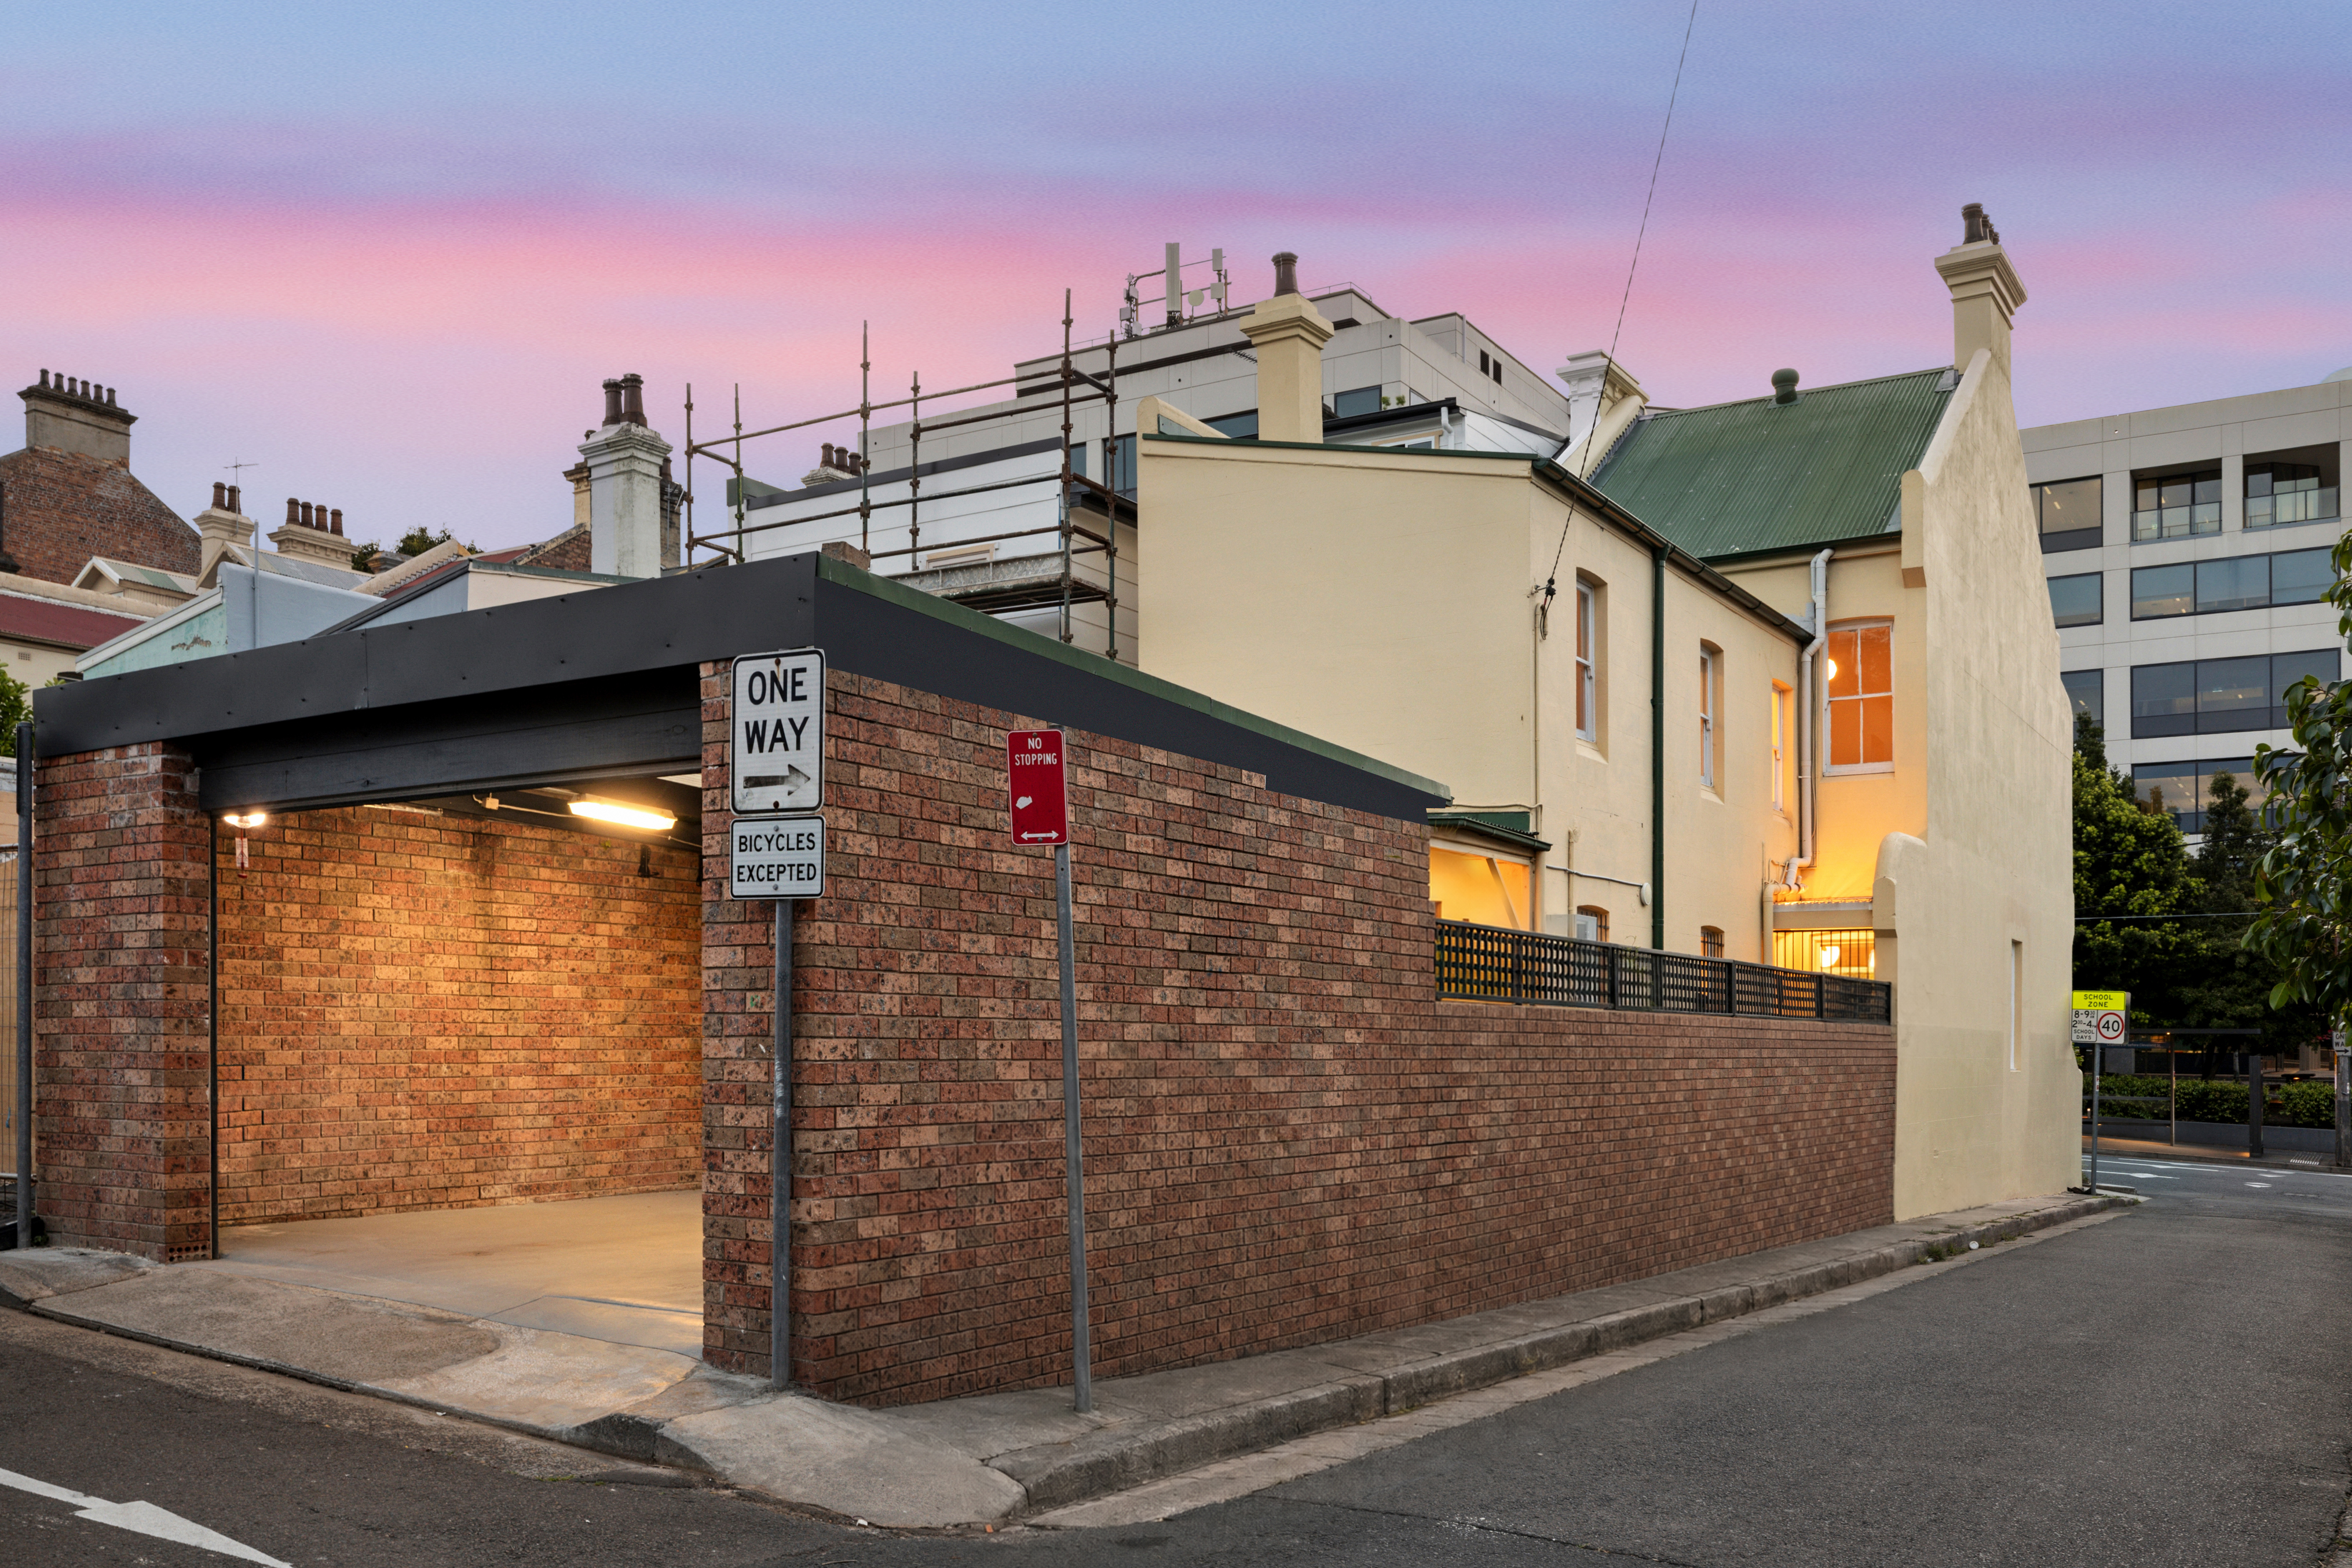
- Rear-lane access with secure off-street parking for up to three cars, two spaces covered
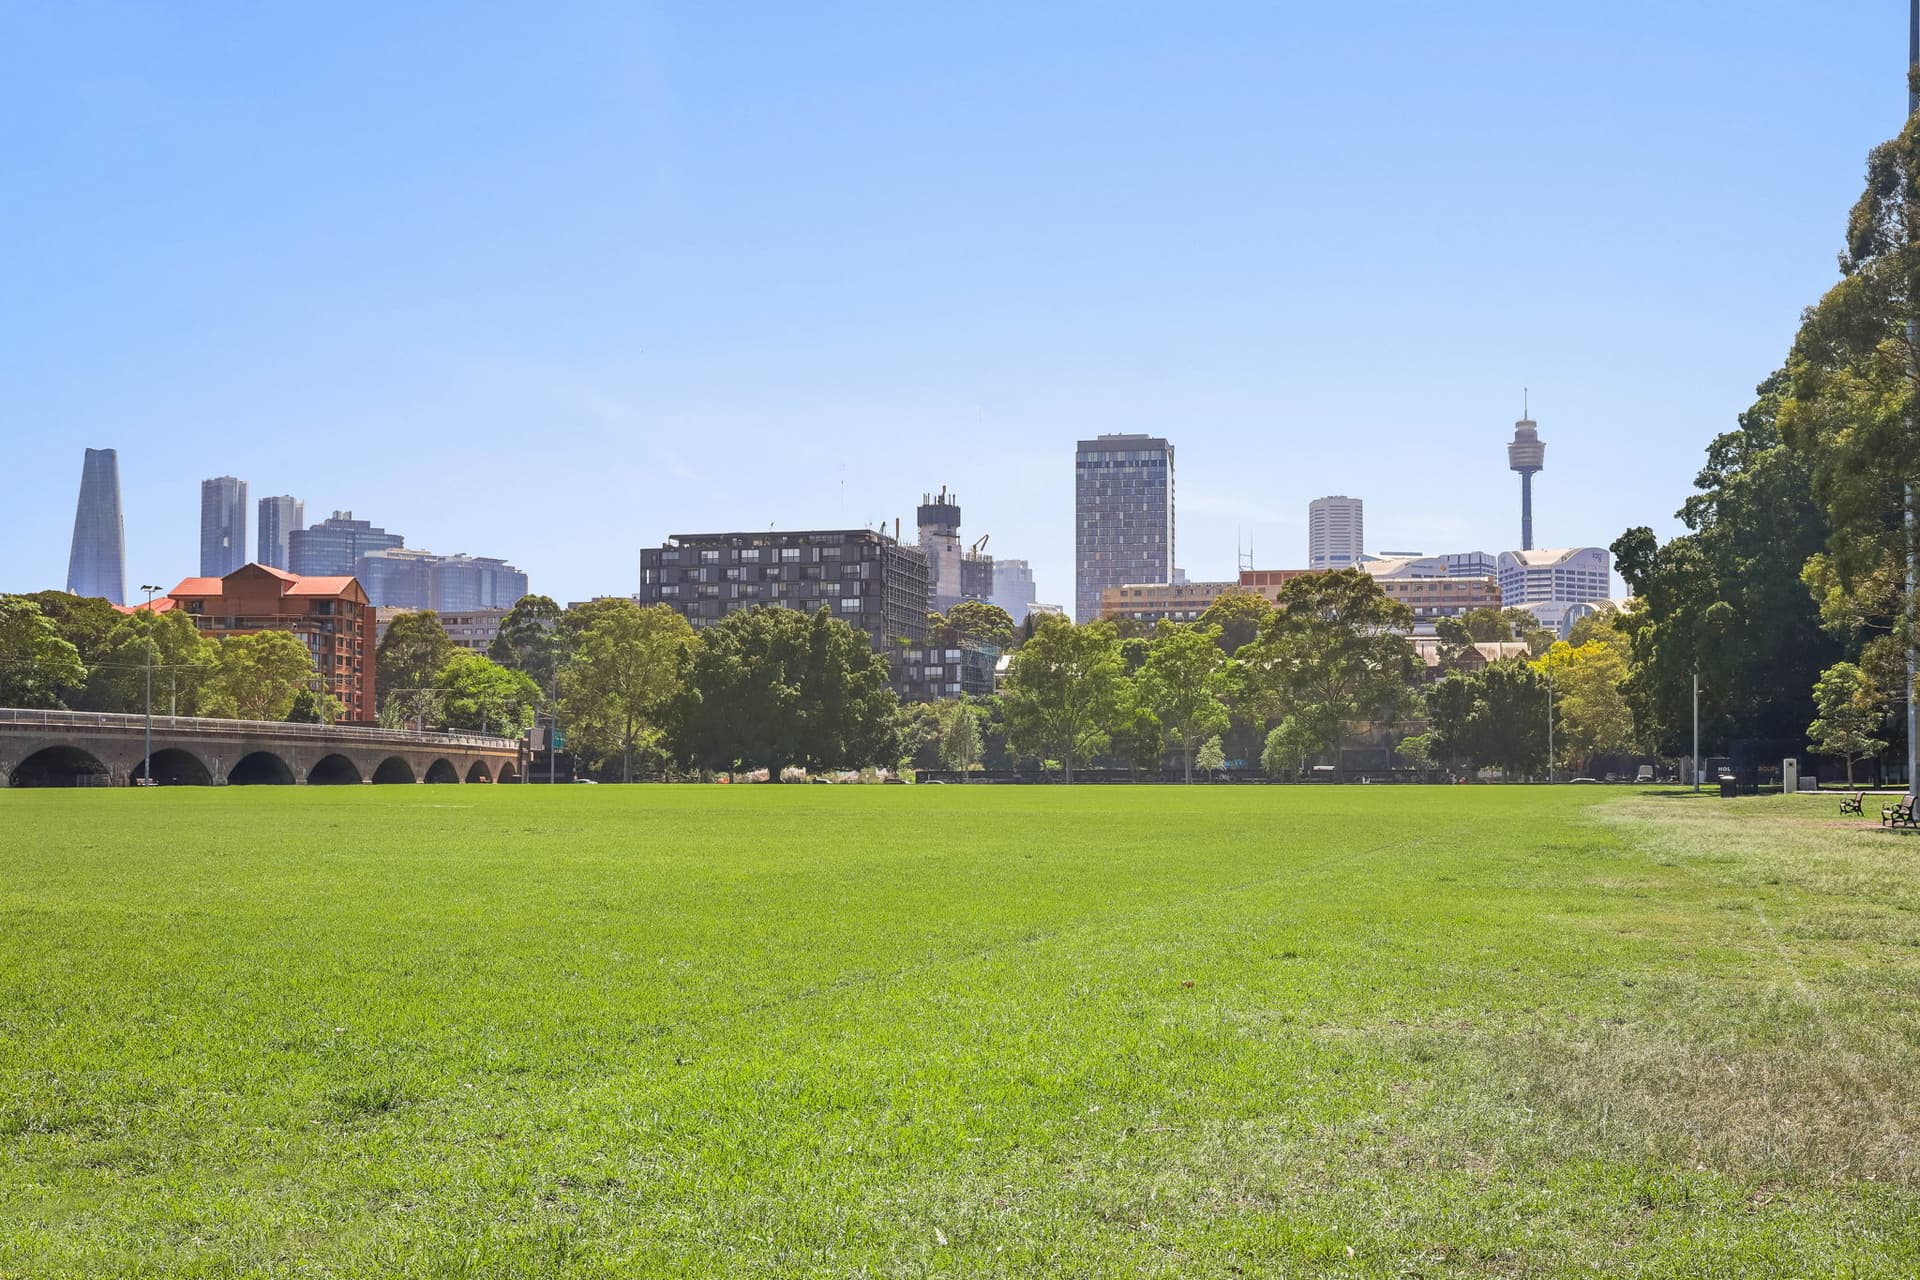
- Opposite the green expanses of Prince Alfred Park & Pool and Inner West High School
- 700m to Surry Hills Village - Harris Farm, Coles and restaurants
- Footsteps to buses, 600m to Central Station for the Light Rail, Metro, Train and the new Tech Central precinct