230A Liverpool Street, Darlinghurst
- 2 Bed
- |
- 2 Bath
Forthcoming Auction
Floor Size: 119m²
Inspection times
Download PDF
Brochure

Designer Terrace with Sunlit Indoor-Outdoor Living
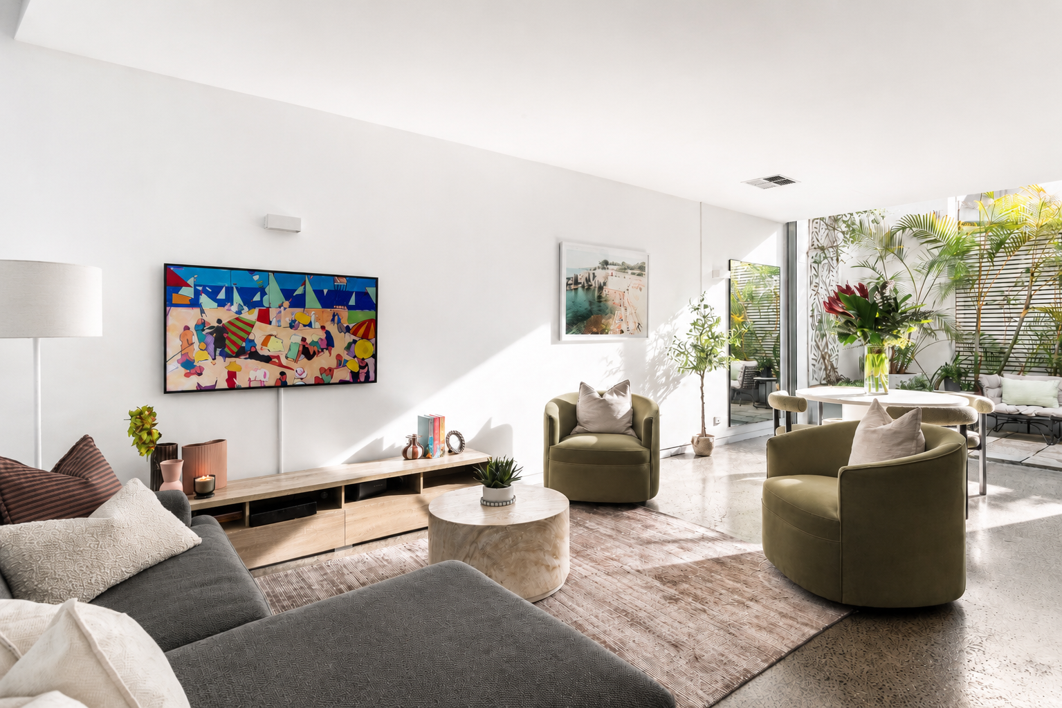
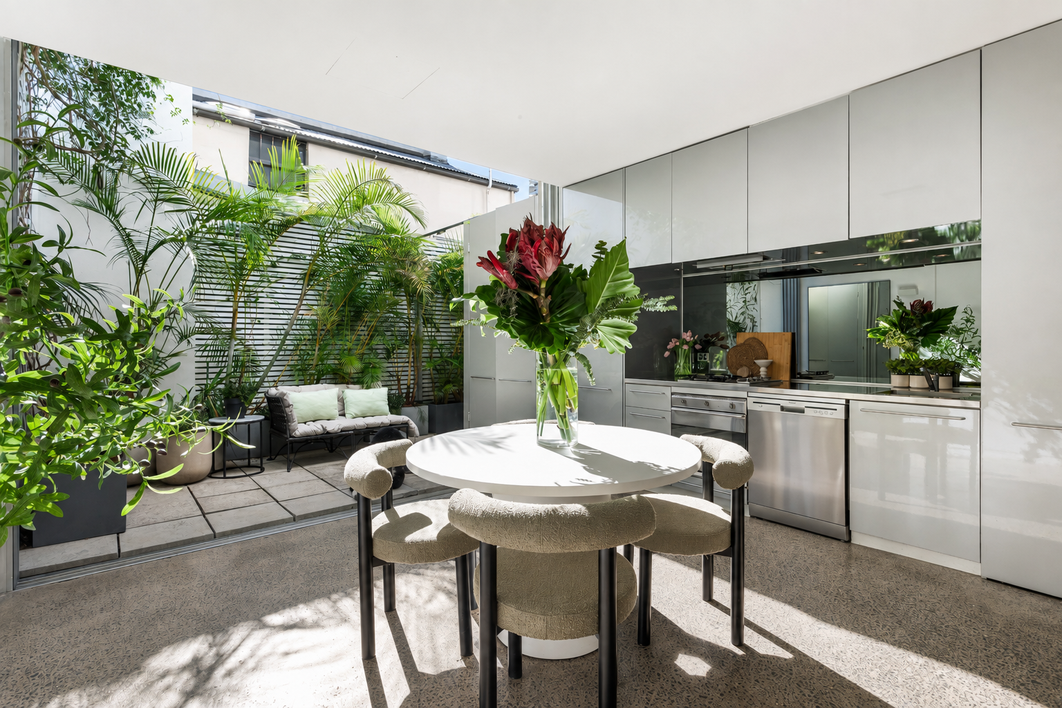
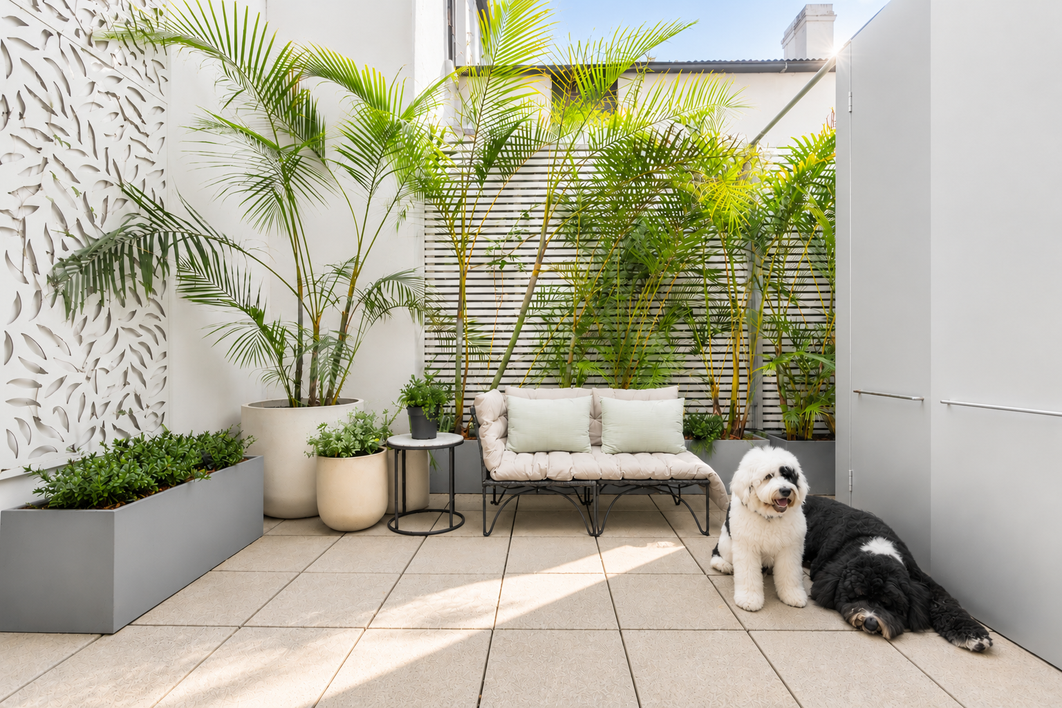
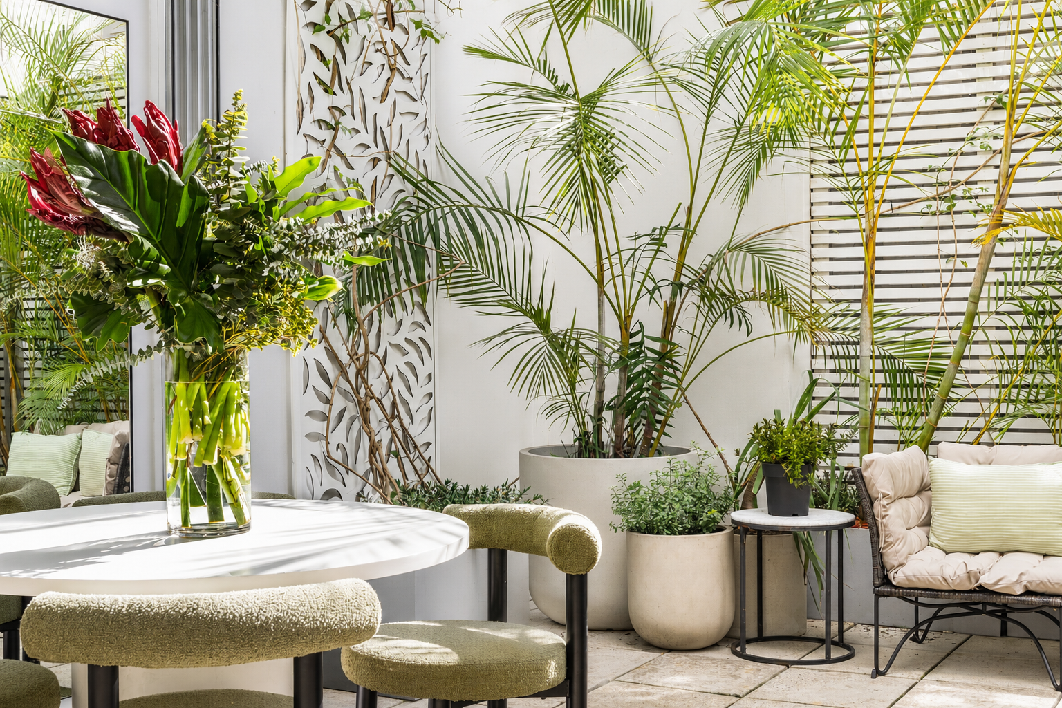
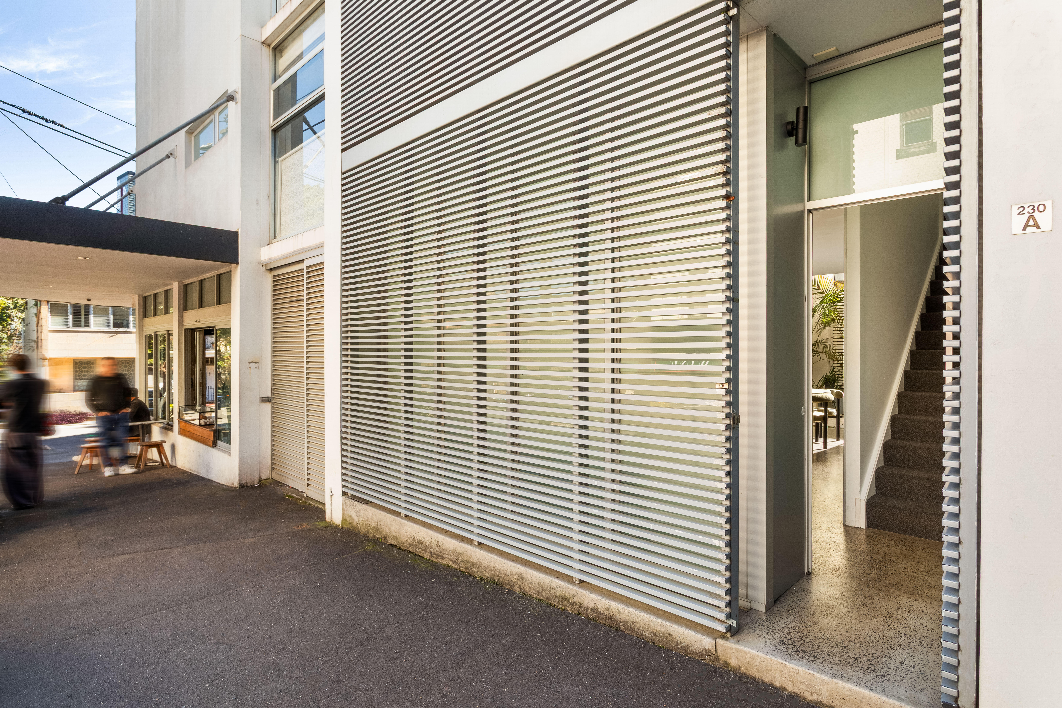
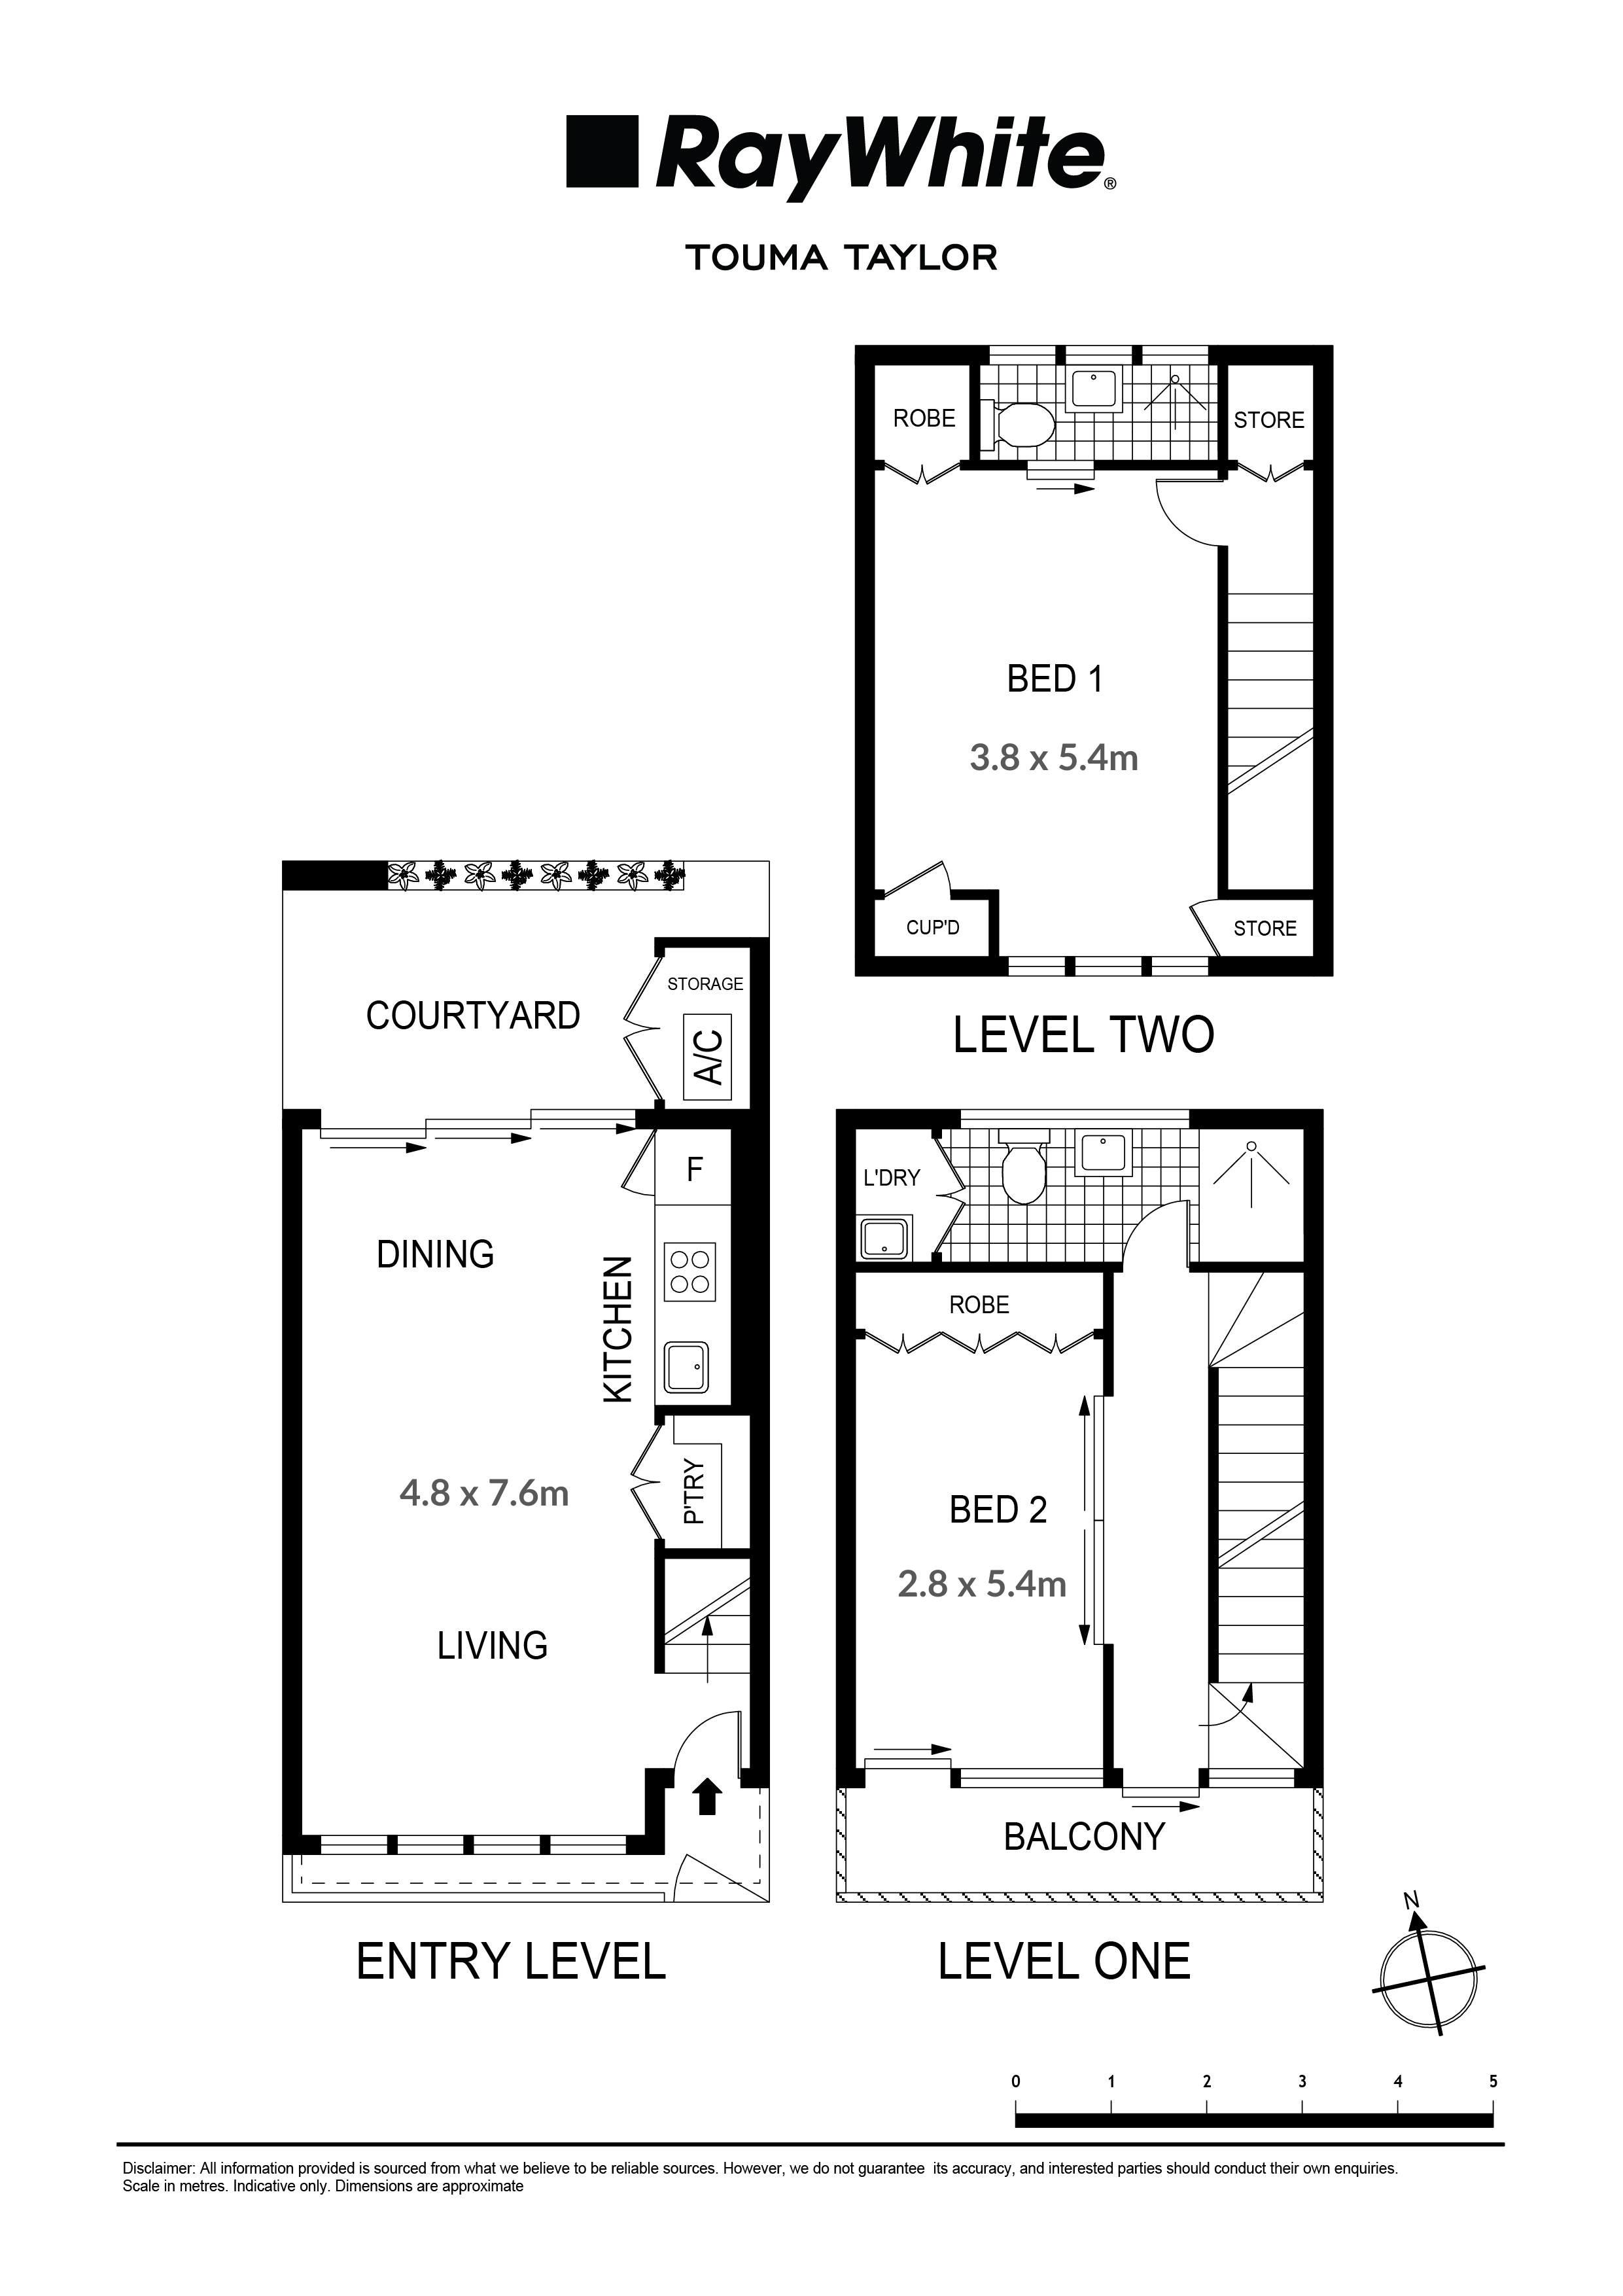
Hidden behind a discreet streetscape, this beautifully designed residence unfolds as a peaceful retreat where architecture, natural light and lush greenery exist in perfect harmony. Designed by acclaimed architects Marchese + Partners, this tri-level home embraces effortless indoor-outdoor living, with expansive open-plan interiors flowing seamlessly to a private north-facing landscaped courtyard that feels worlds away from the energy of the city.
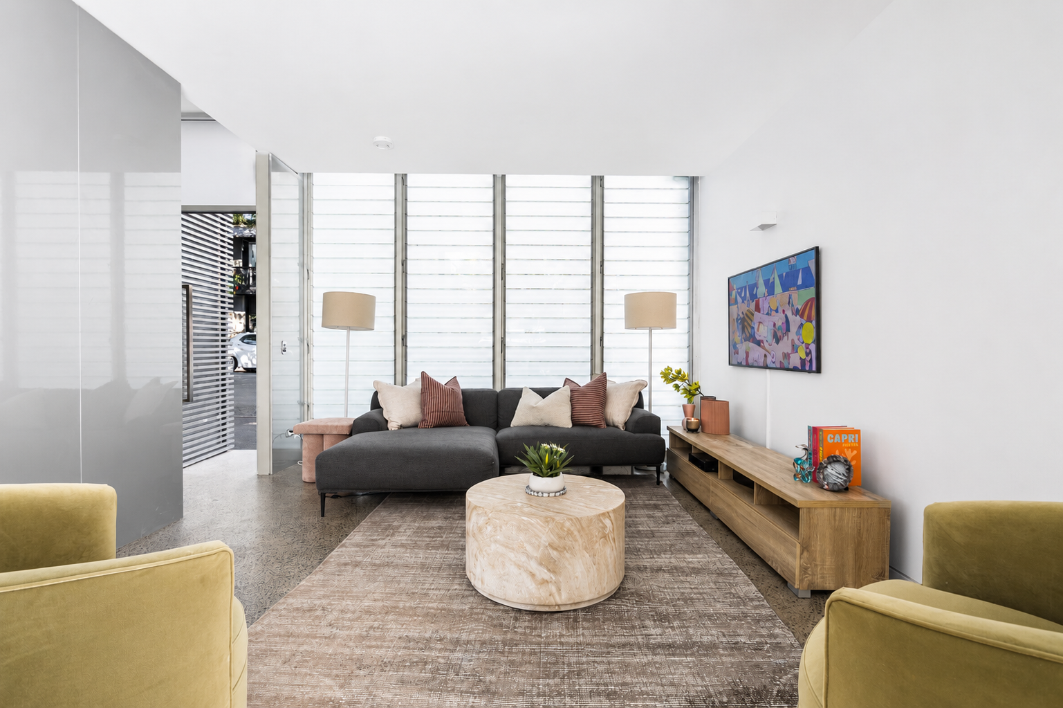
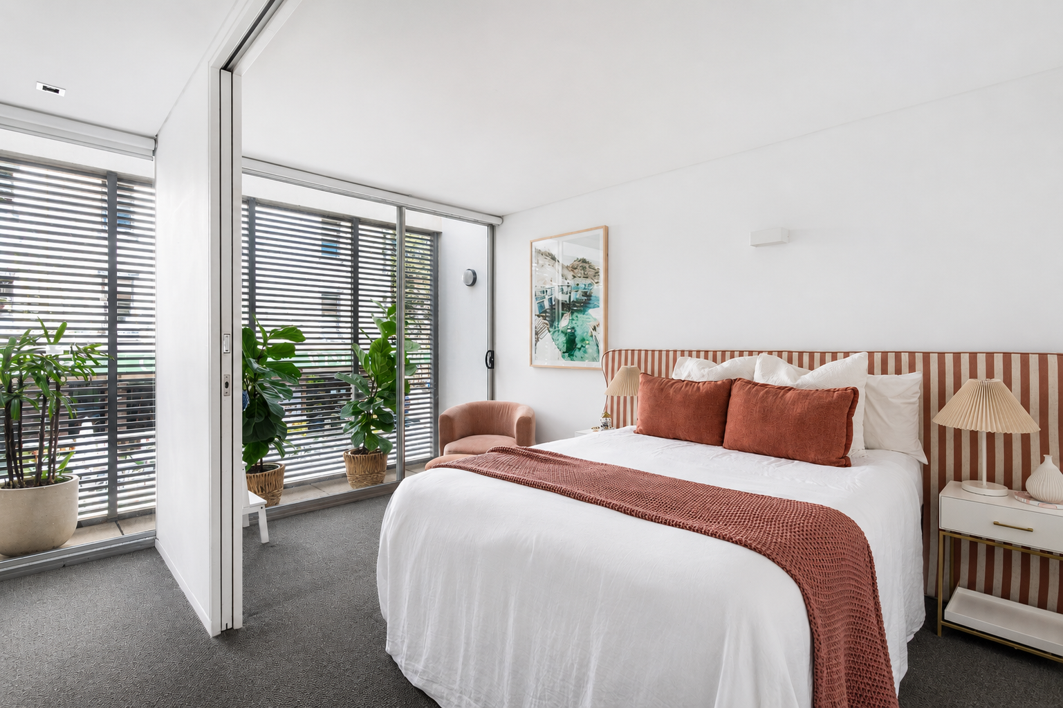
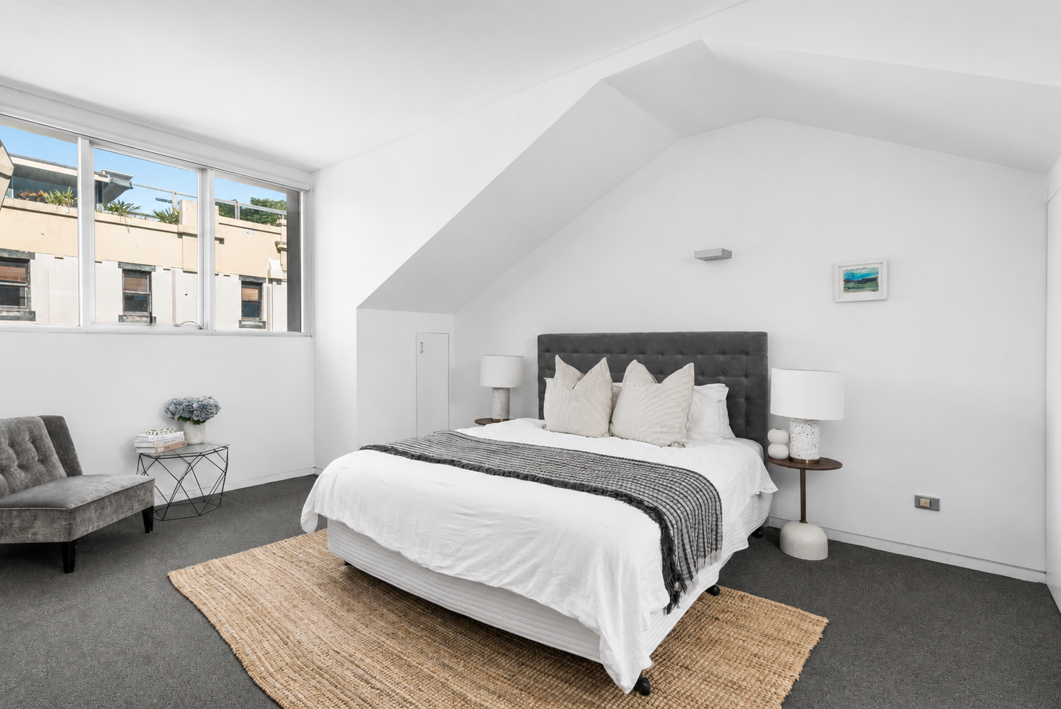
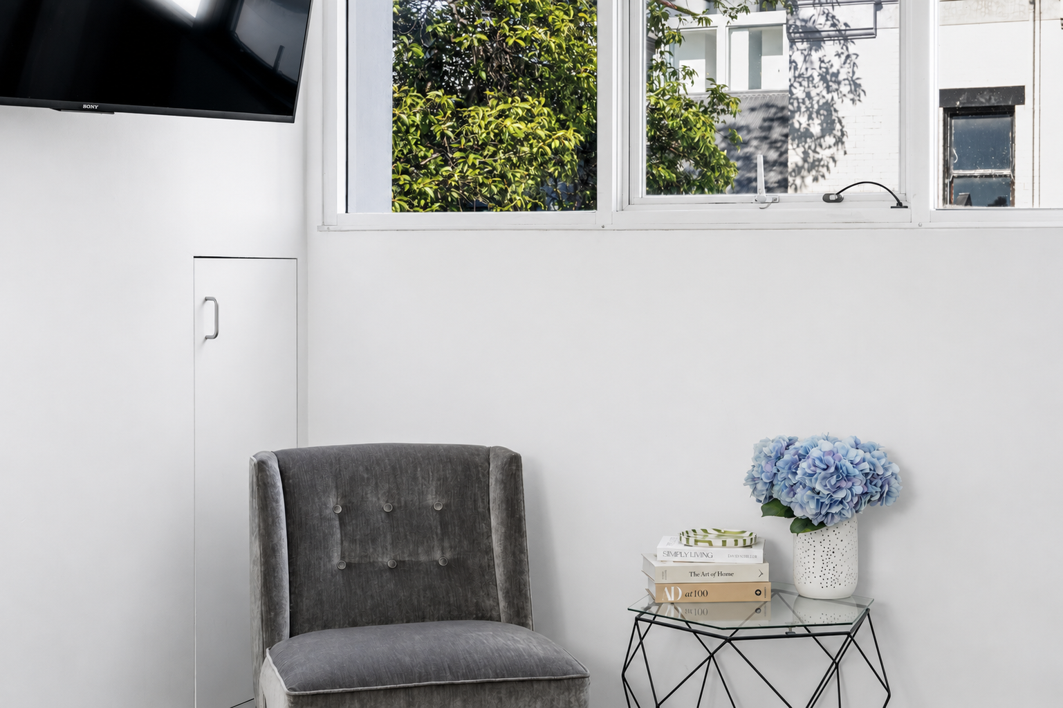
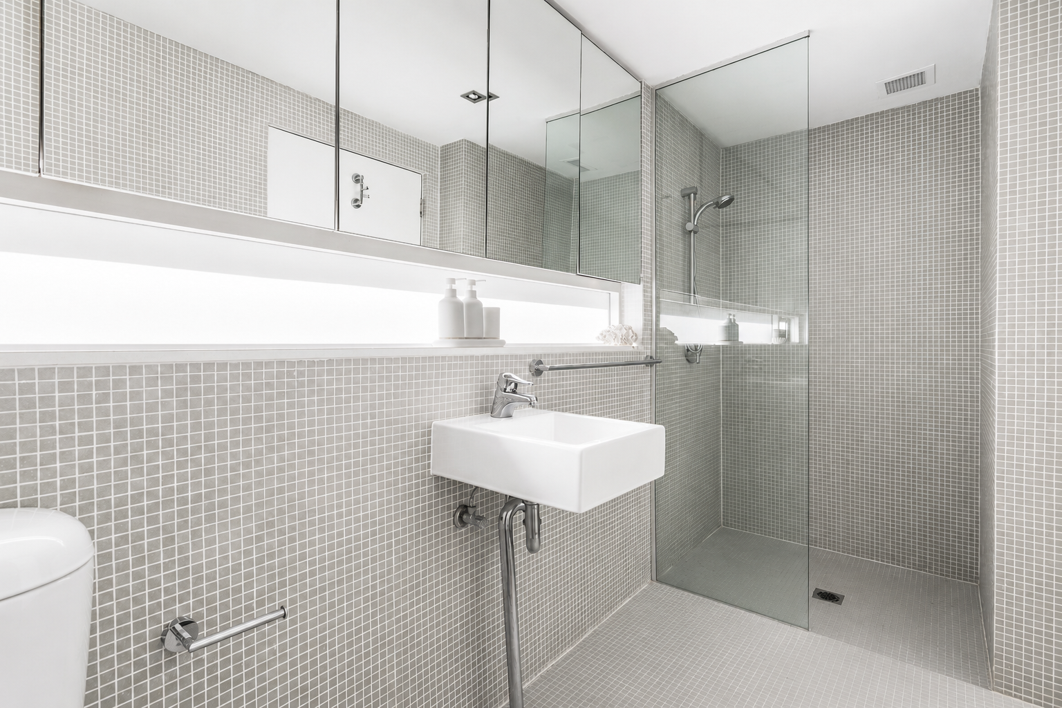
Polished concrete floors, clean architectural lines and thoughtfully curated materials create a timeless contemporary aesthetic, while the intelligent floorplan provides exceptional separation between the living spaces and bedrooms. Each bedroom occupies its own private level with a beautifully appointed bathroom, creating a wonderful sense of privacy and tranquillity. The second level bedroom enjoys the added luxury of its own private balcony, while both bedrooms feature generous built-in wardrobes. Thoughtfully designed for everyday convenience, the home also incorporates an internal laundry and extensive storage throughout.
As one of only three terrace homes in a boutique strata collection of just seven lots, this residence offers the rare combination of architectural integrity, absolute privacy and an unbeatable lifestyle setting. Stanley Street's celebrated cafés and restaurants are just around the corner, while the CBD, Oxford Street, Hyde Park and transport are all within an easy stroll.
A sophisticated inner-city home that feels remarkably secluded, designed for those who appreciate exceptional architecture, generous space and effortless living.
- Designed by acclaimed architects Marchese + Partners
- Boutique strata building comprising only seven lots
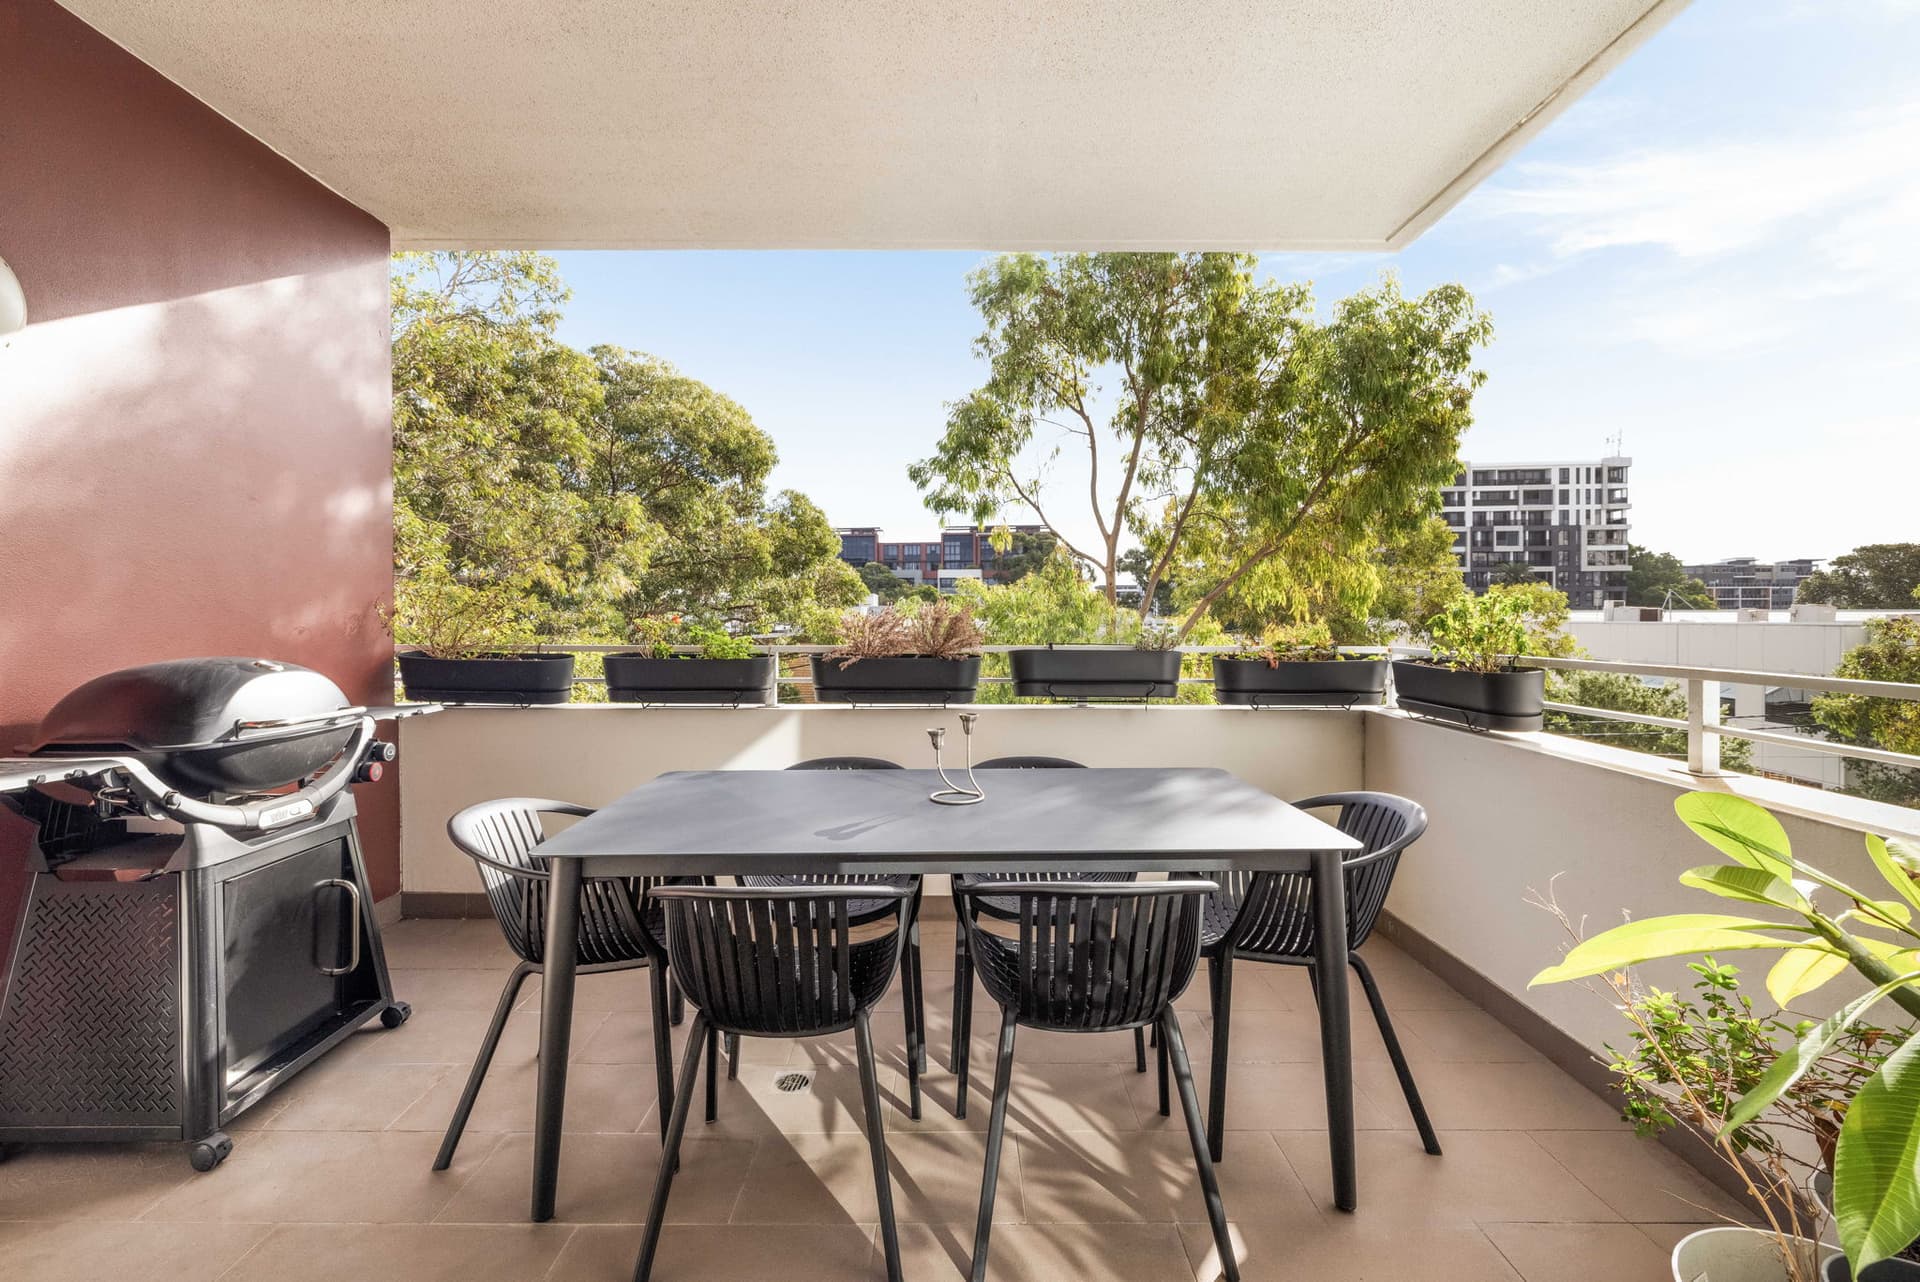
- Seamless indoor-outdoor living with a north-facing courtyard
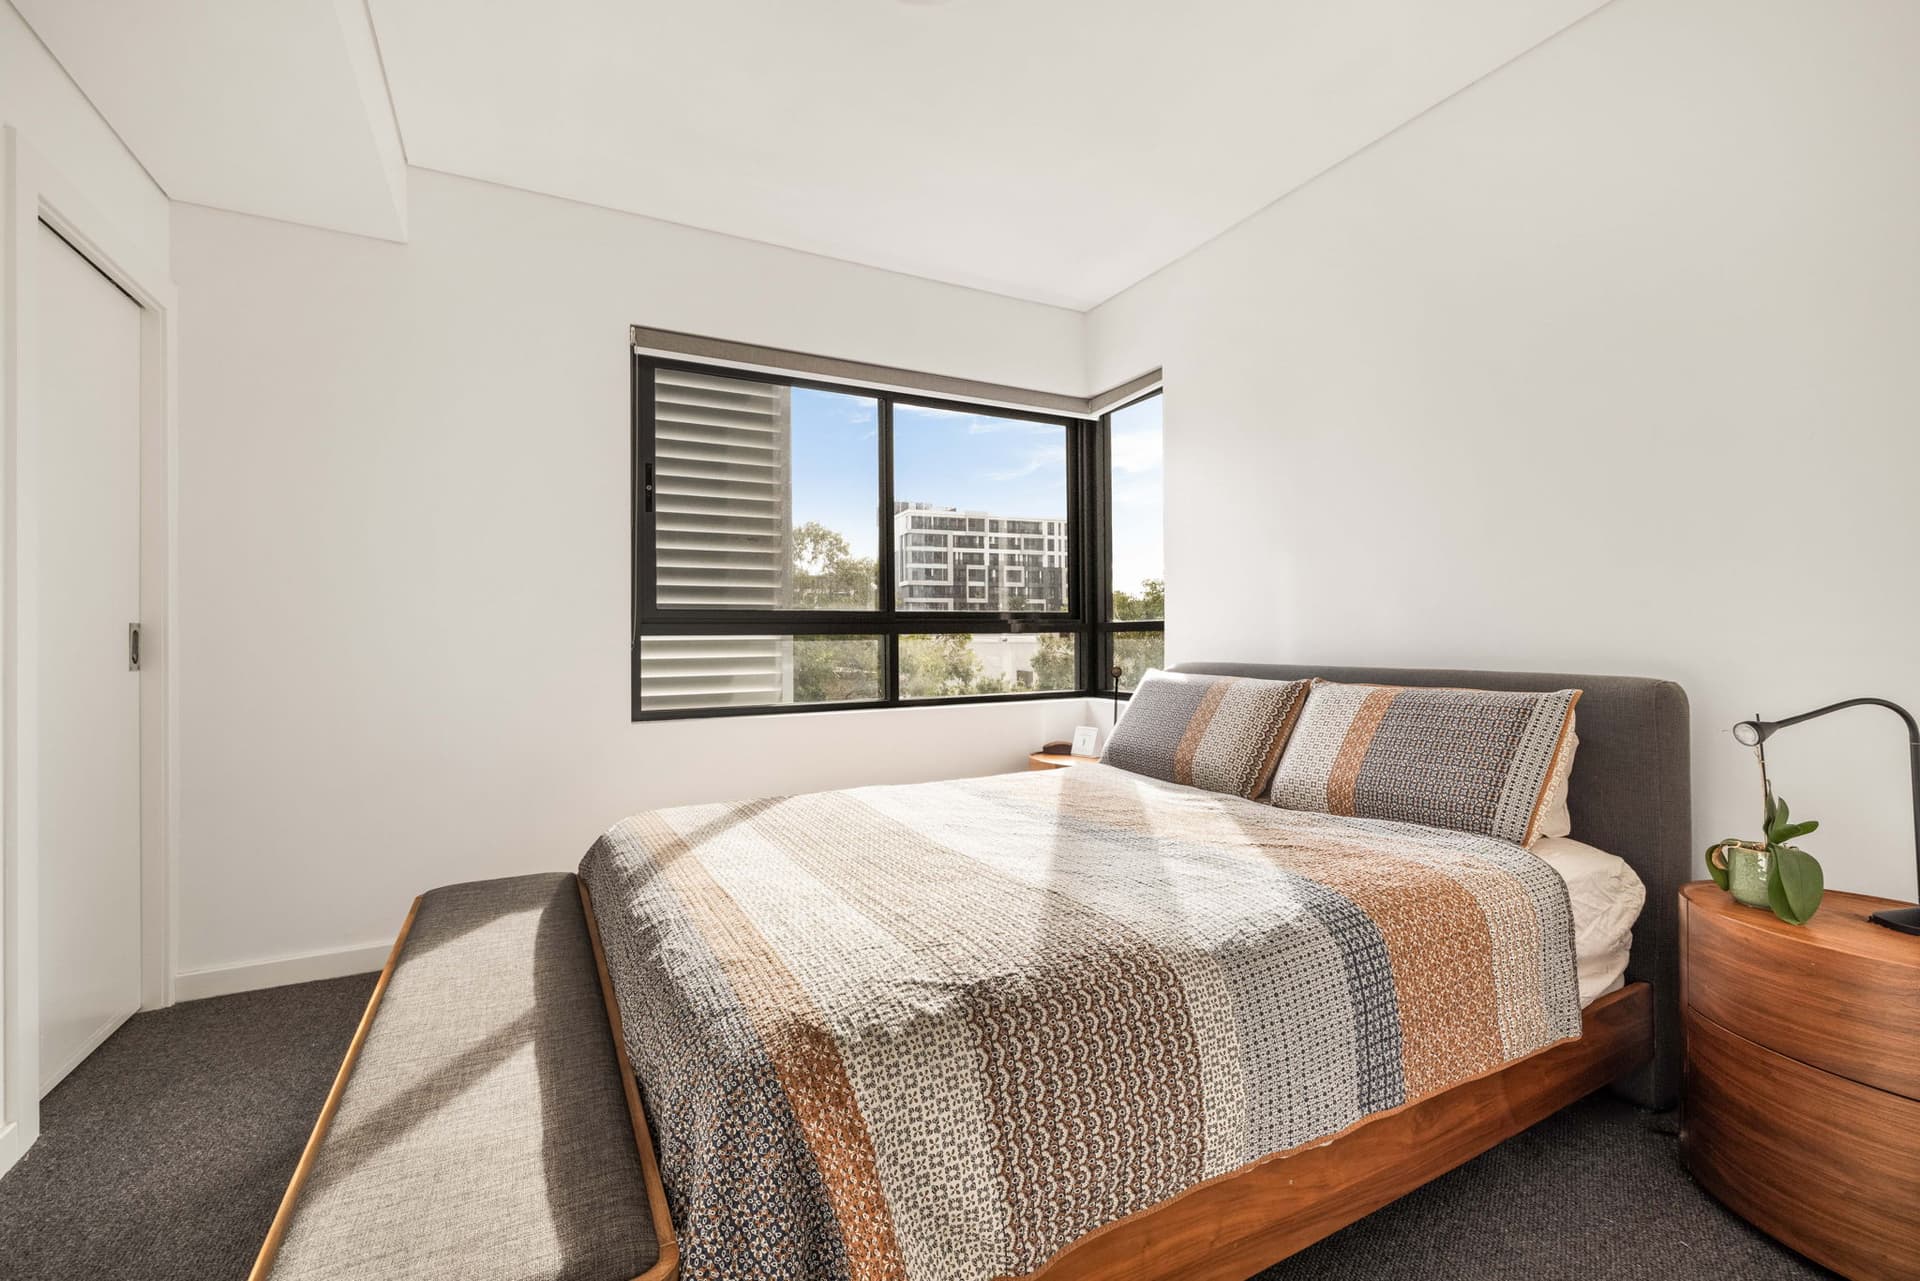
- Private balcony adjoining the oversized master bedroom
- Polished concrete flooring and refined architectural finishes
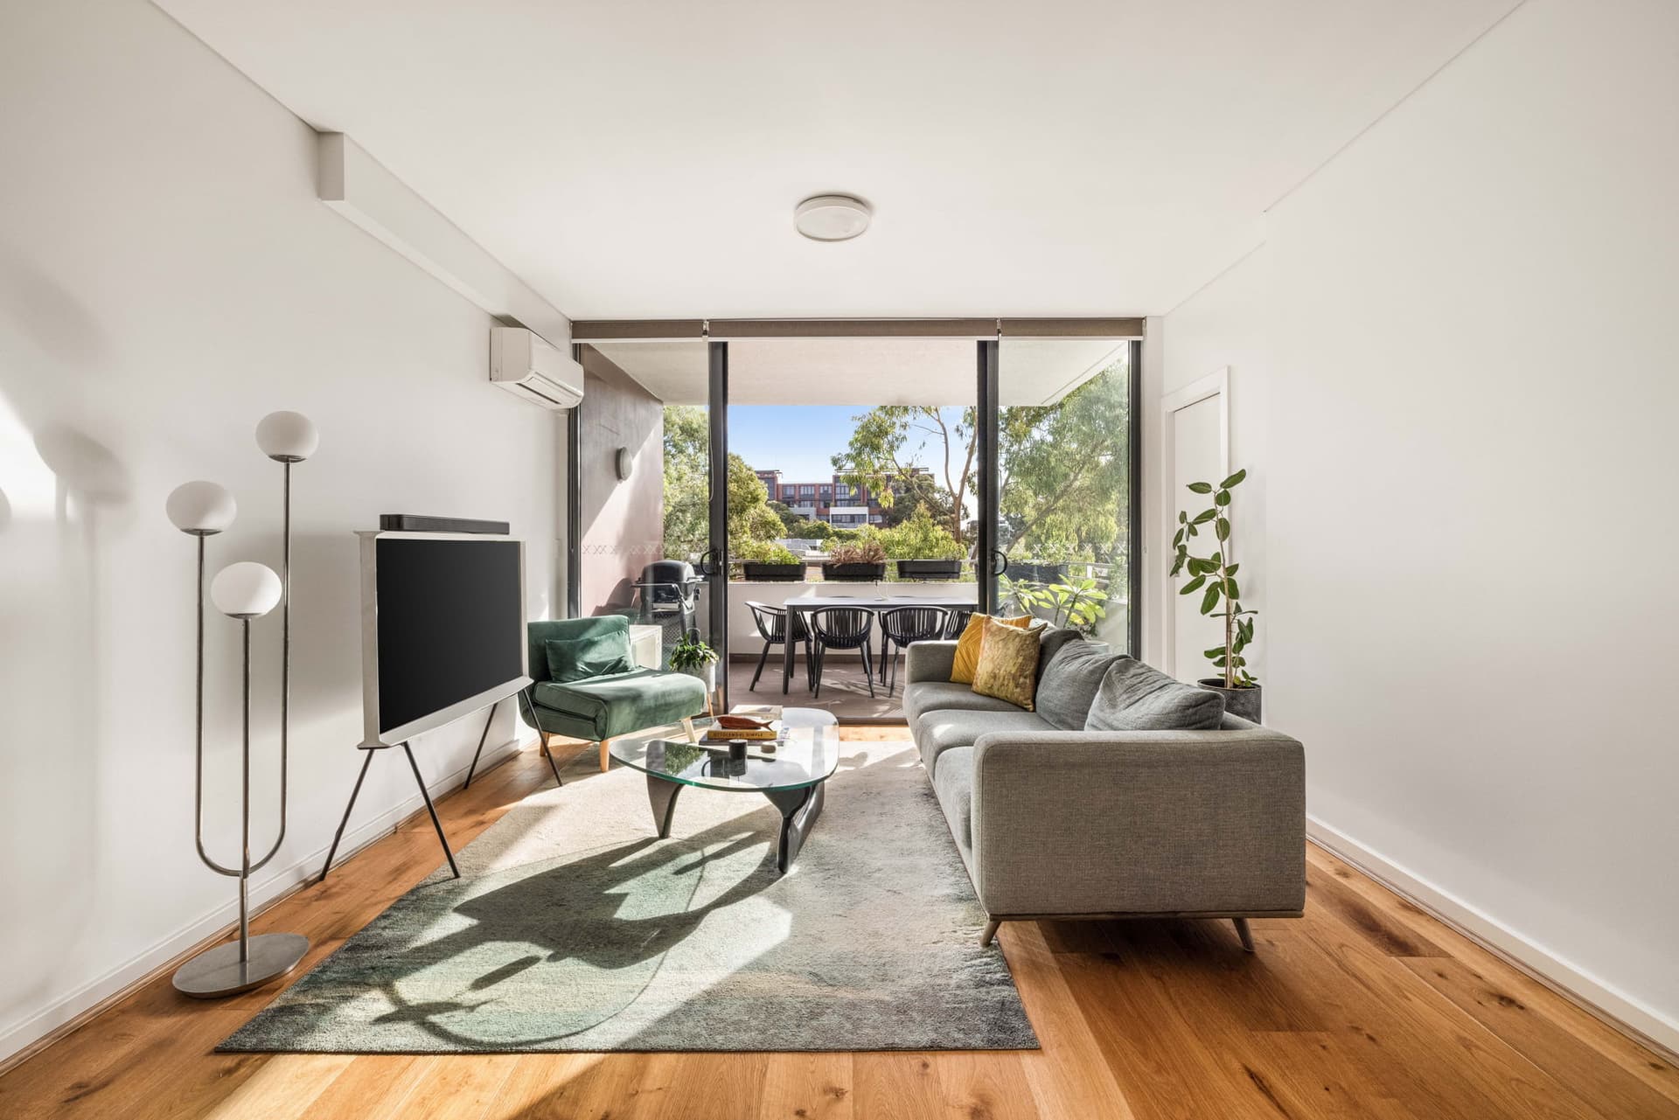
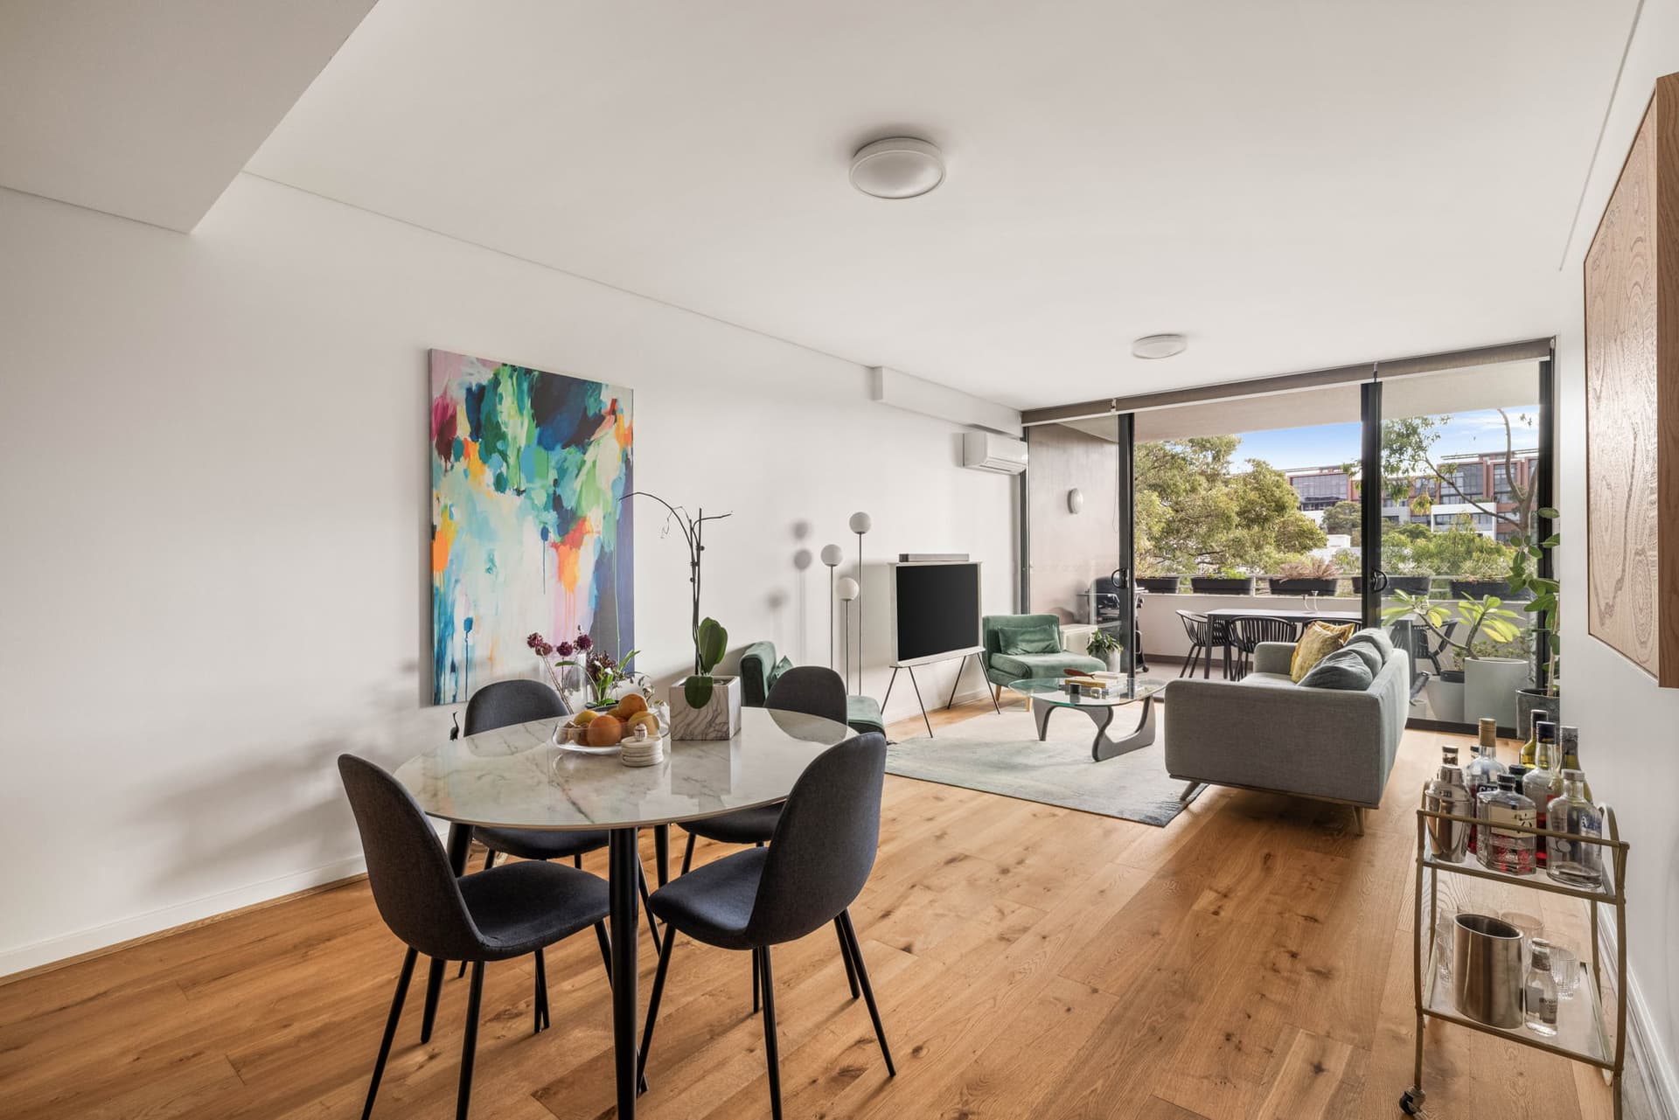
- Expansive open-plan living and dining bathed in natural light
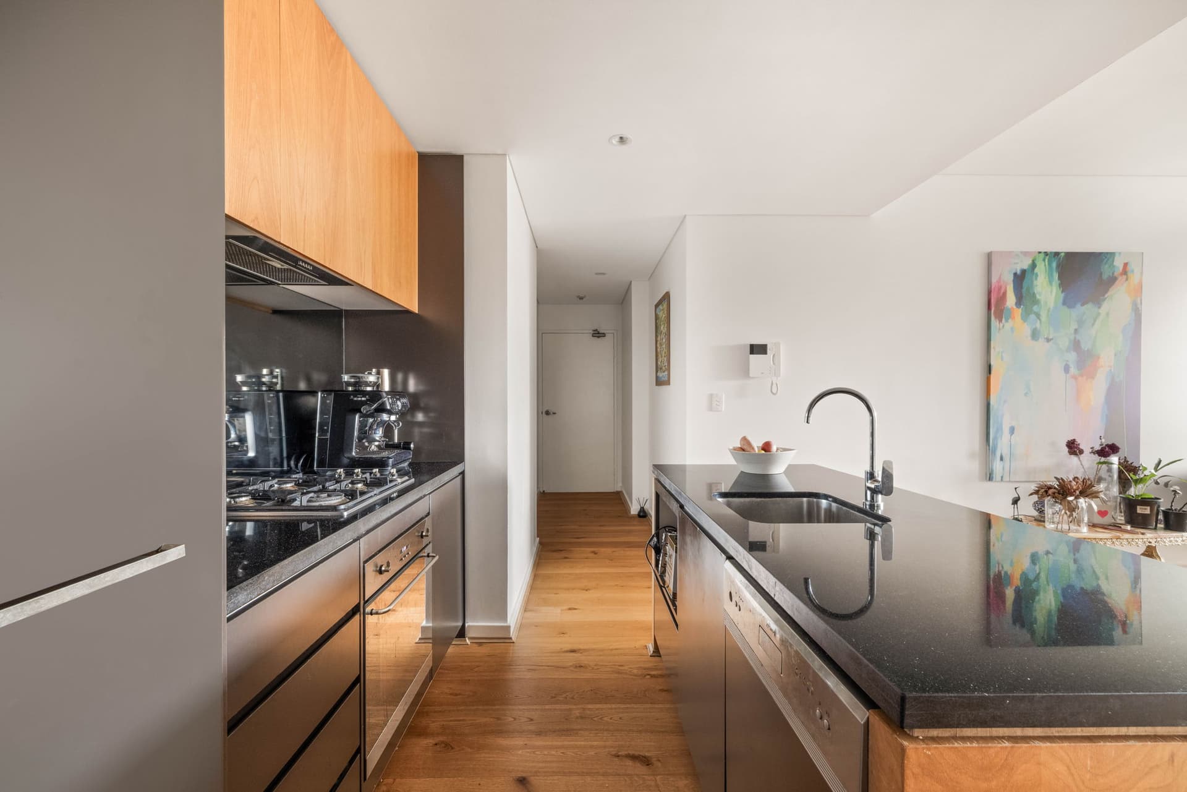
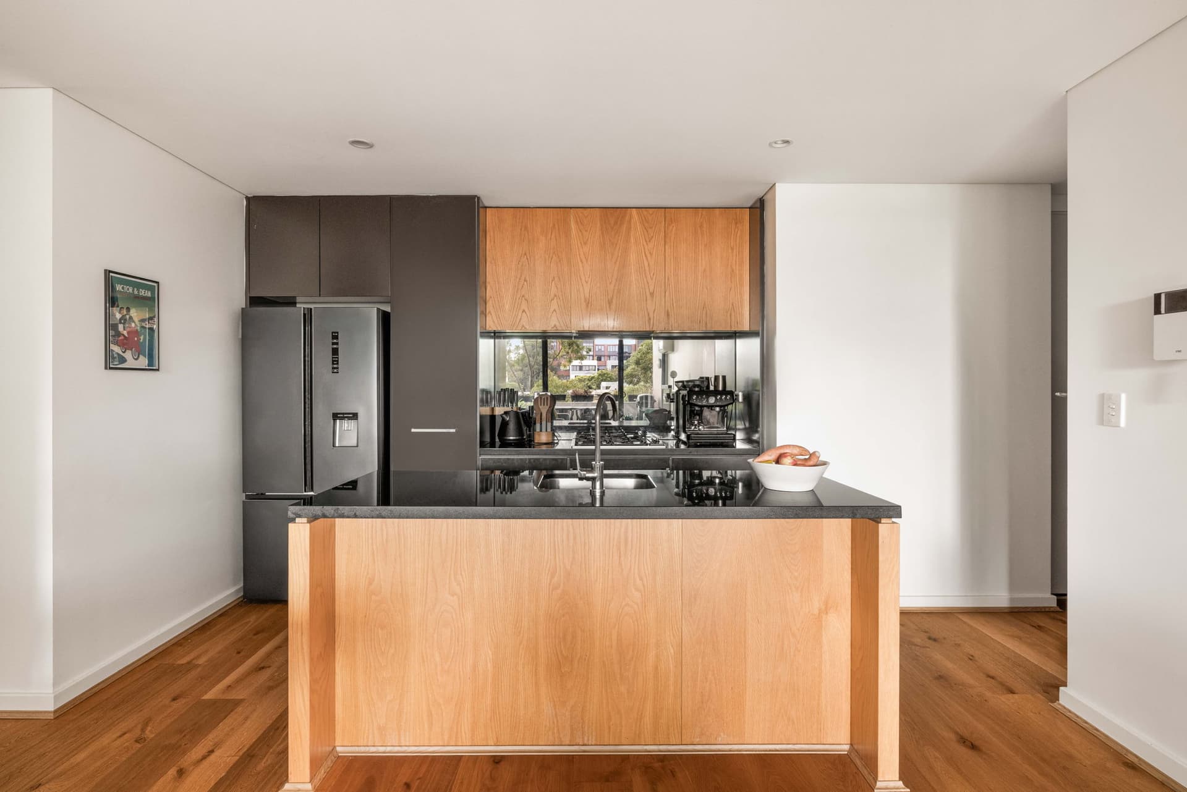
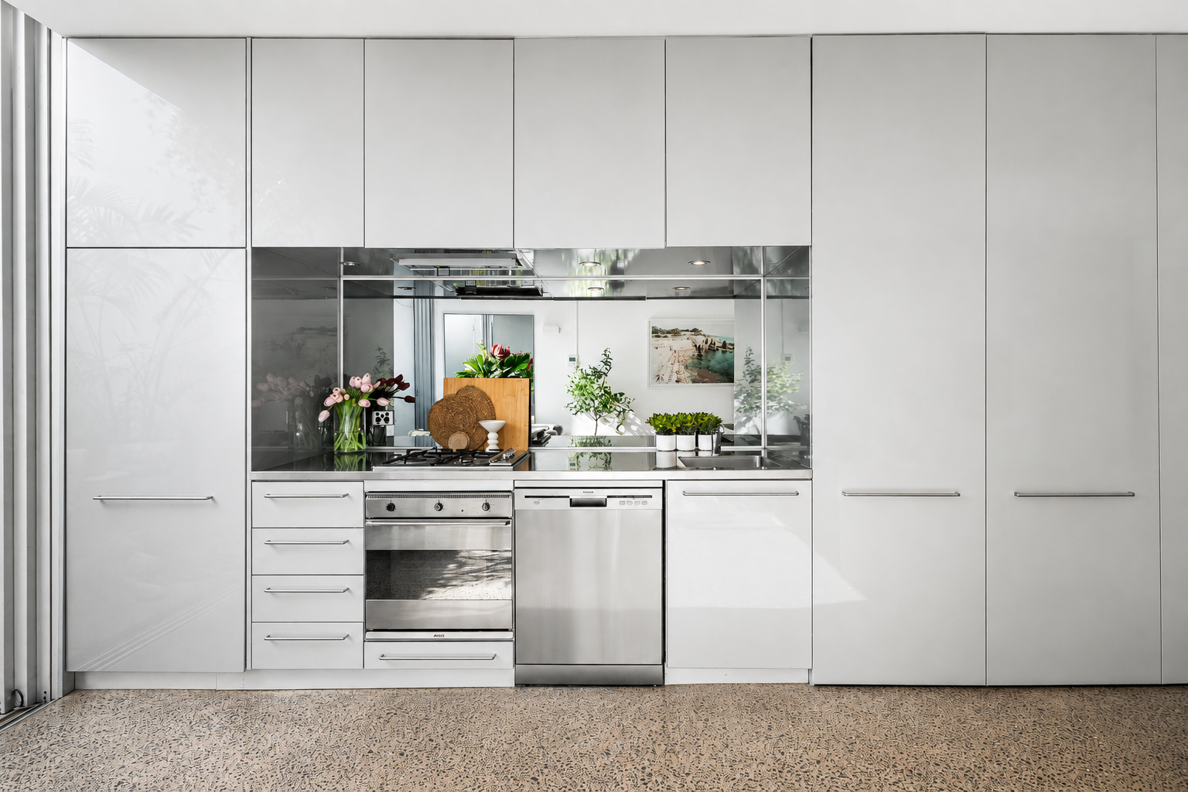
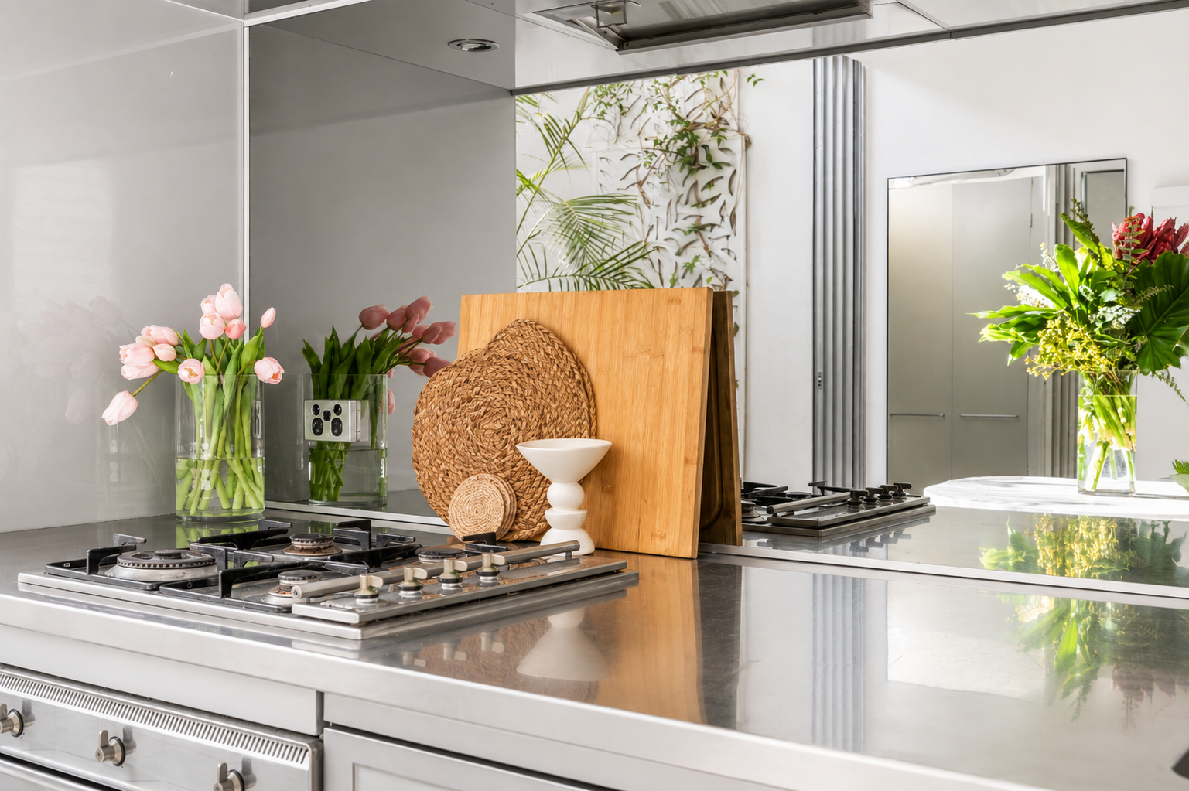
- Designer kitchen with stainless steel benchtops and Smeg appliances
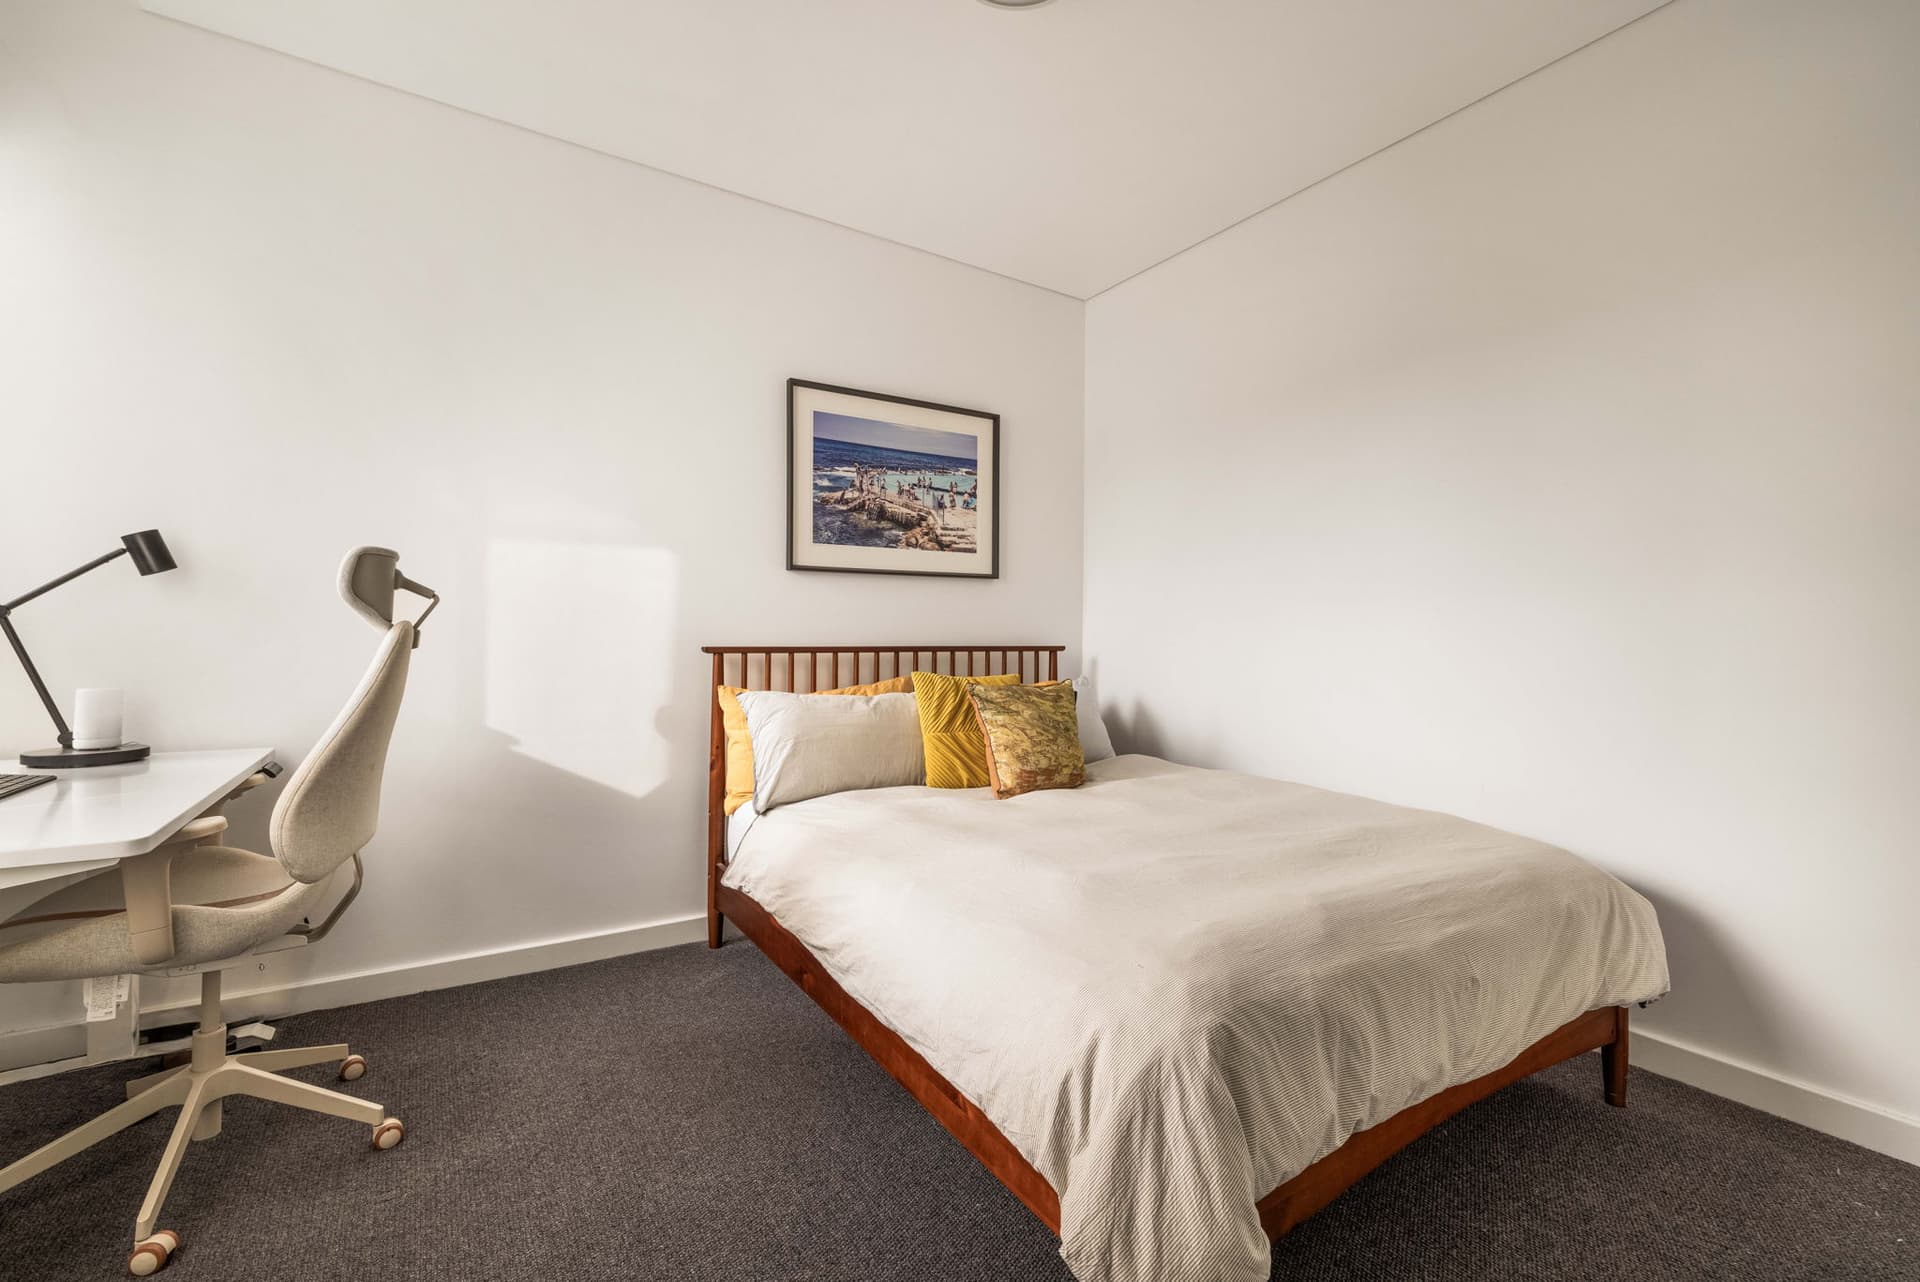
- Two generous bedrooms positioned on separate levels
- Built-in wardrobes and extensive storage throughout
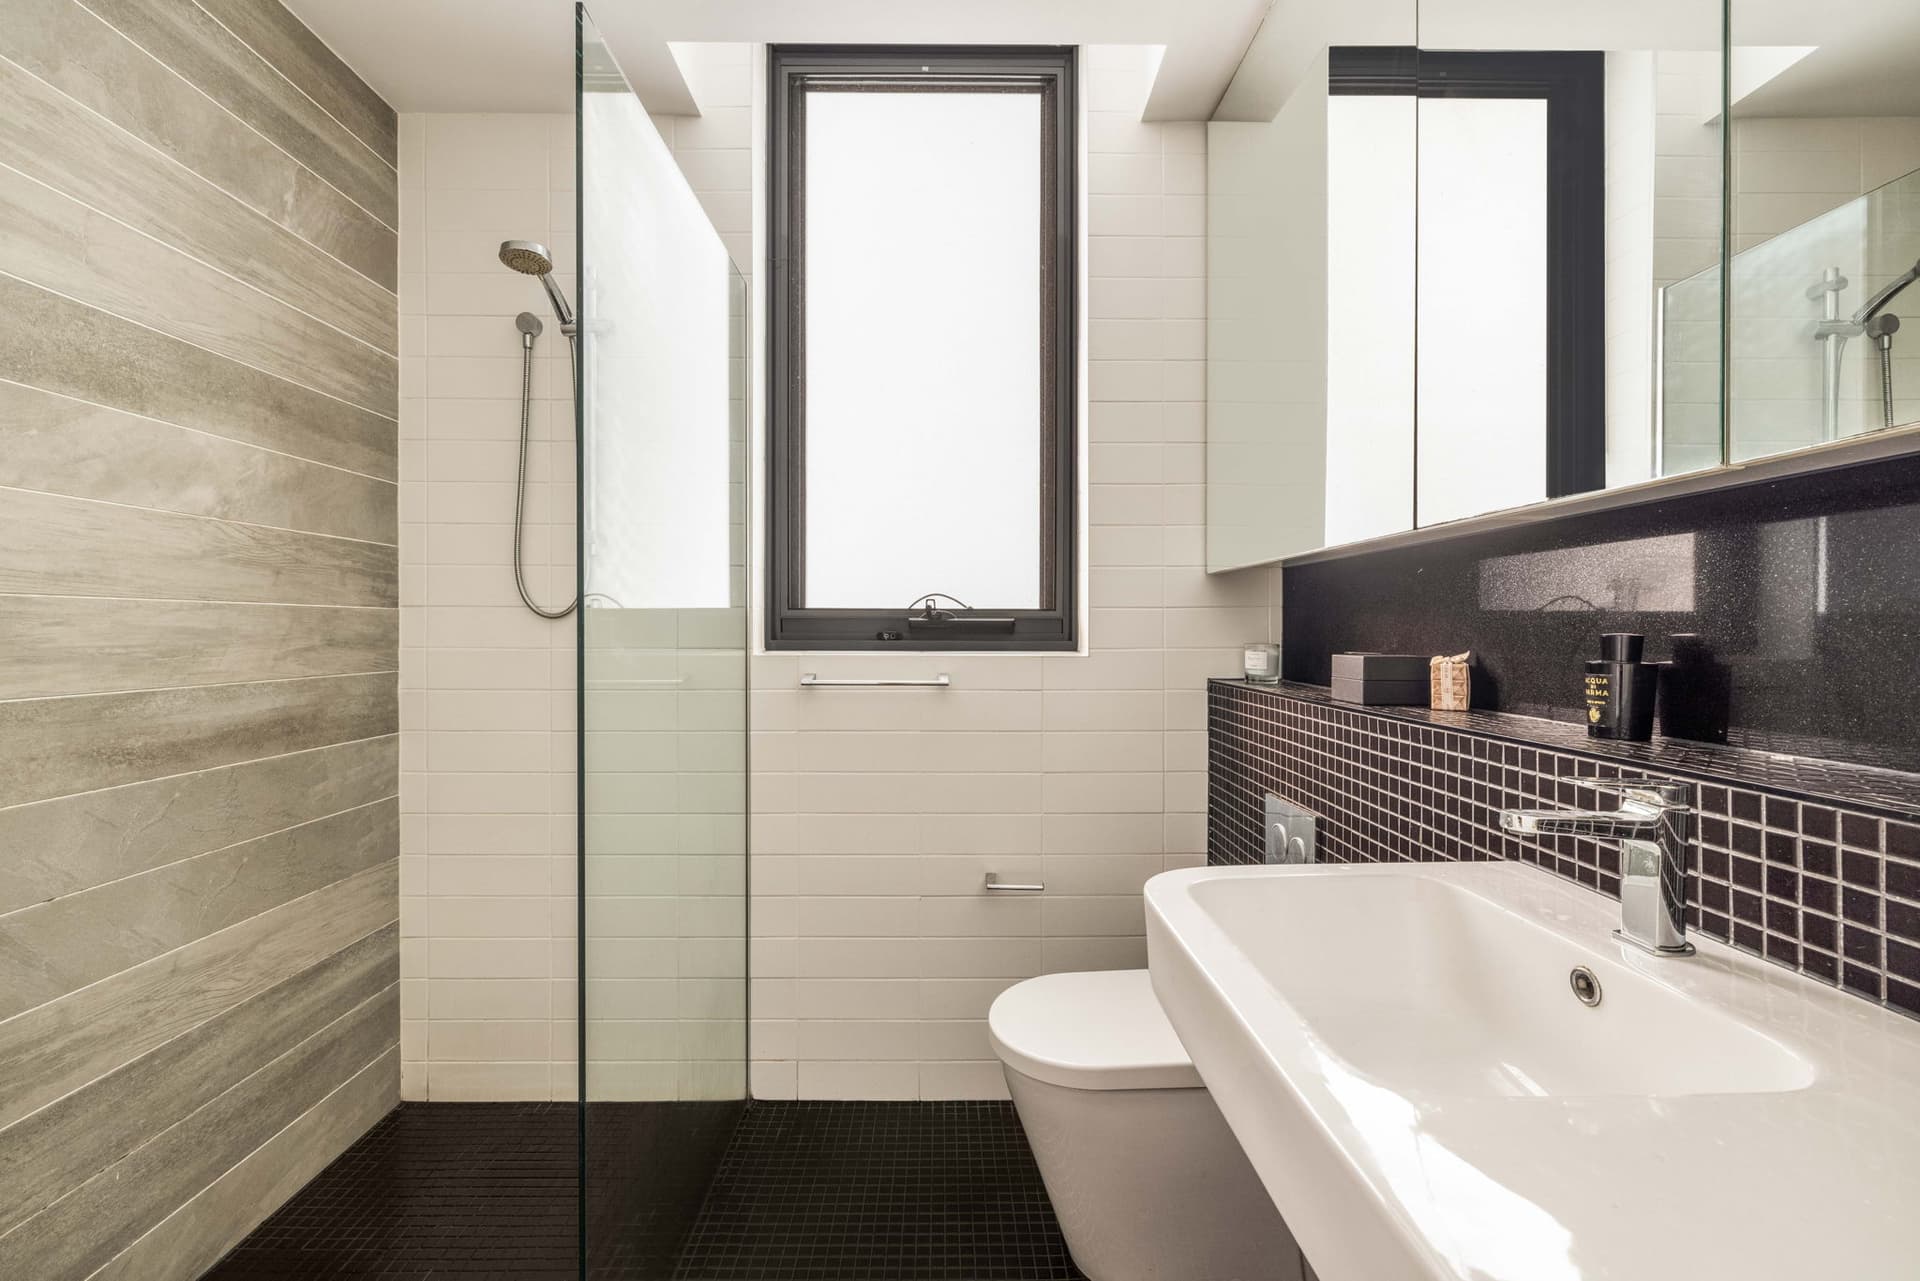
- Two beautifully appointed mosaic-tiled bathrooms
- Internal laundry and ducted air conditioning
- Easy walk to Stanley Street, Oxford Street, Hyde Park and the CBD