46 Annandale Street, Annandale
- 6 Bed
- |
- 3 Bath
- 3 Car
Auction Sat 19th December
Land Size: 361m²
Auction
Download PDF
Brochure

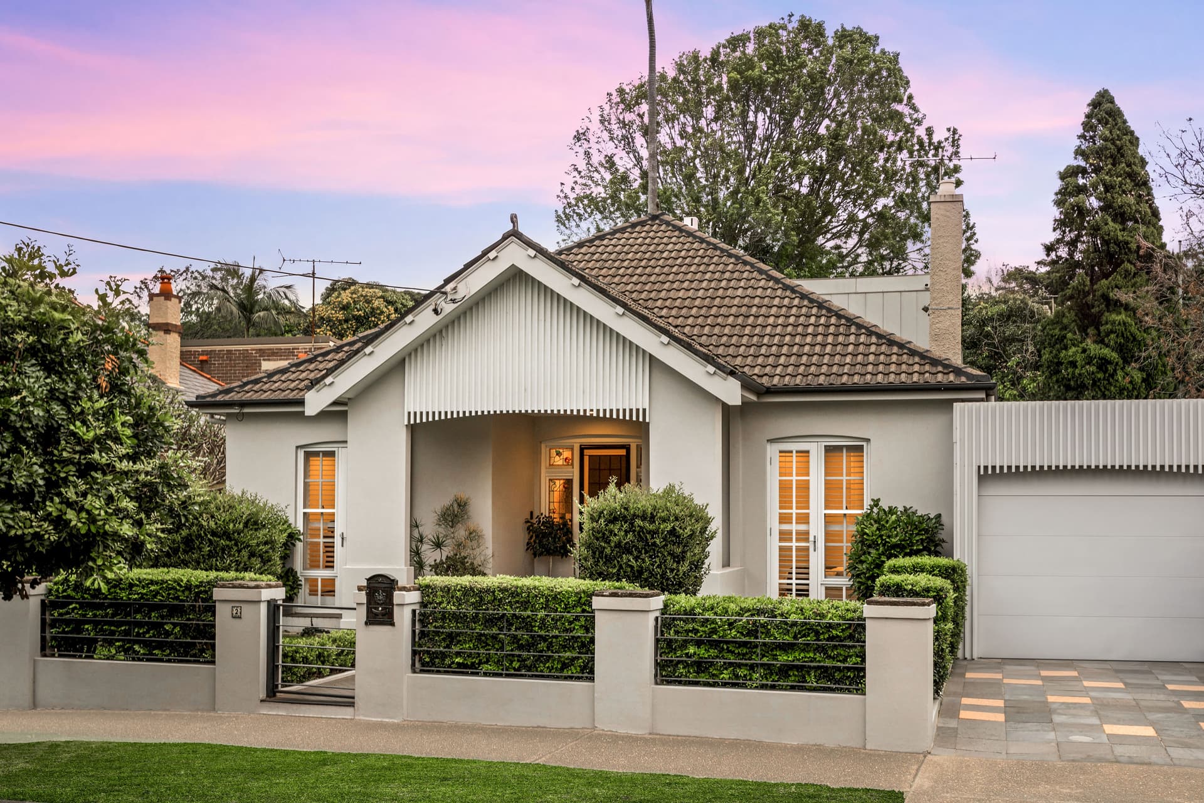
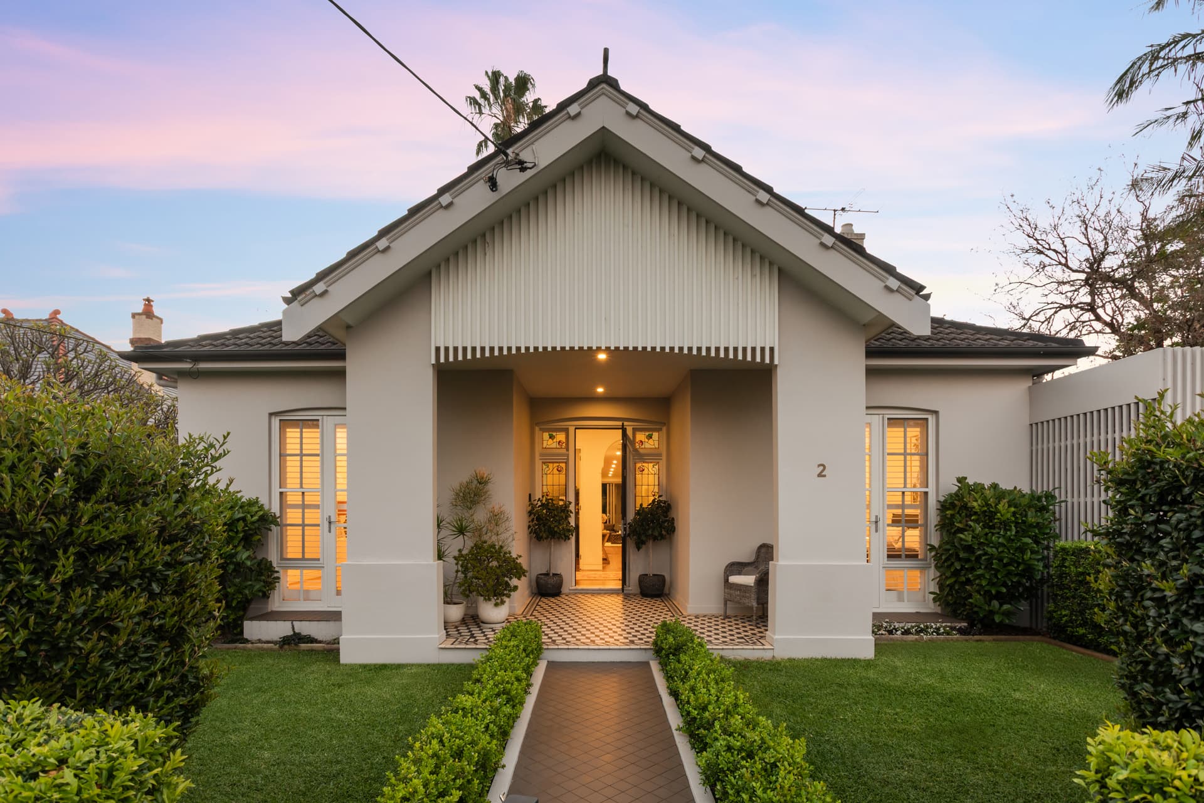
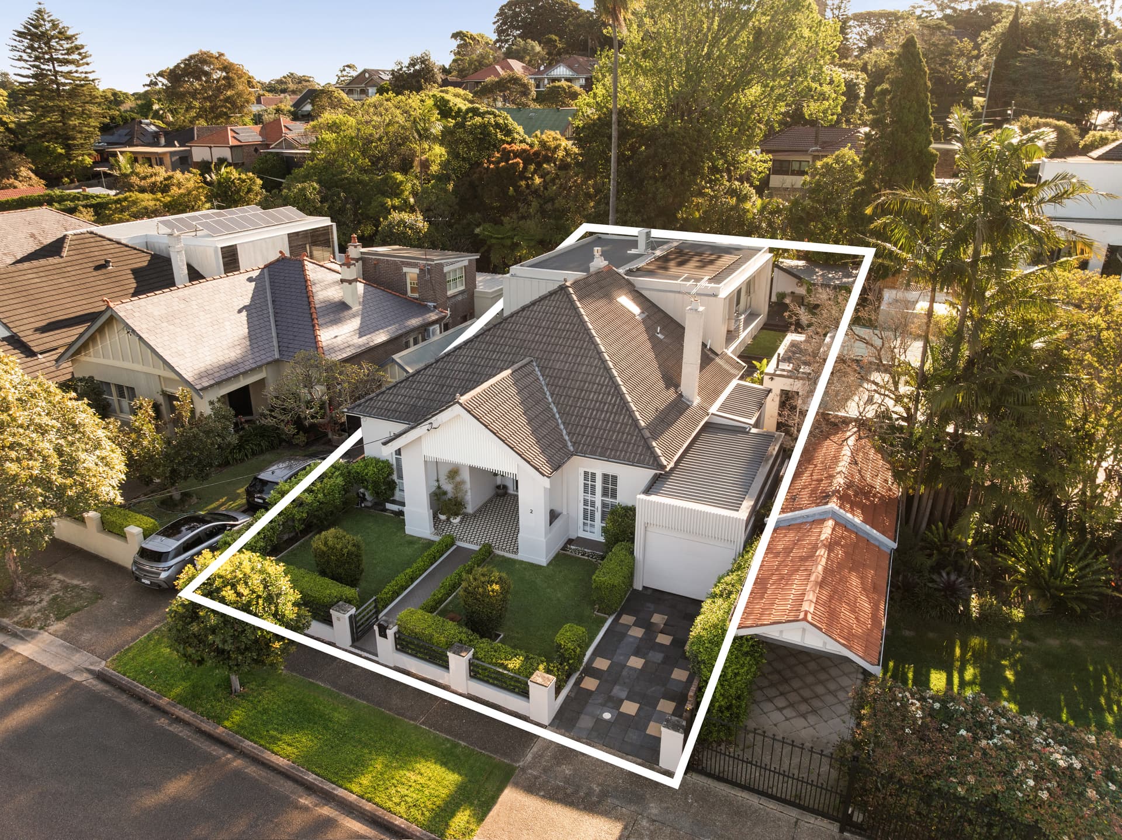
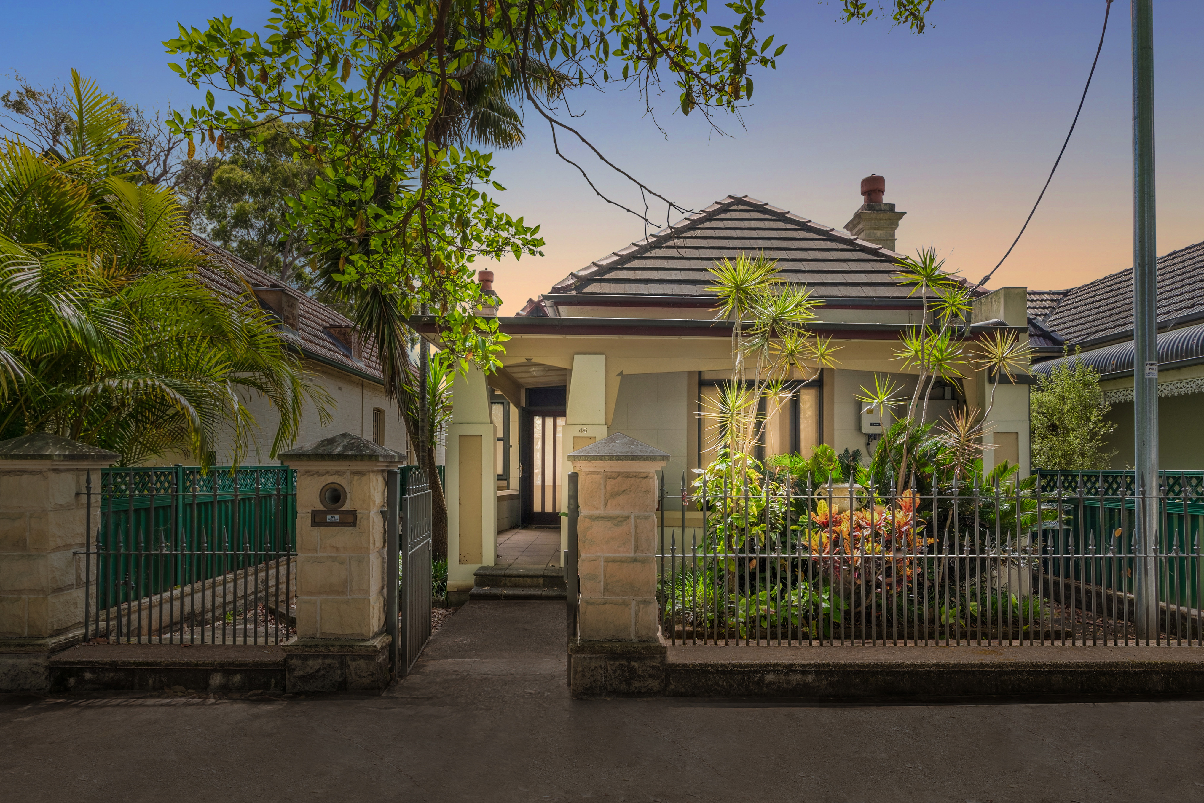
Freestanding Annandale Home With Six Bedrooms And Three Living Areas
Auction - Saturday, 19th December at 12:30pm.
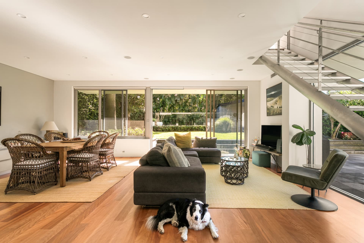
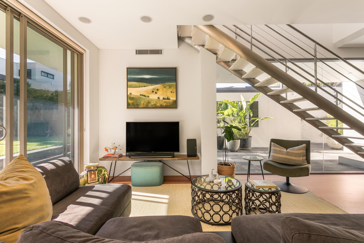
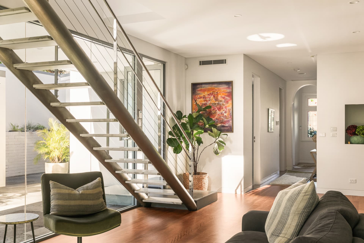
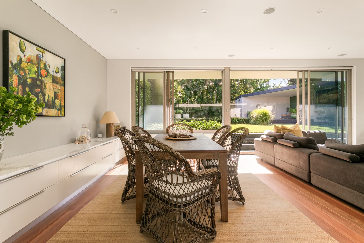
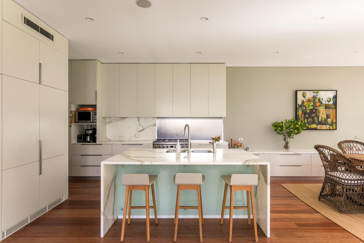
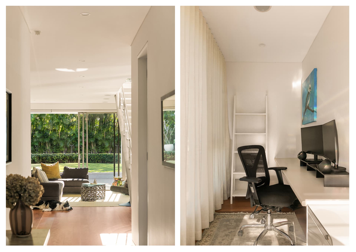
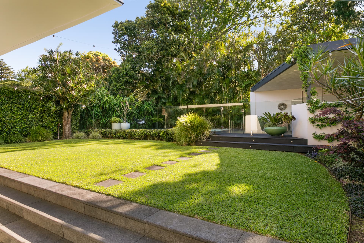
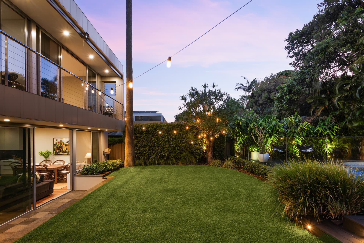
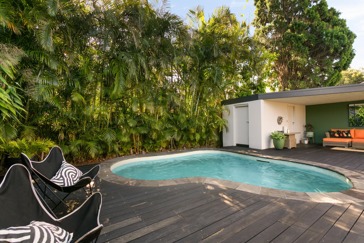
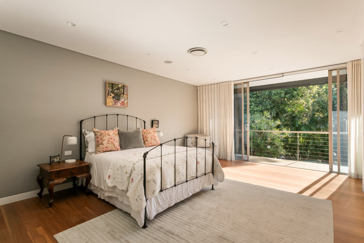
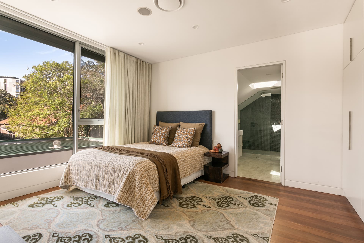
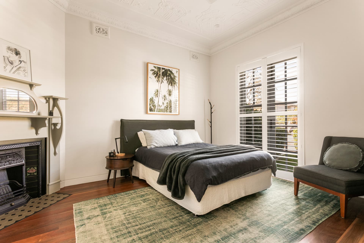
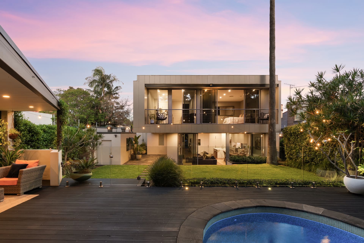
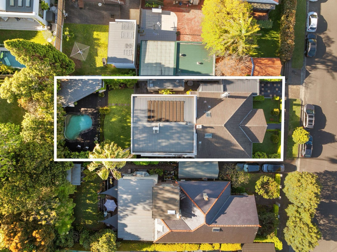
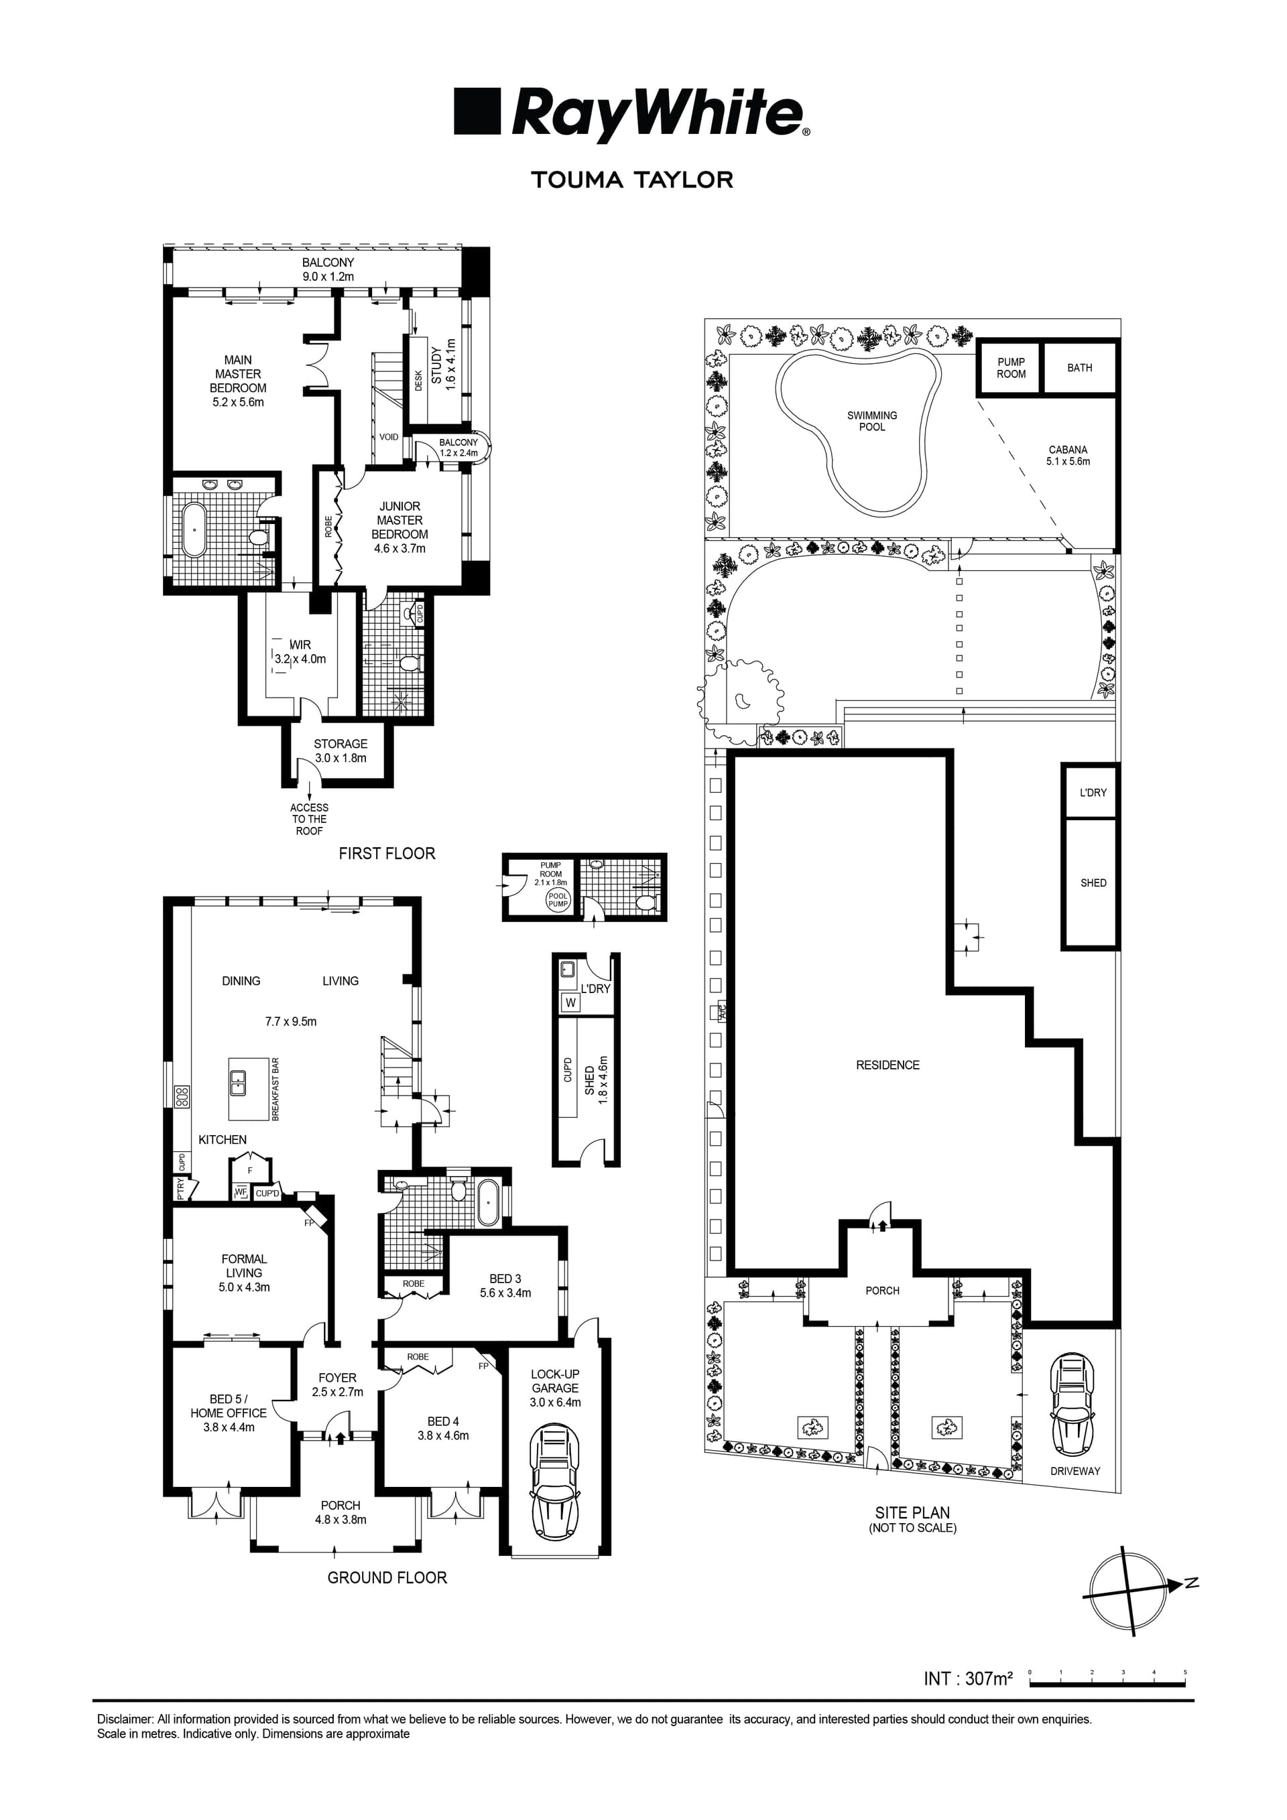
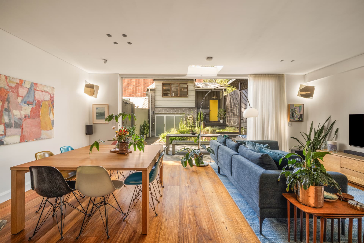
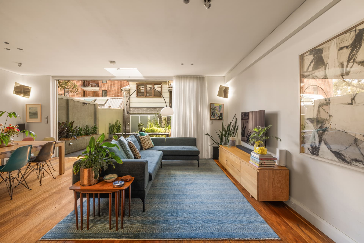
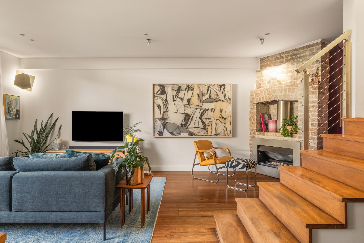
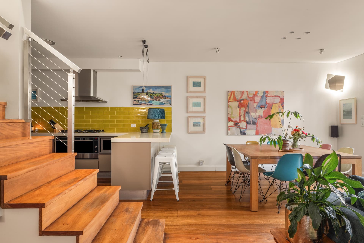
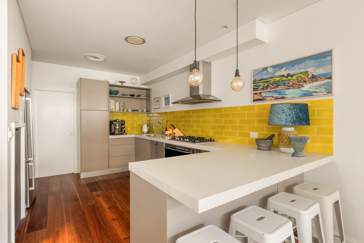
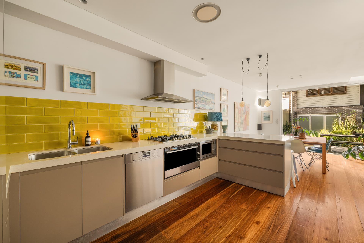
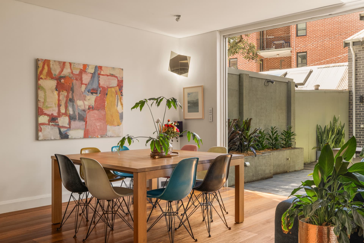
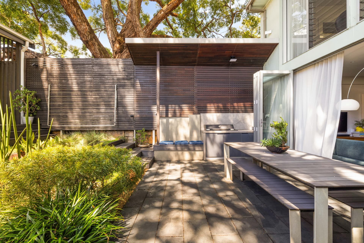
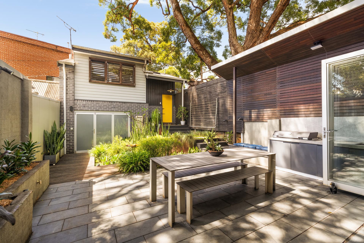
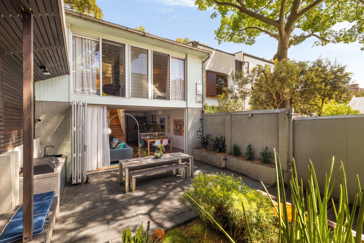
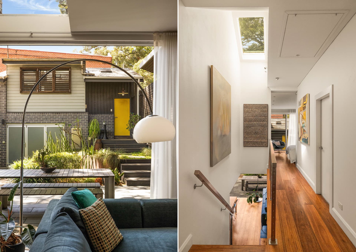
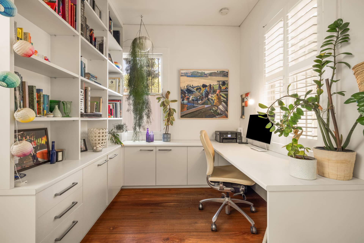
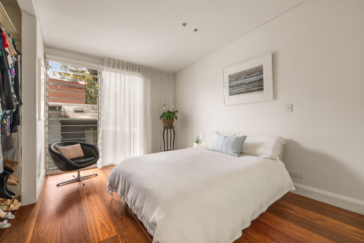
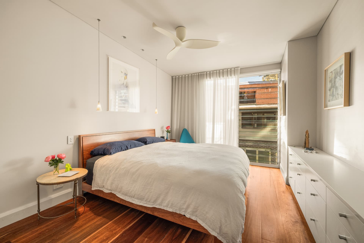
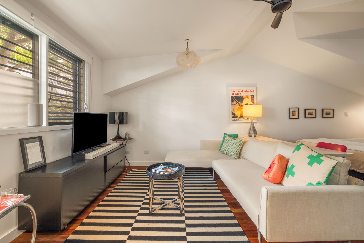
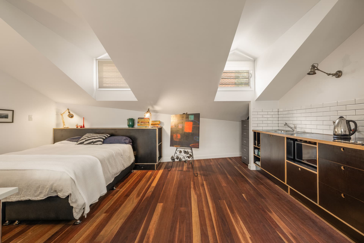
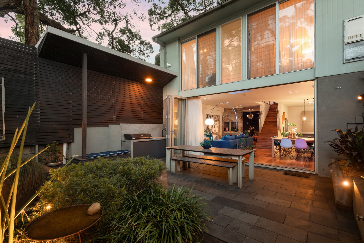
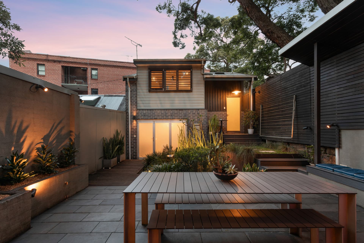
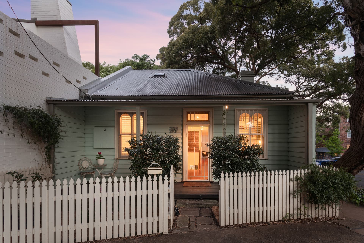
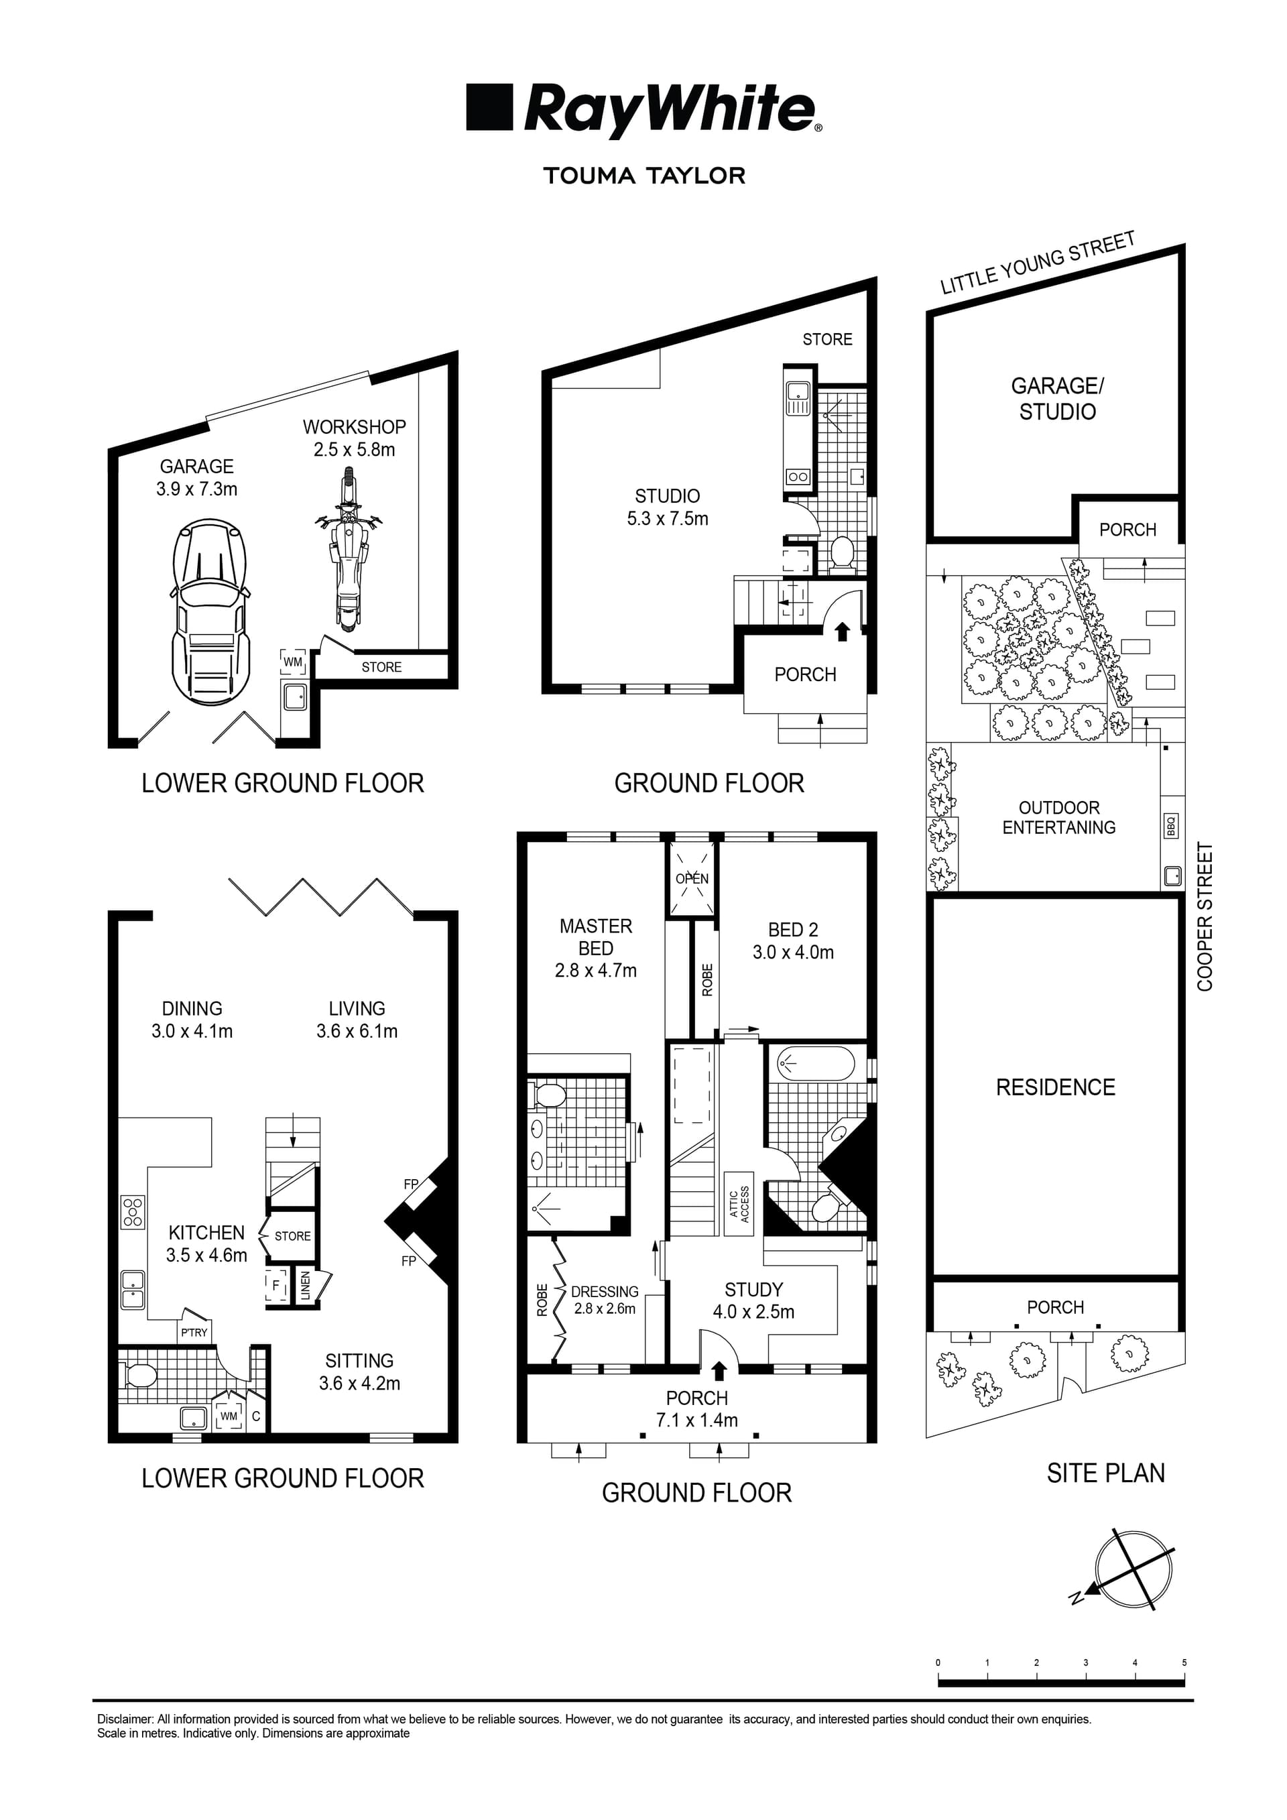
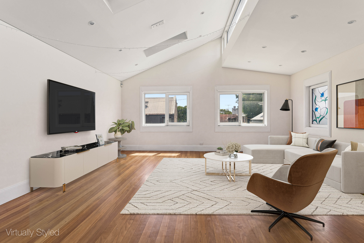
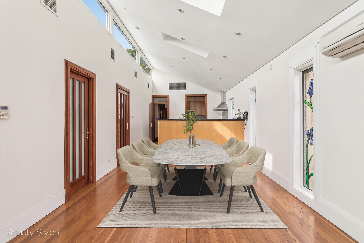
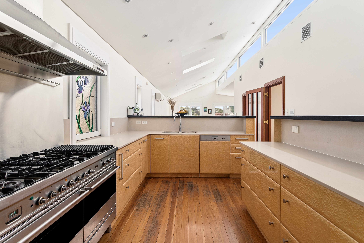
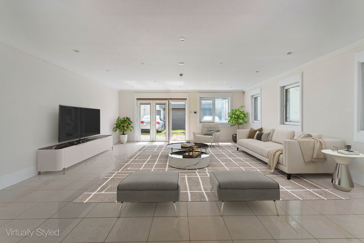
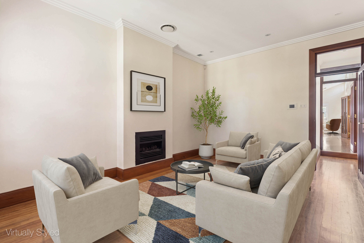
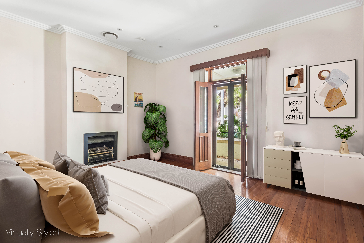
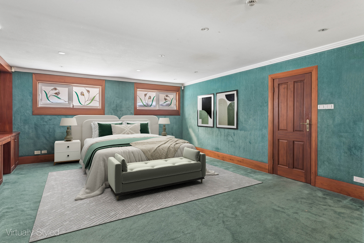
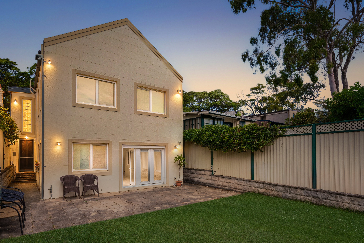
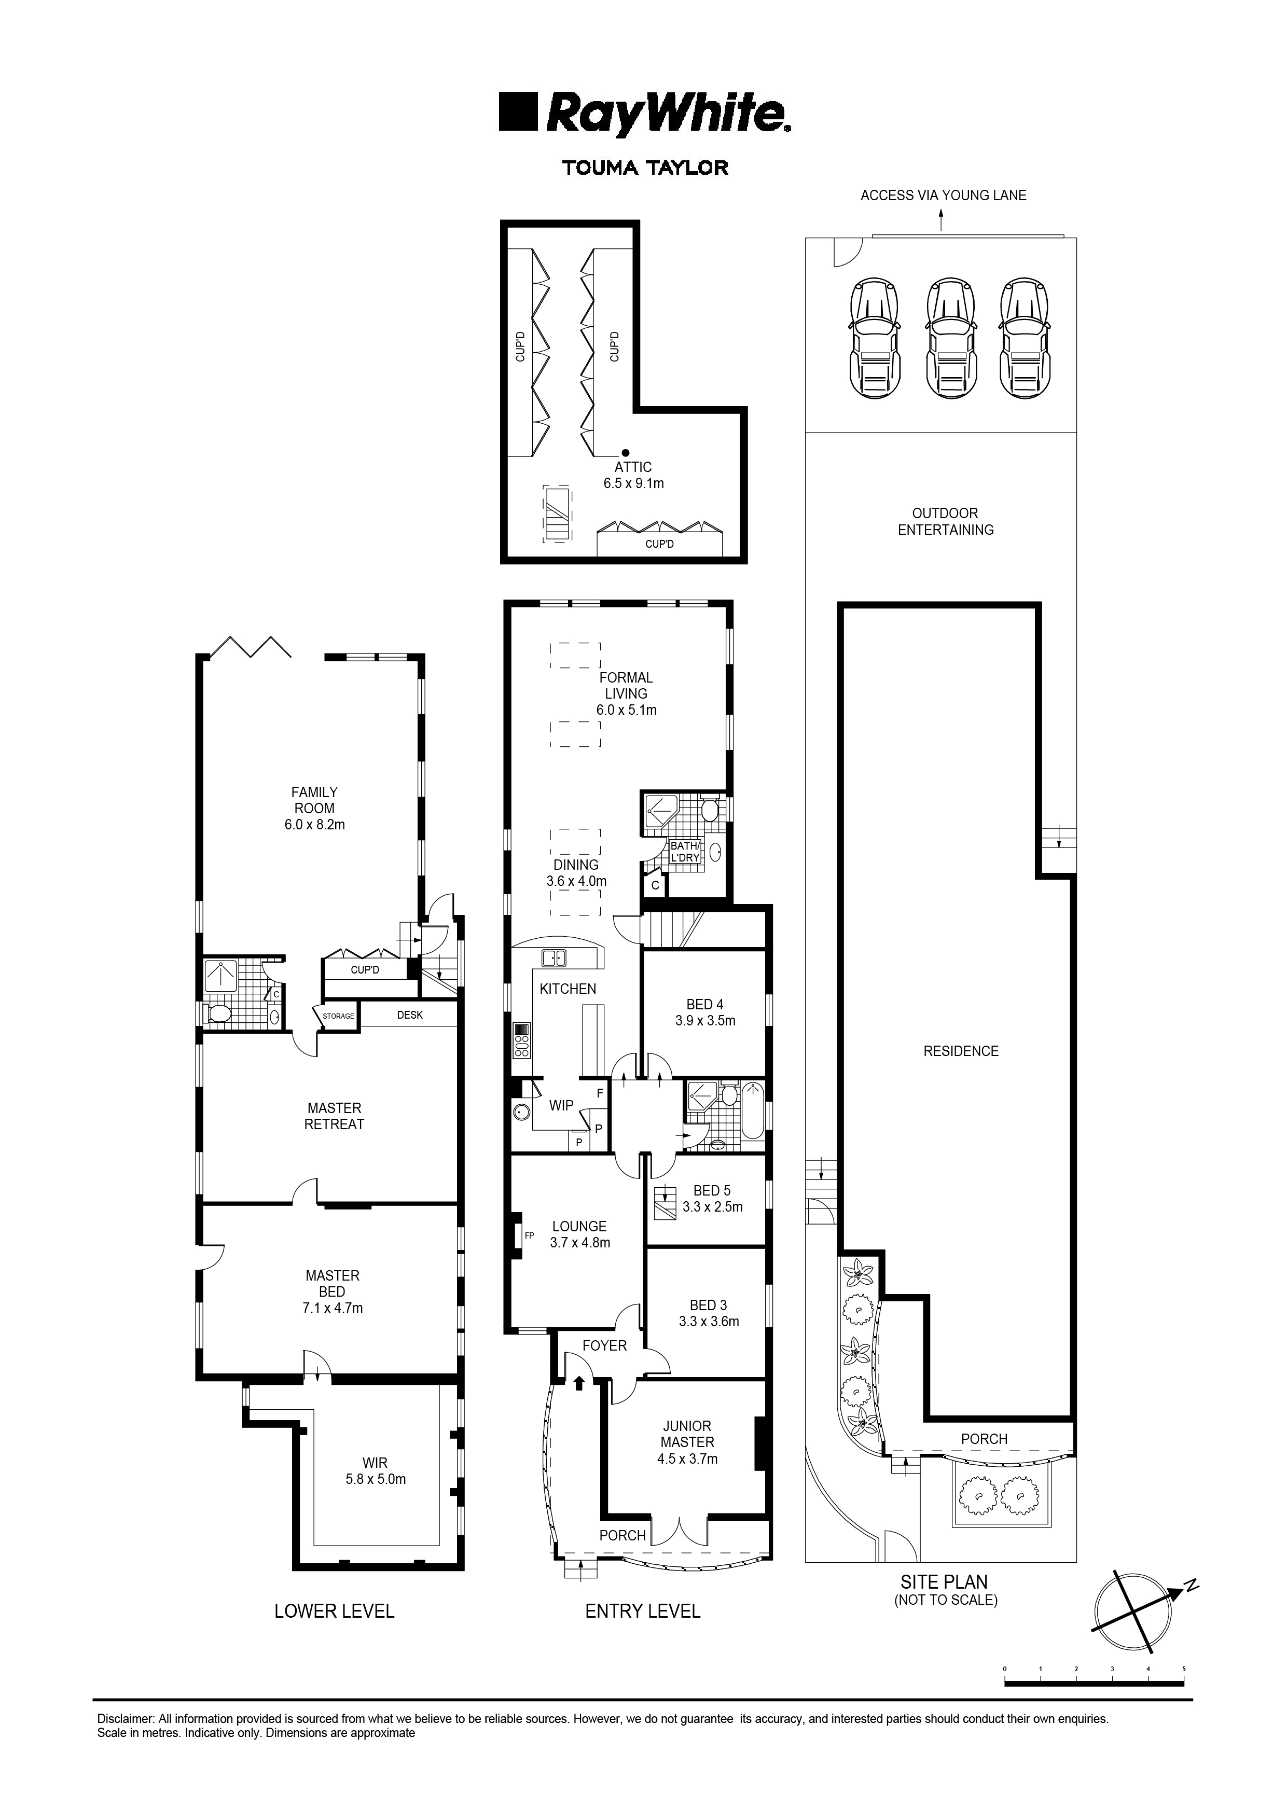
Behind an understated façade on a wide, tree-lined Annandale street, this freestanding residence offers six generous bedrooms and three distinct living areas, giving growing and multi-generational families room to come together or enjoy their own space. Vaulted ceilings and a series of skylights bring natural light into the open-plan living and dining area, while leadlight windows, polished timber floors and a gas fireplace lend warmth and character. A stone kitchen with a full butler's pantry caters for family gatherings, and the lower living area opens to a sunny, level backyard. With rear-lane access to secure parking for three cars, the home is a stroll from Annandale Village, schools and light rail.
- Six generous bedrooms with flexibility for multi-generational living
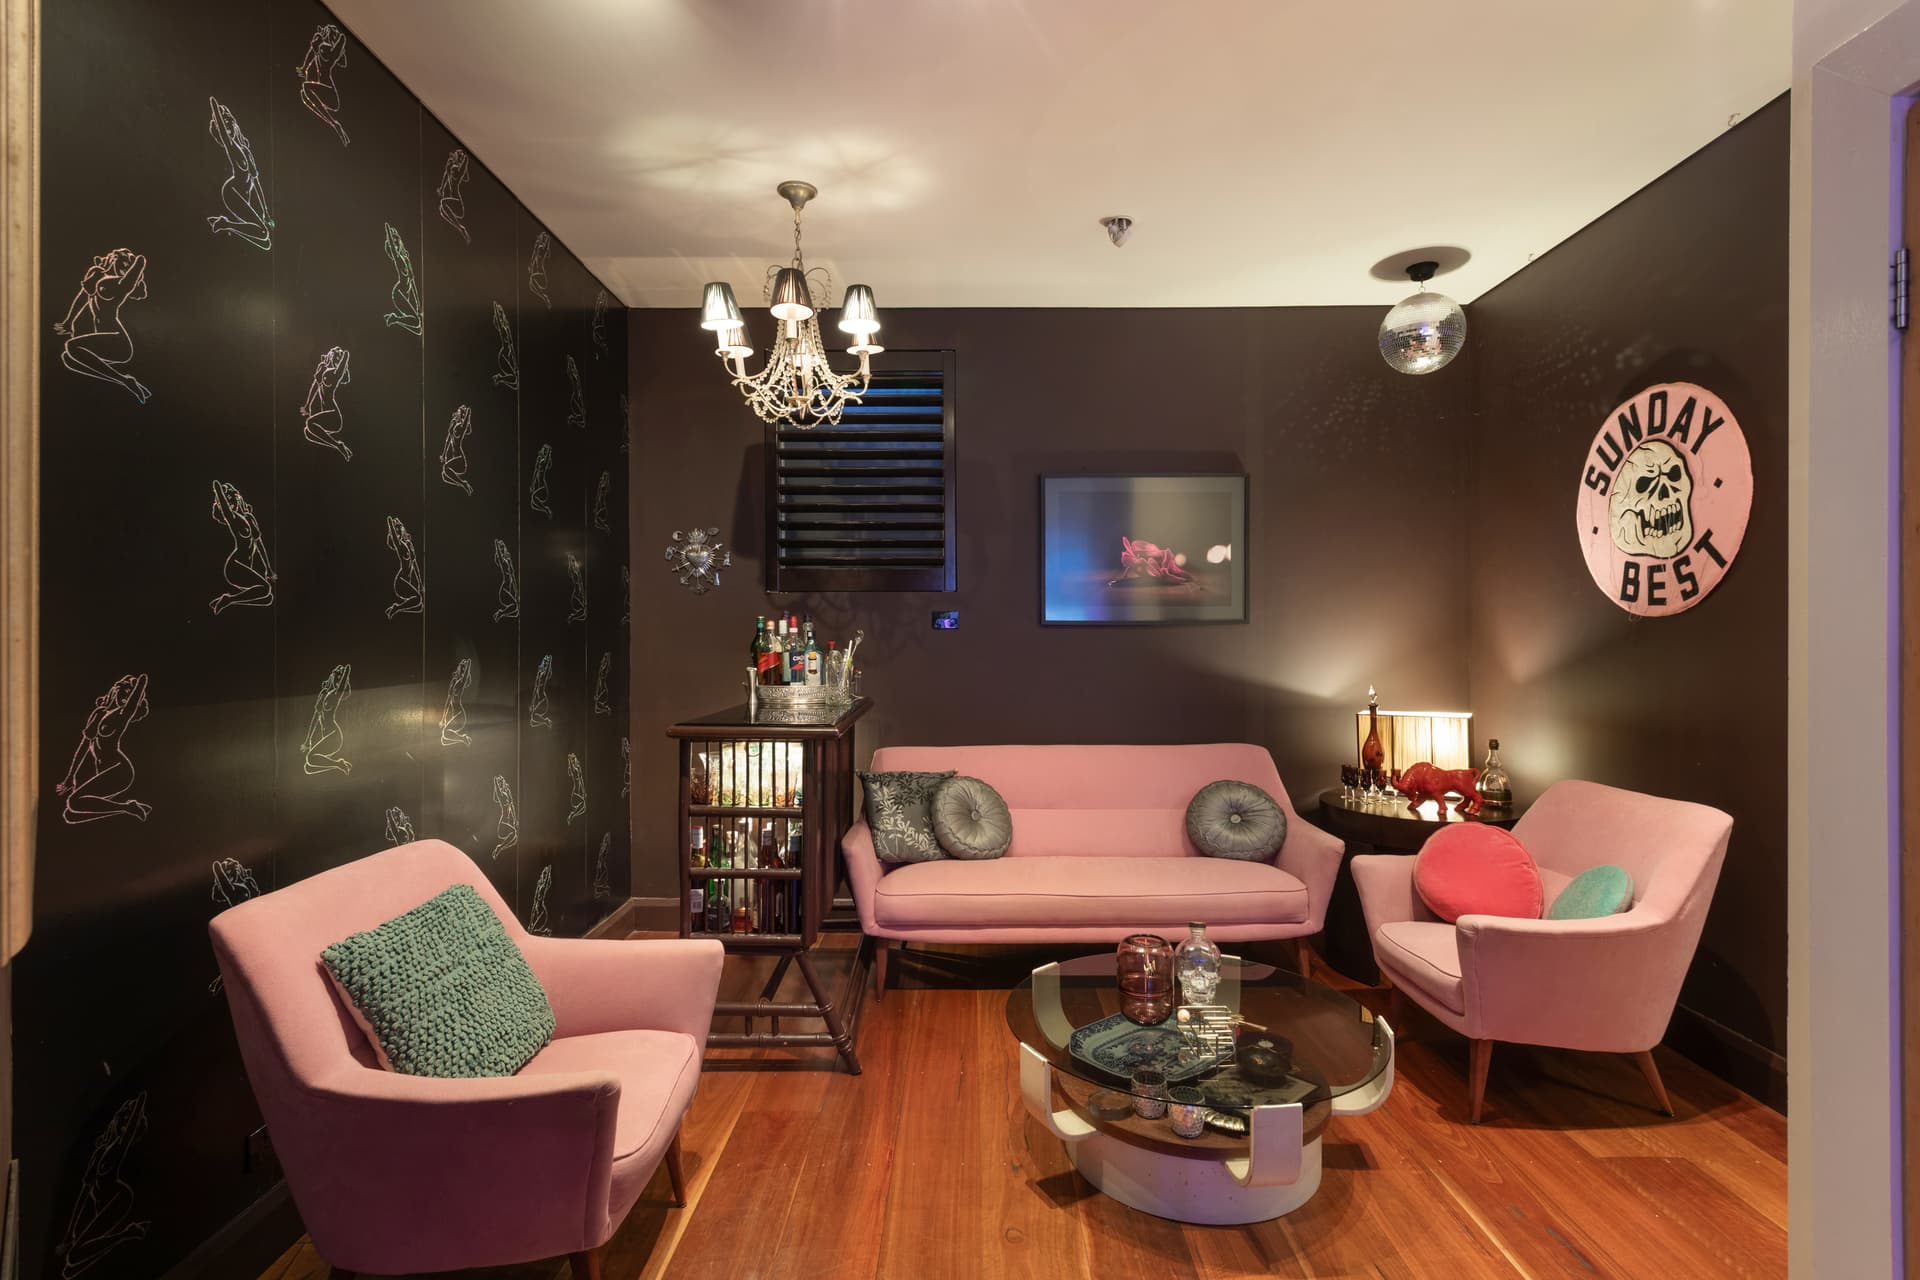
- Three separate living areas, including a lounge with a gas fireplace
- Expansive open-plan living and dining beneath a skylit, vaulted ceiling
- Stone kitchen with ILVE gas cooktop and oven, plus Qasair rangehood
- Full-sized butler's pantry, integrated Miele dishwasher and ample storage
- Lower-level living area opening to a sunlit, level backyard
- Polished timber floorboards, leadlight windows and rich timber detailing
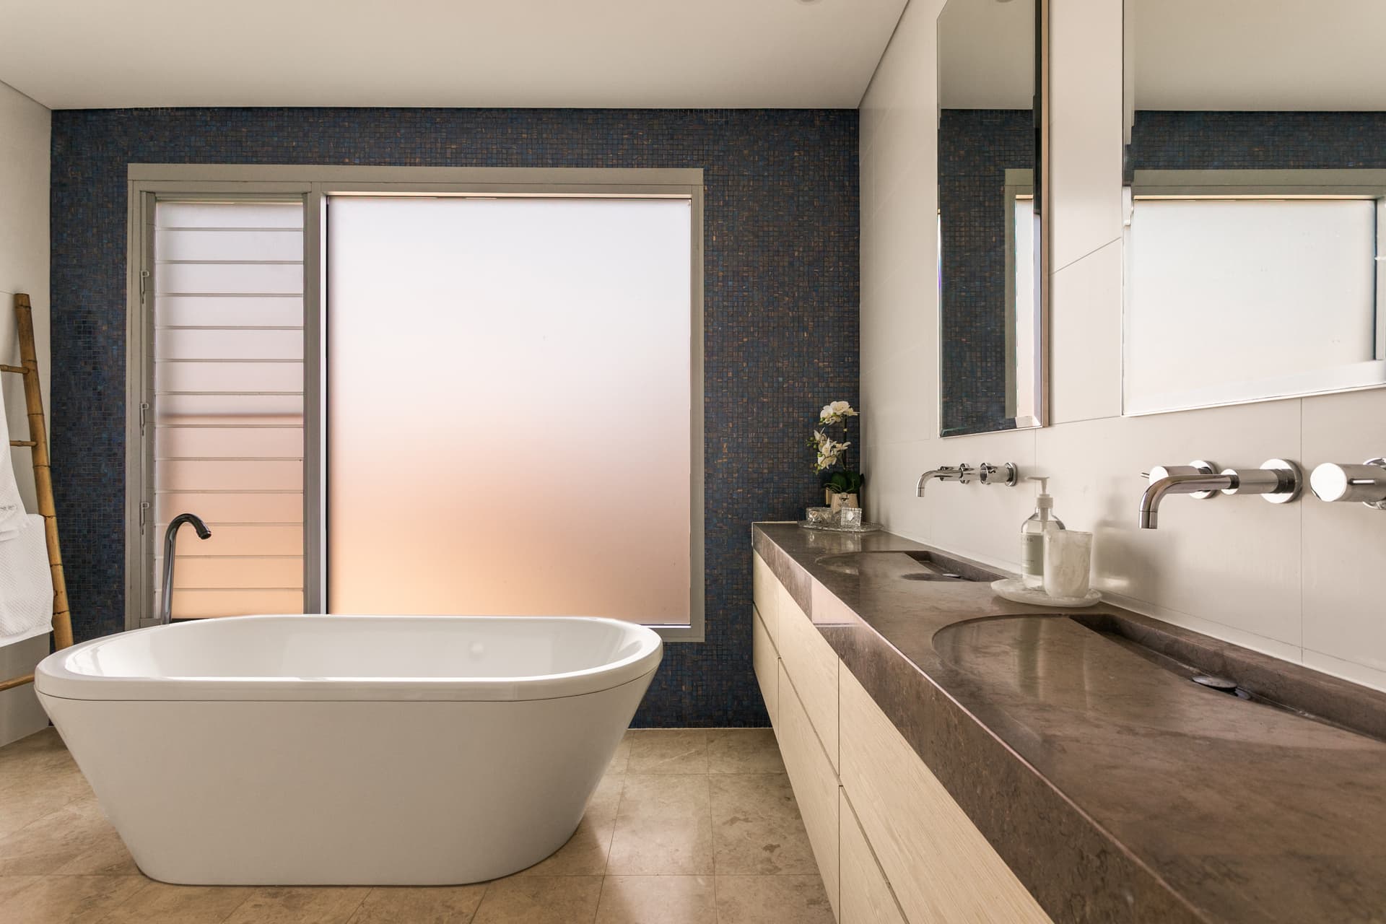
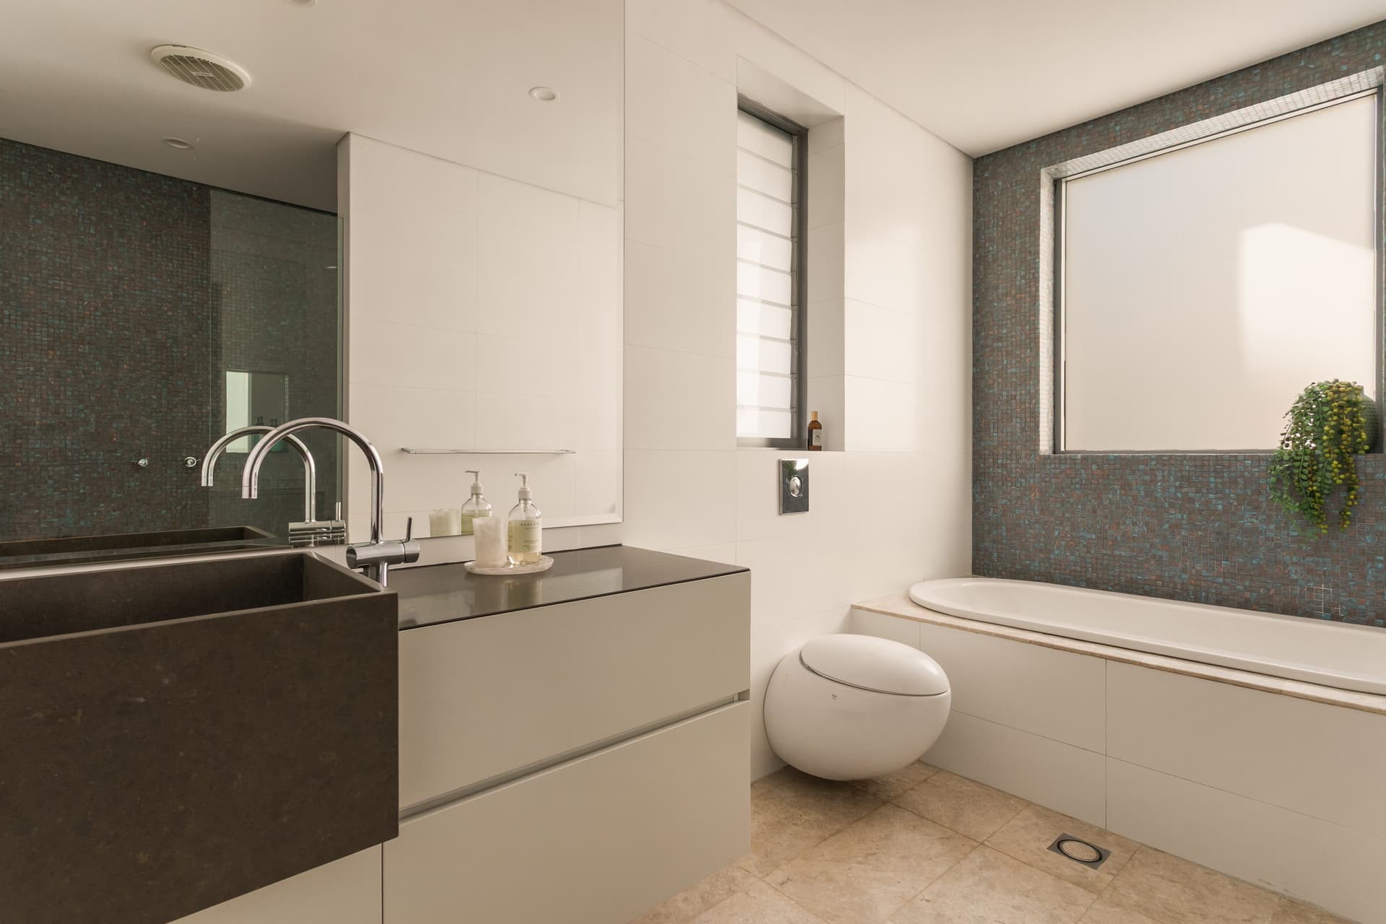
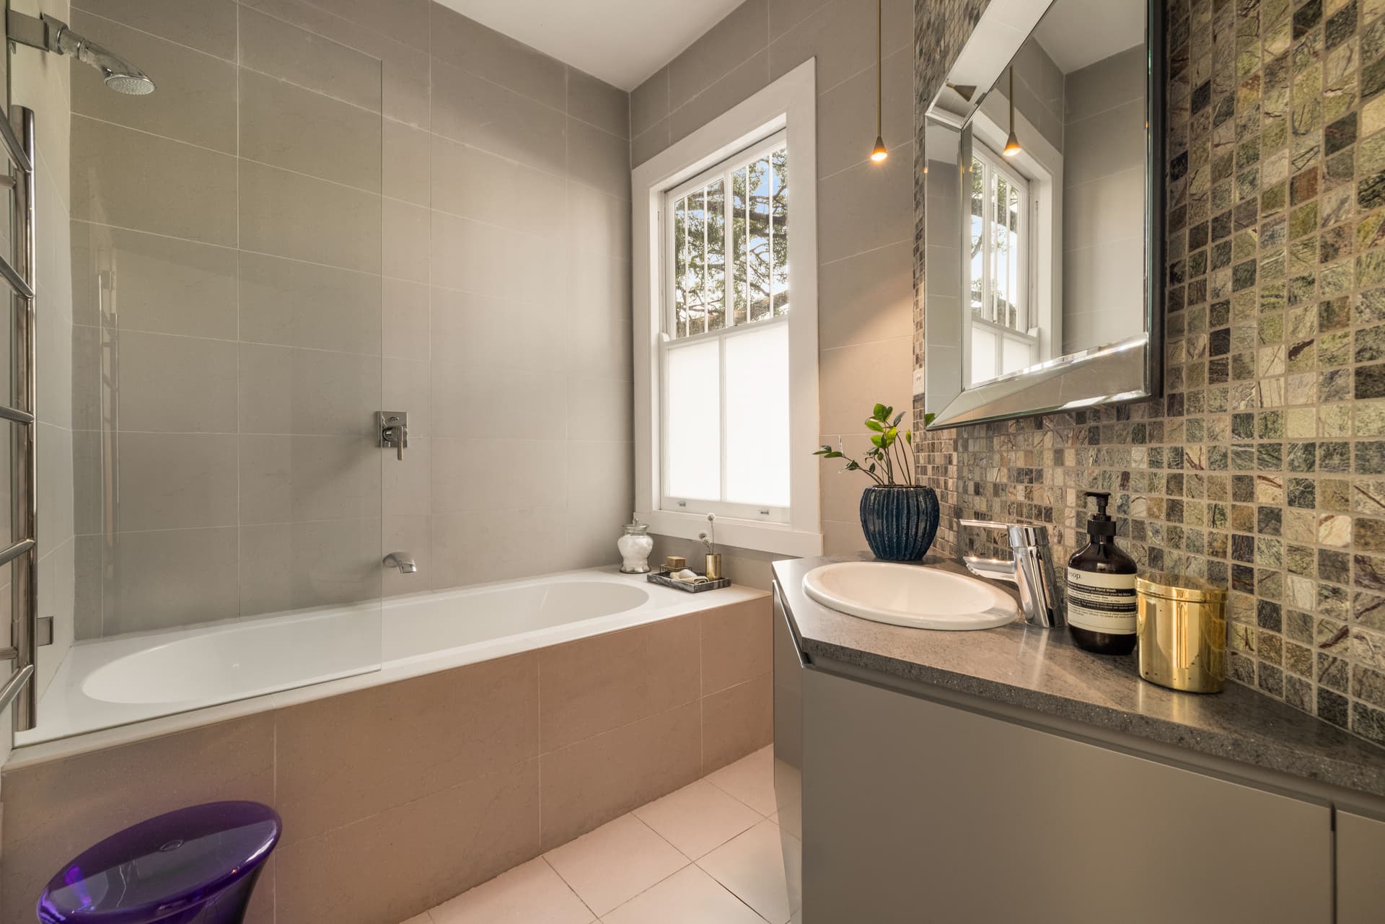
- Modern fully tiled bathrooms and an internal laundry
- Ducted and reverse-cycle air conditioning
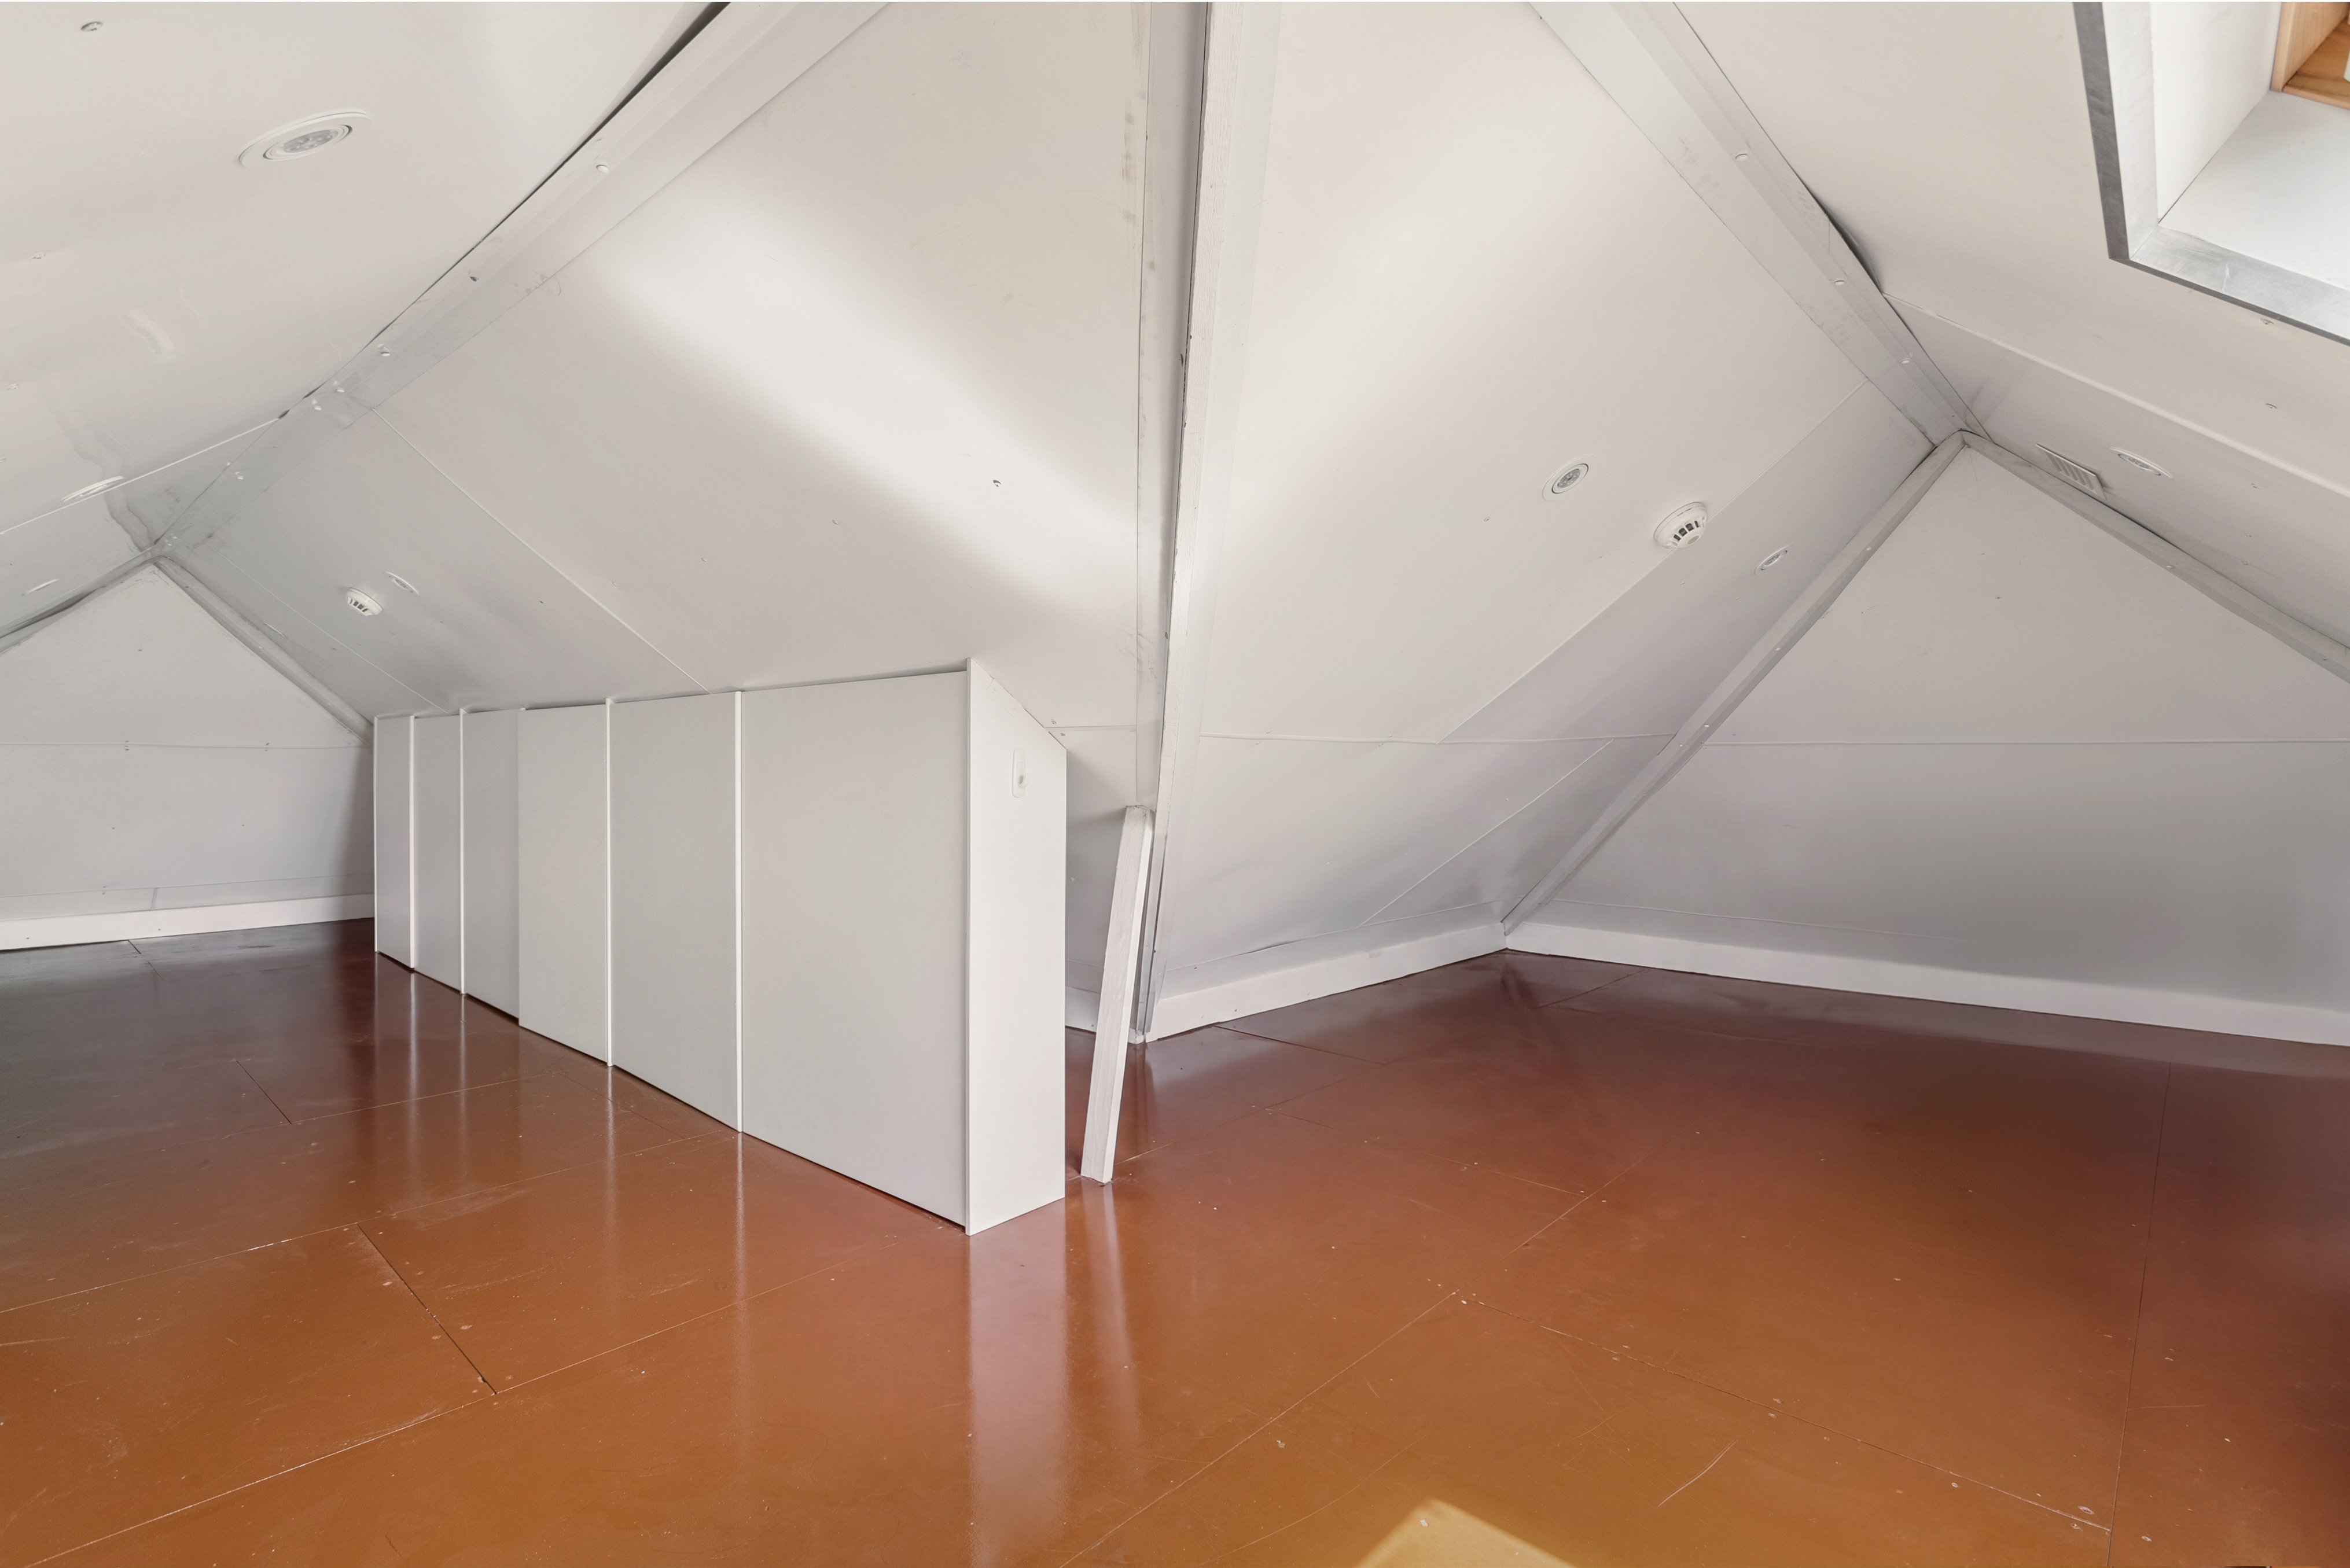
- Attic retreat with pull-down access and additional storage
- Multiple entrances and audiovisual security intercom on both levels
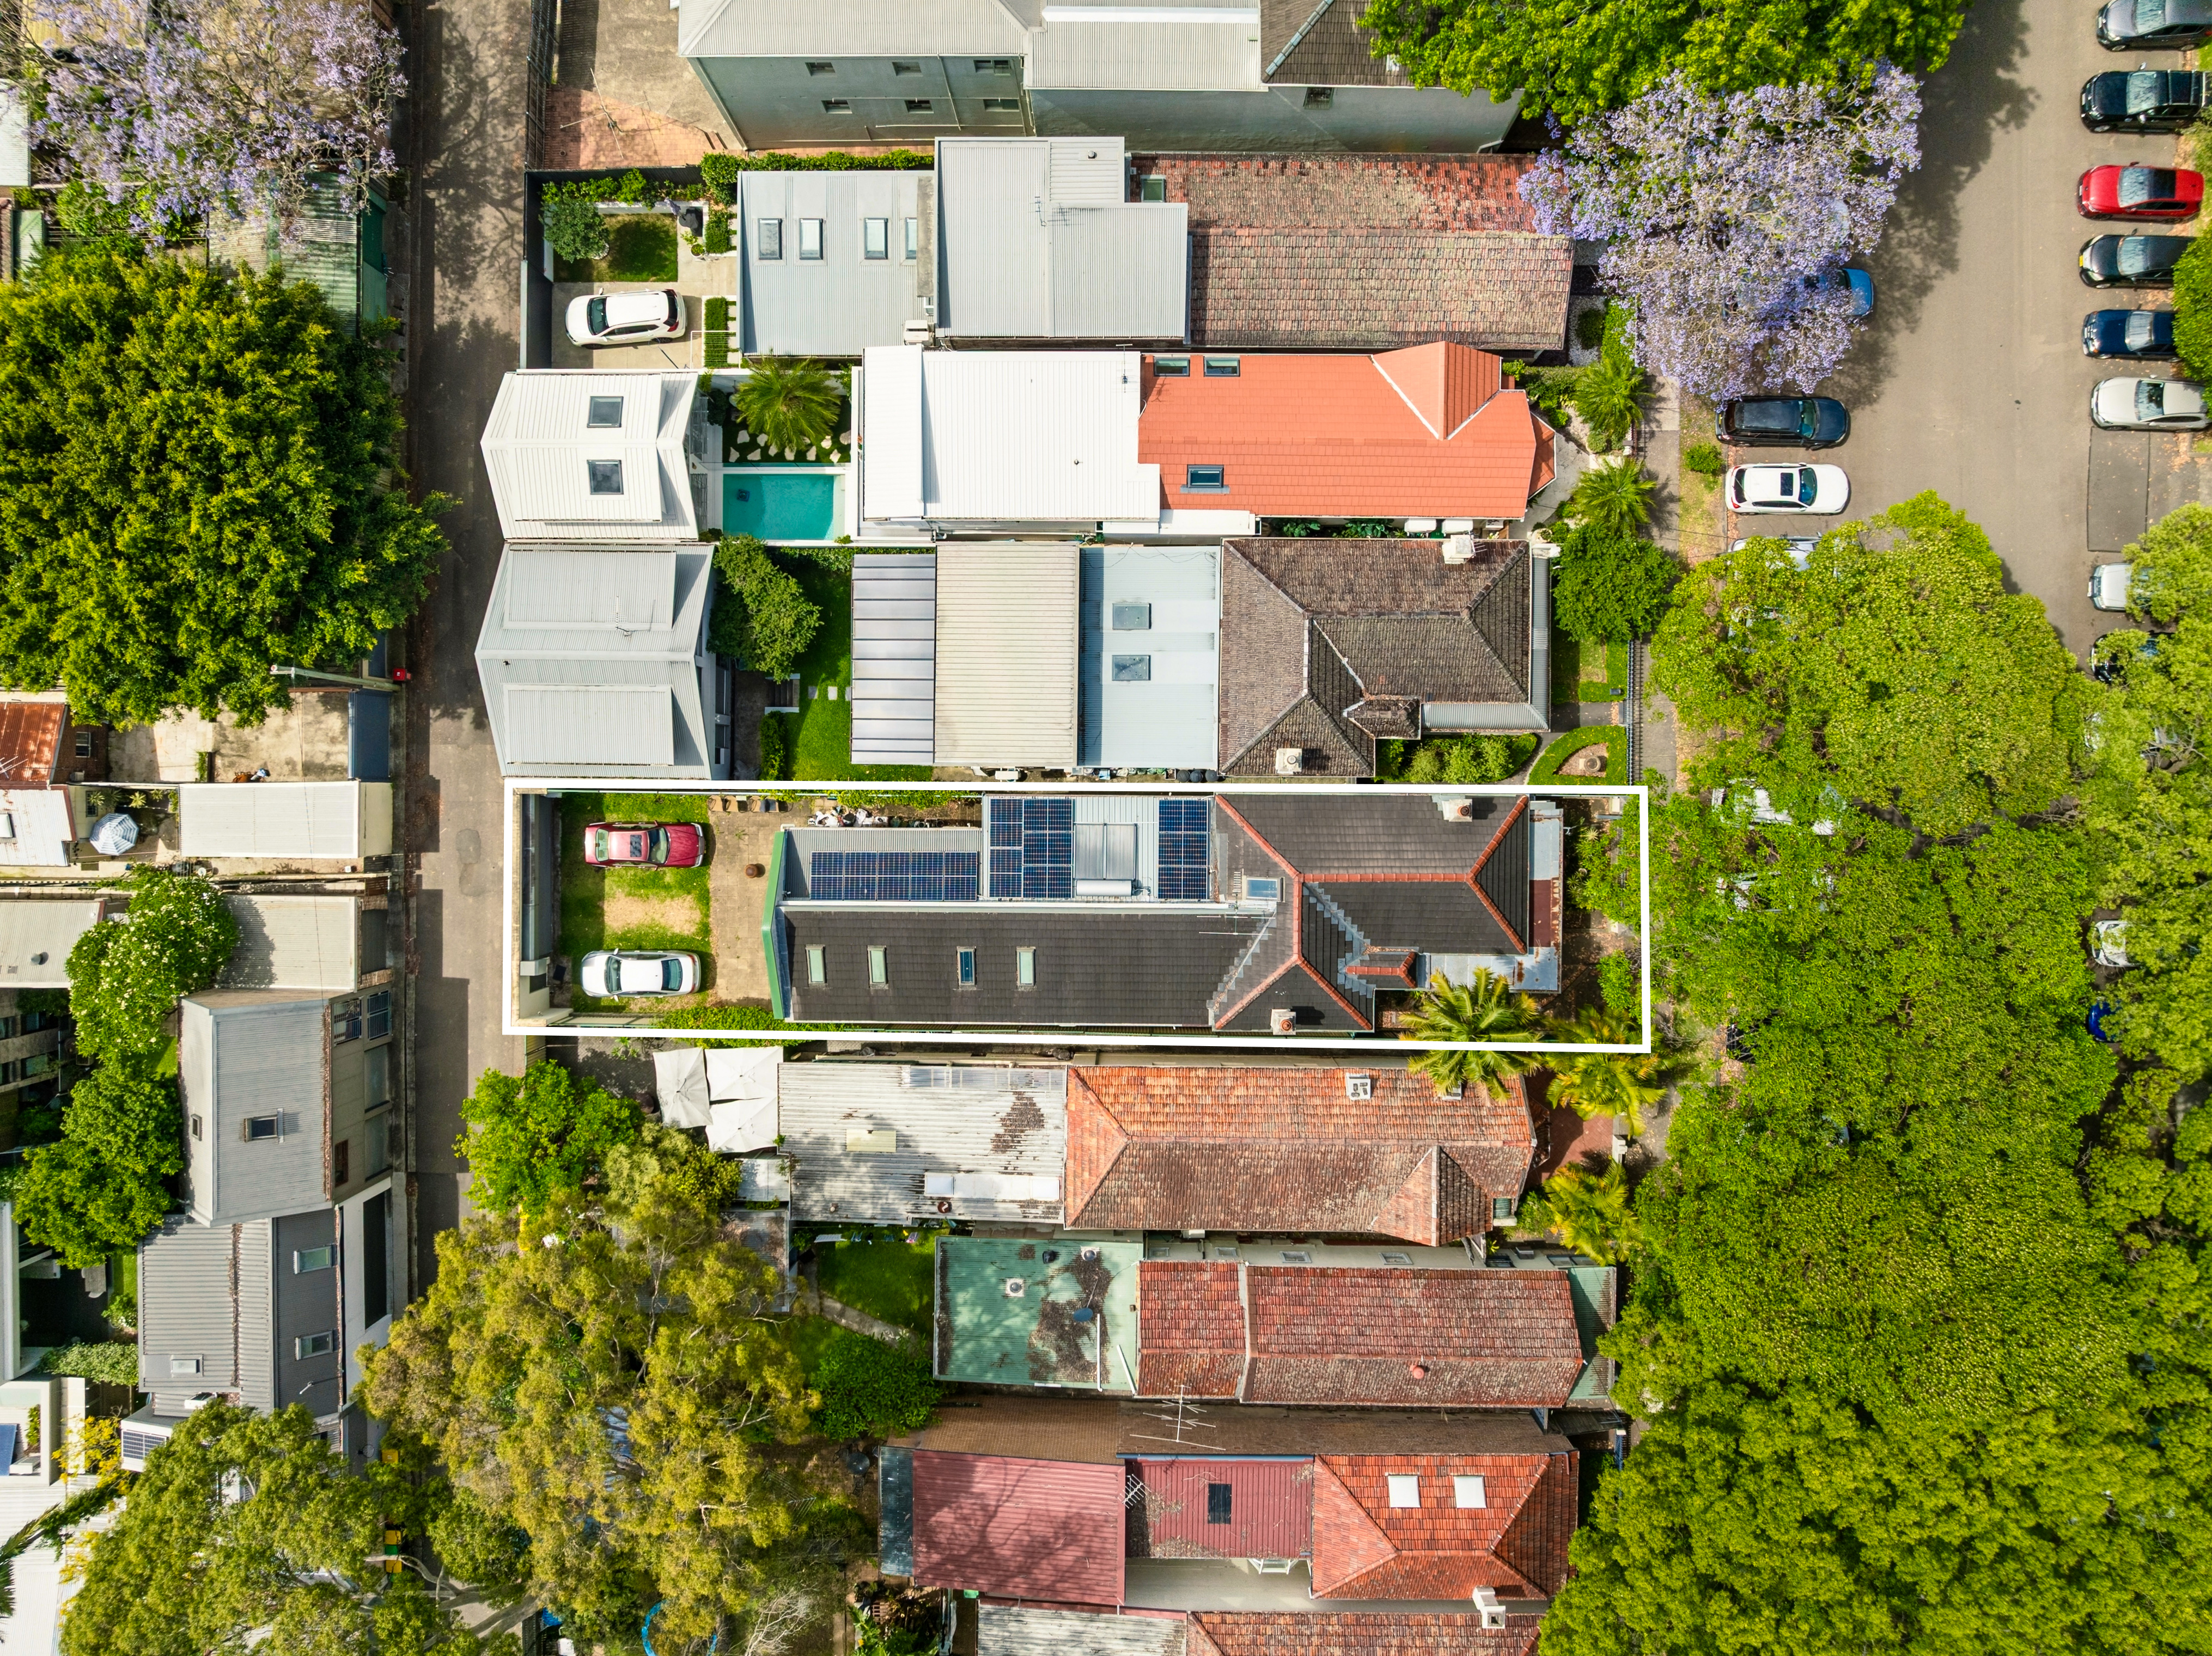
- Rear-lane access to three secure off-street parking spaces
- Scope to reconfigure the home as family needs evolve (STCA)
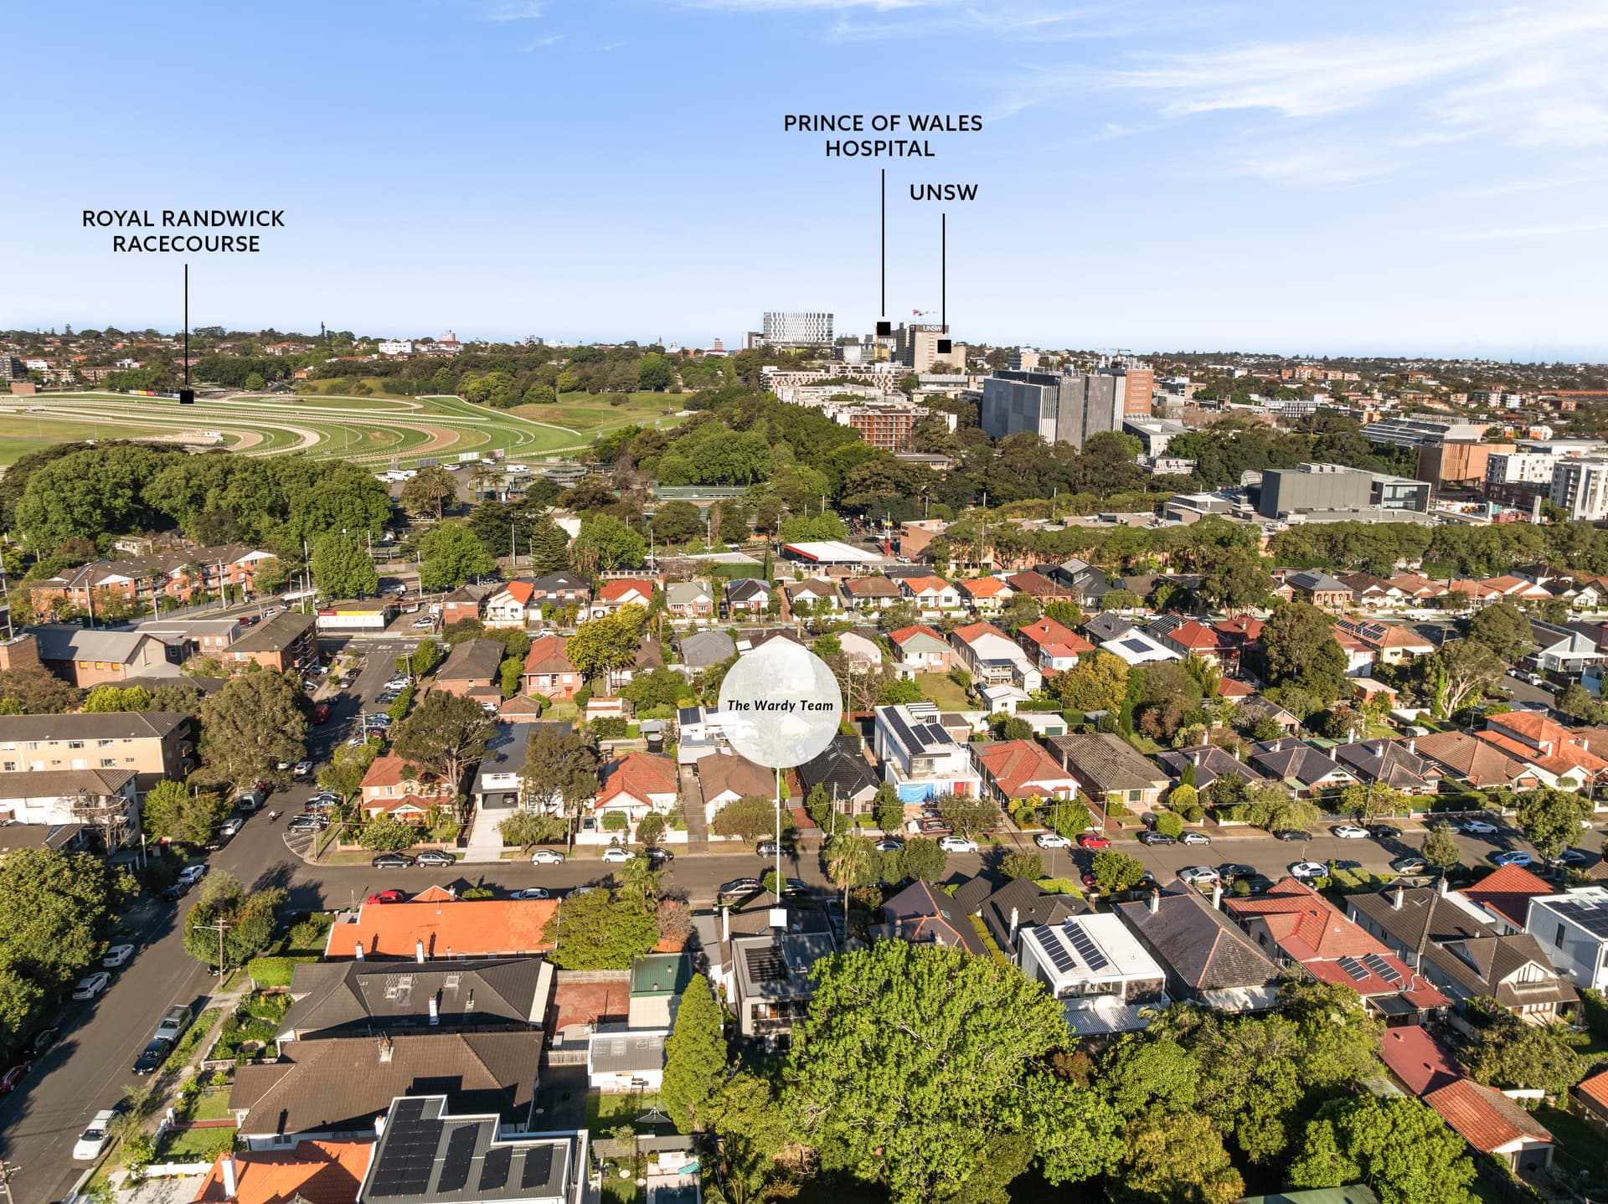
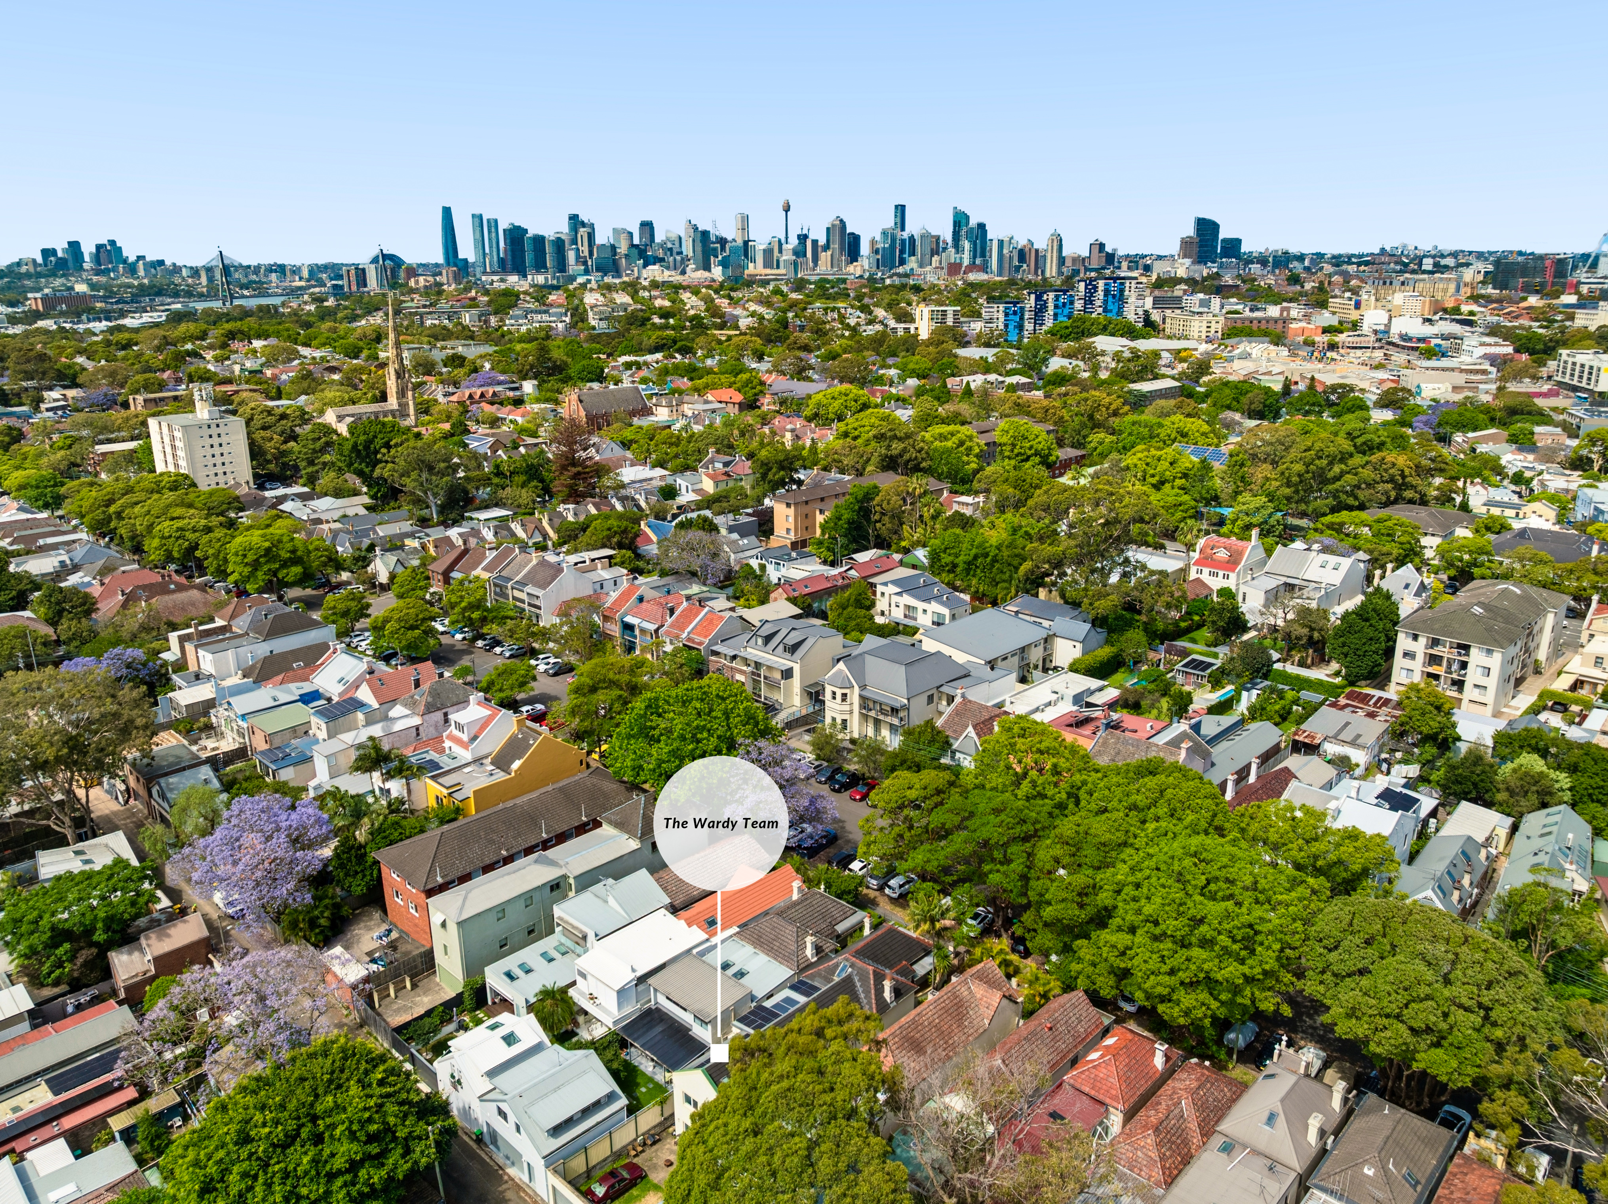
- Walk to Annandale Village cafés, boutiques, buses and Annandale Public School
- Close to Rozelle Bay and Jubilee Park light rail, Tramsheds and foreshore walks
In conjunction Christopher Afsari - Harris Tripp
Disclaimer: All information contained herein, including the description, floor plan, and images, is gathered from reliable sources. We have no reason to doubt its accuracy; however, we cannot guarantee it. All interested parties should make and rely upon their enquiries.