5/163-167 William Street, Darlinghurst
- 1 Bed
- |
- 1 Bath
Forthcoming Auction
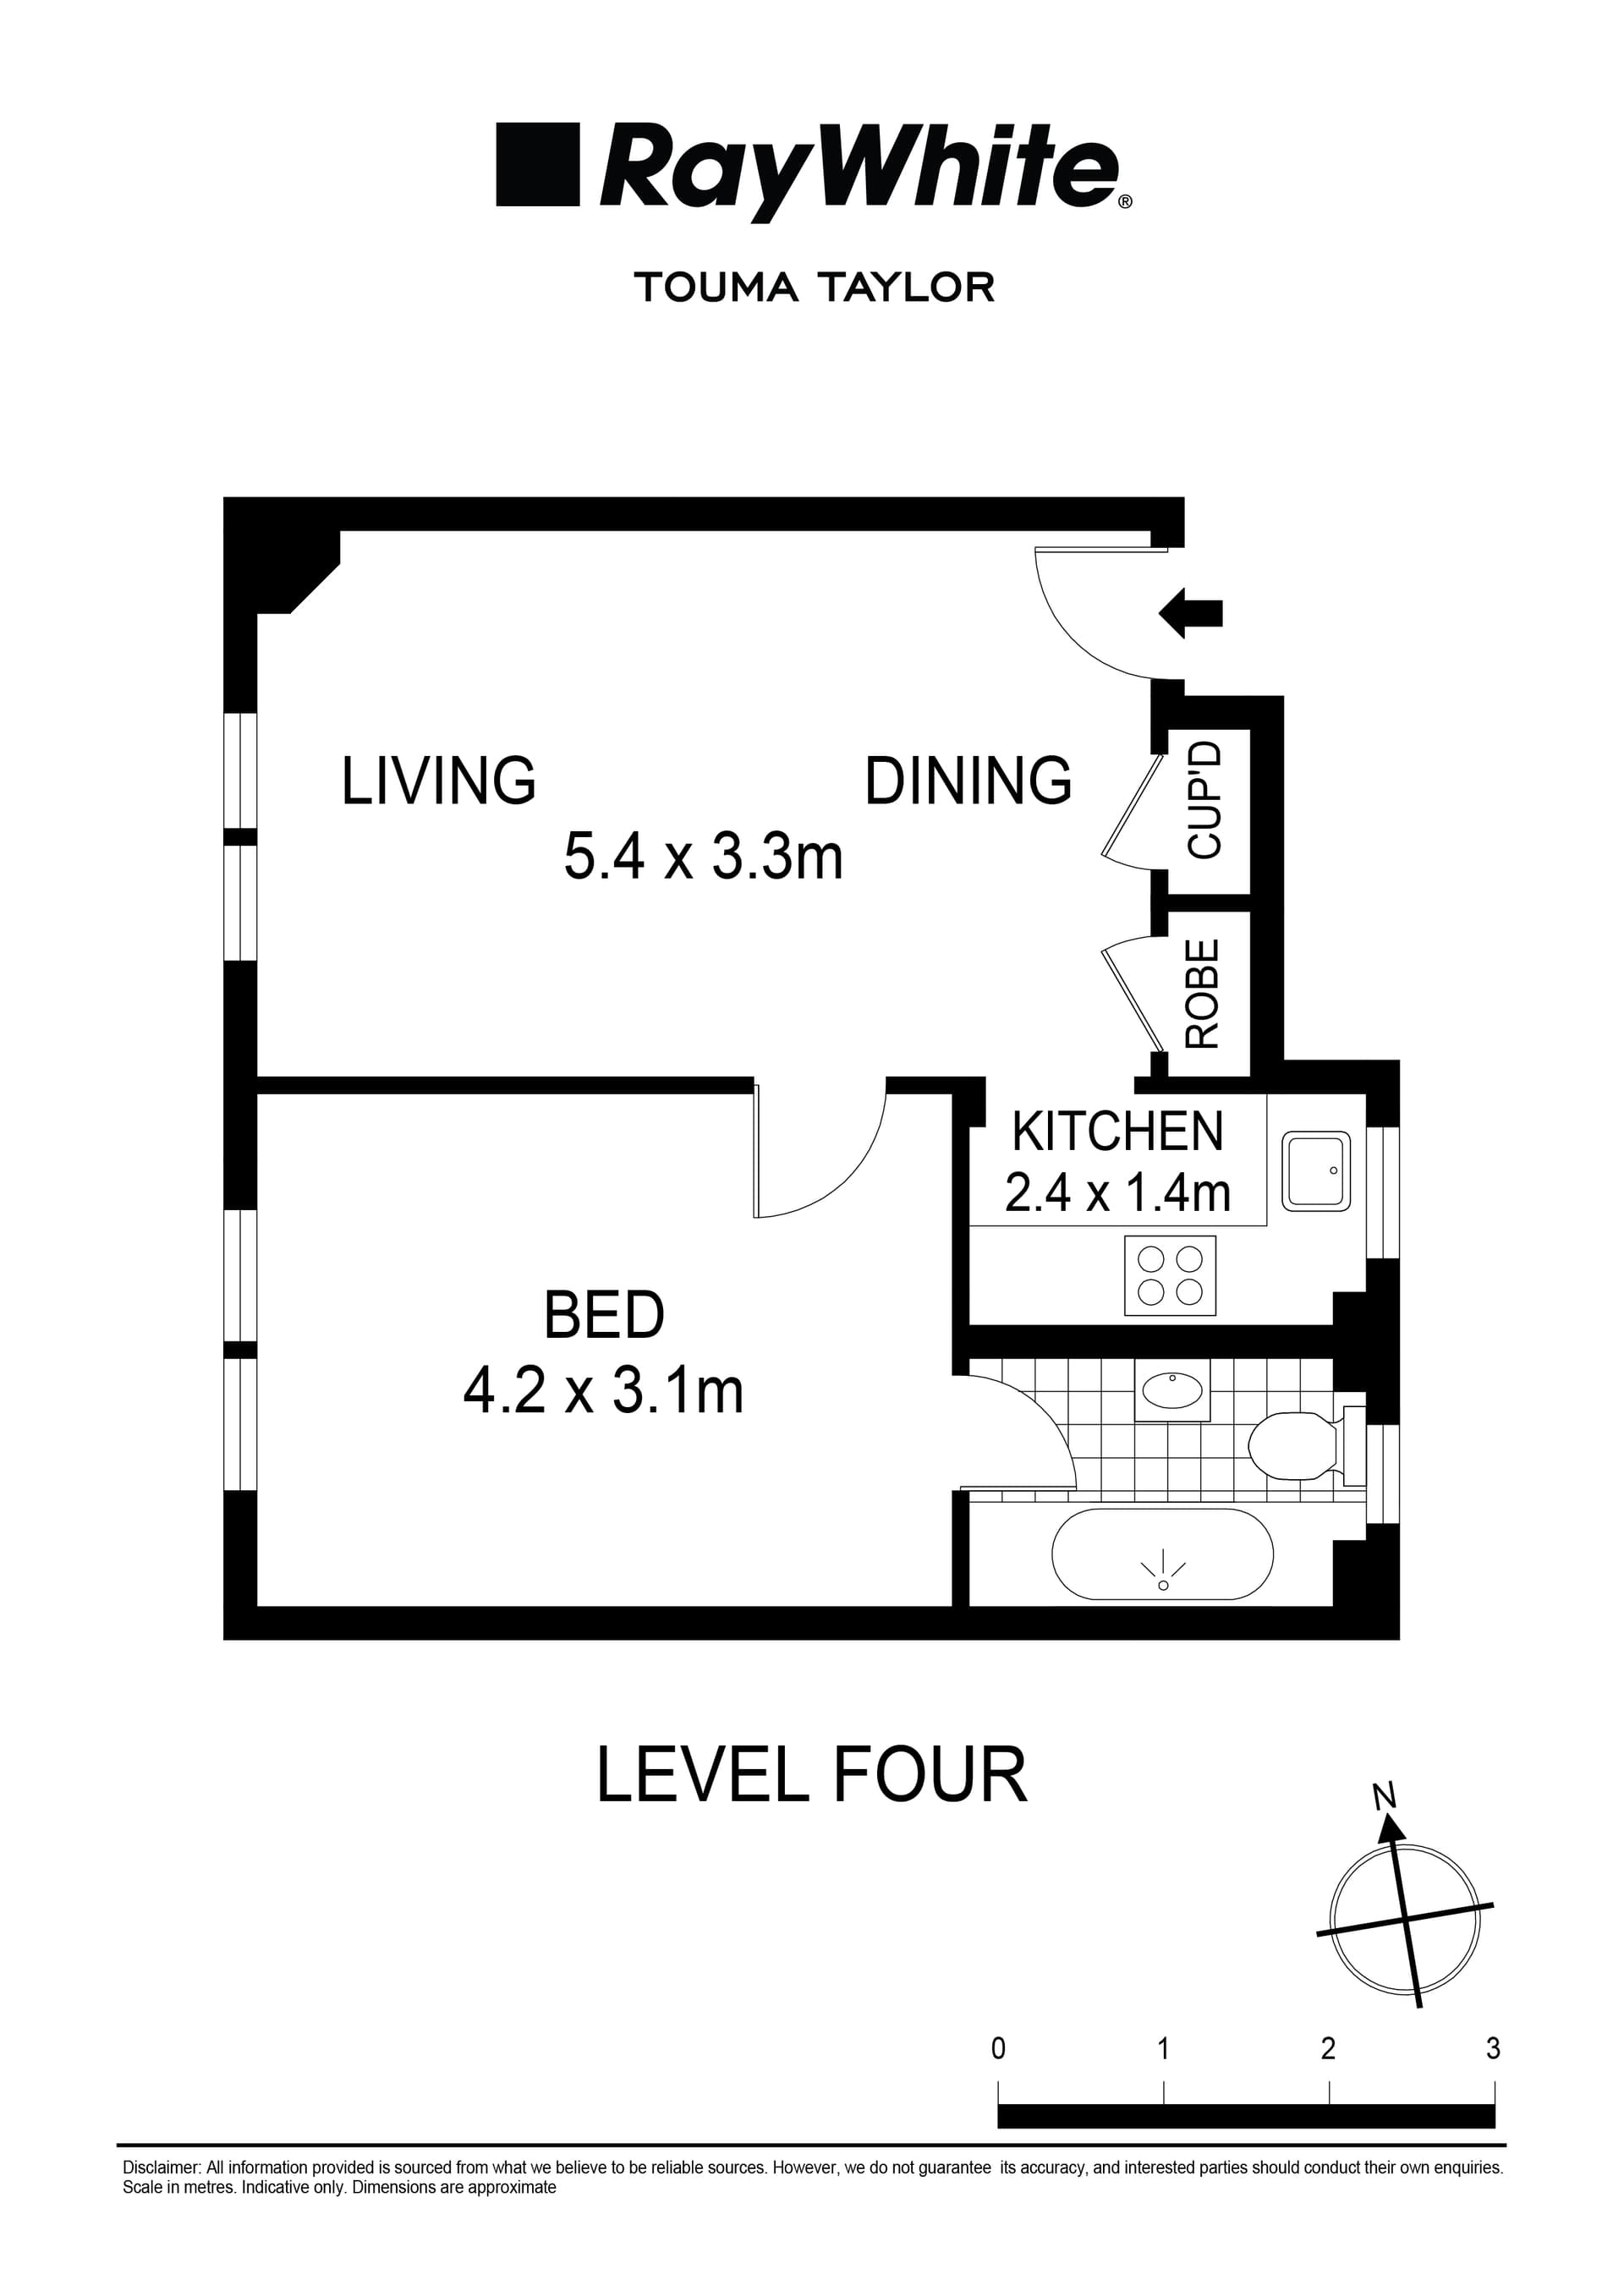
Floor Size: 37m²
Inspection times
Download PDF
Brochure

Art Deco Charm with City Views
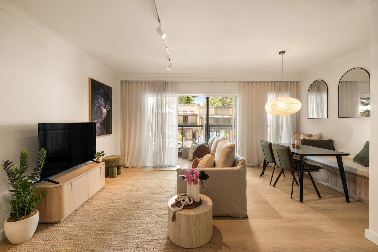
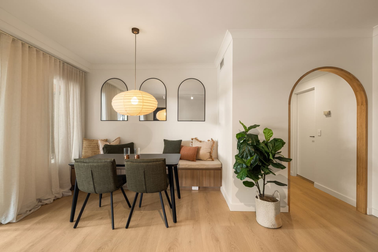
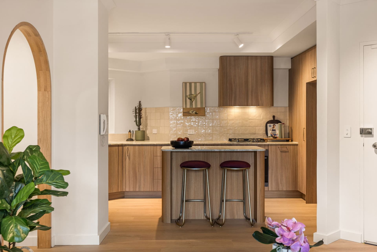
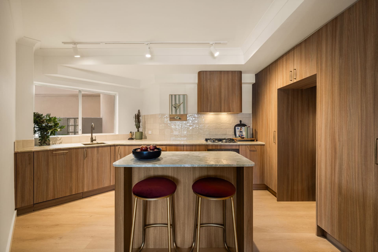
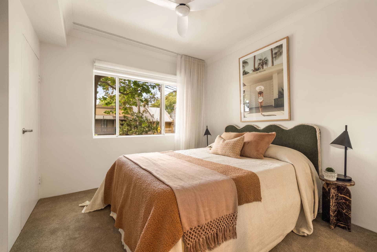
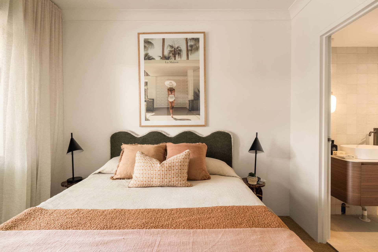
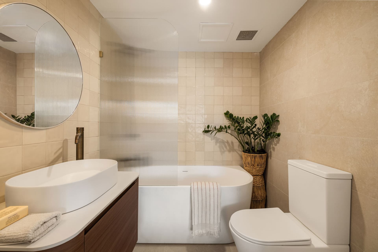
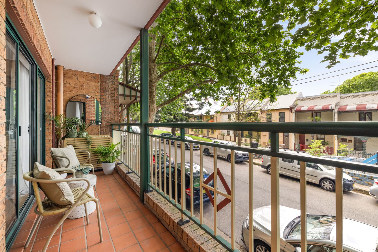
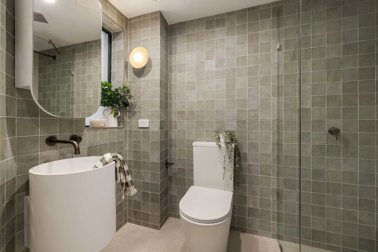
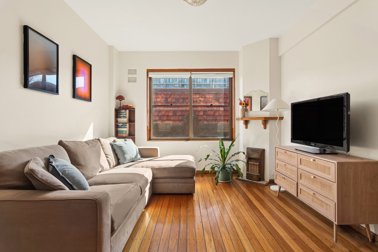
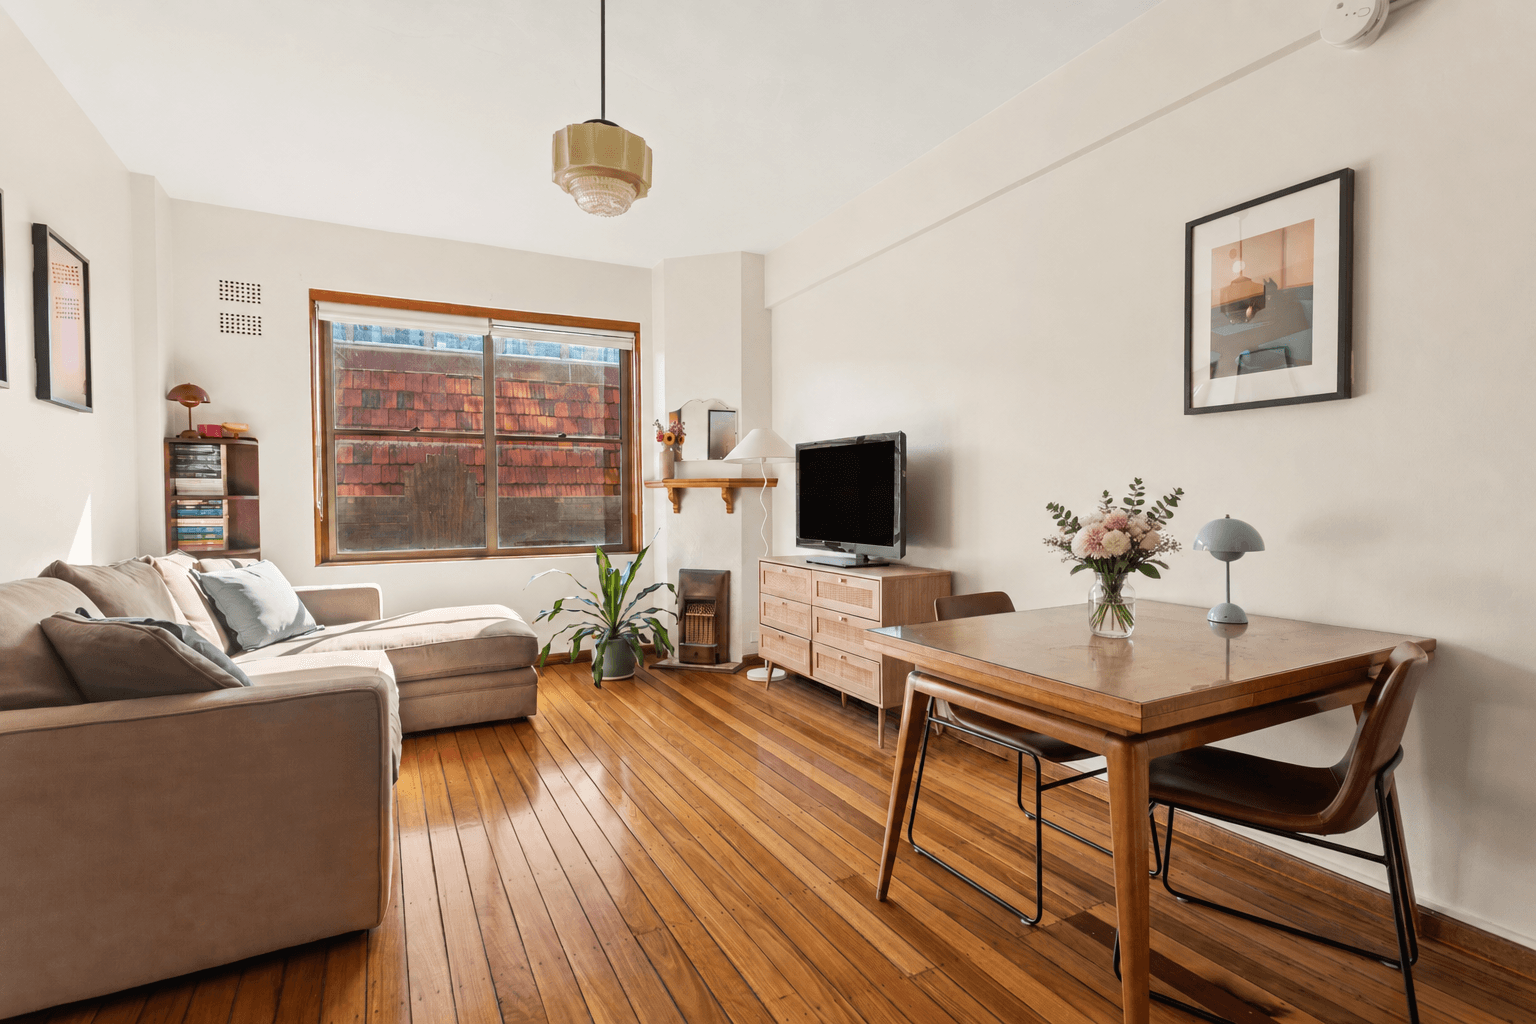
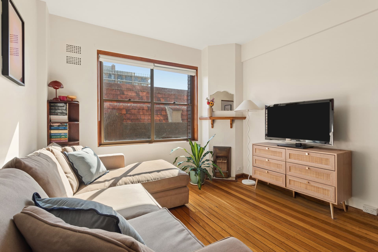
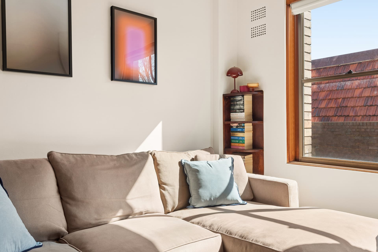
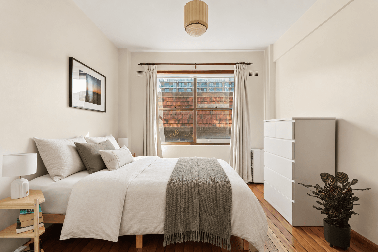
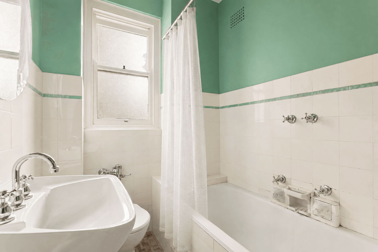
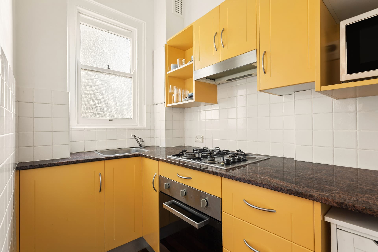
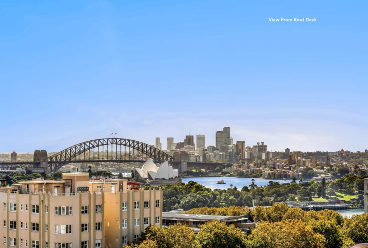
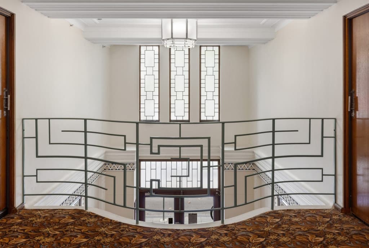
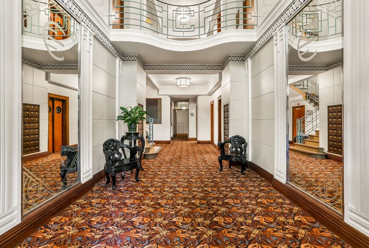
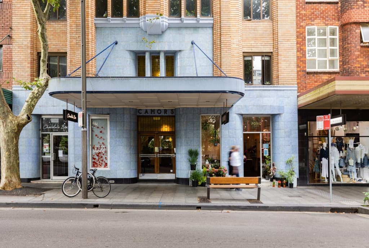
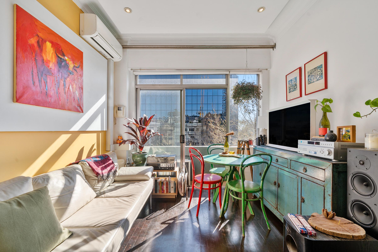
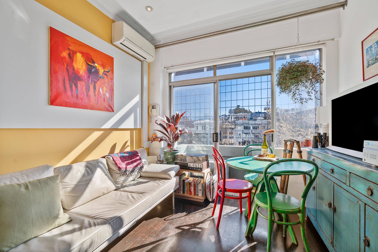
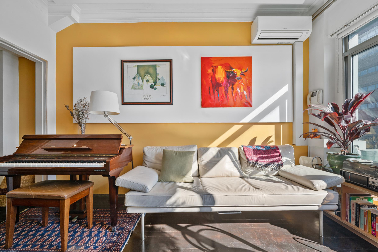
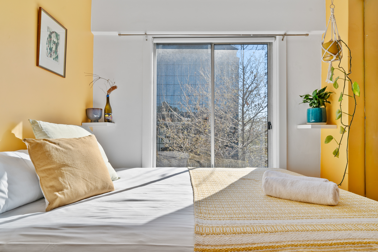
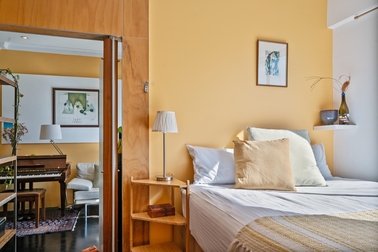
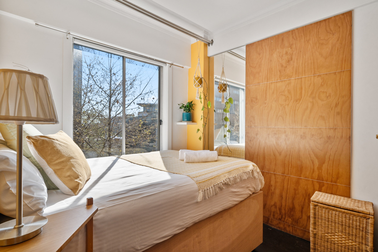
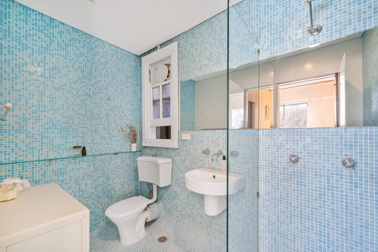
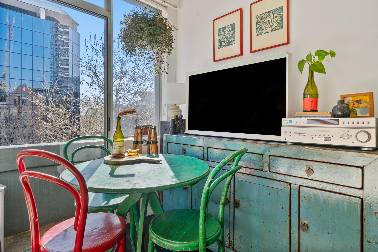
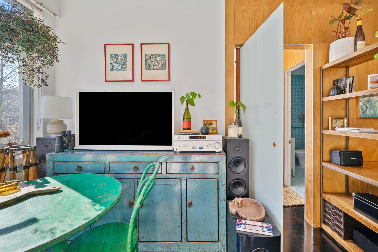
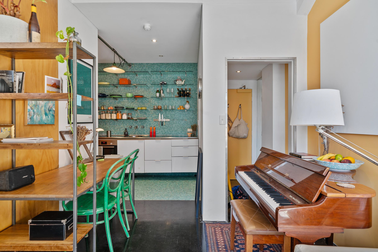
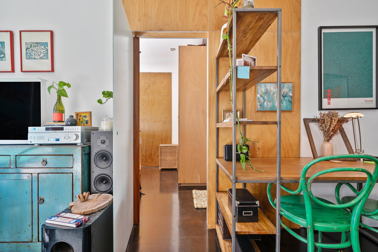
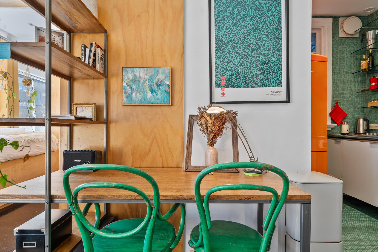
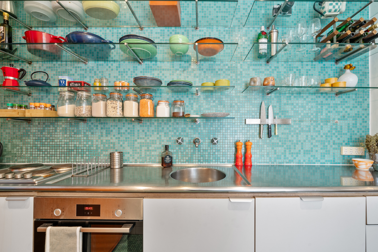
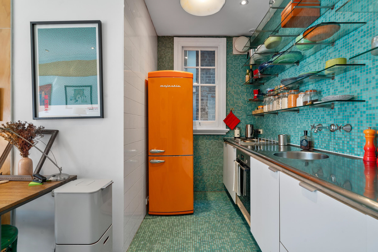
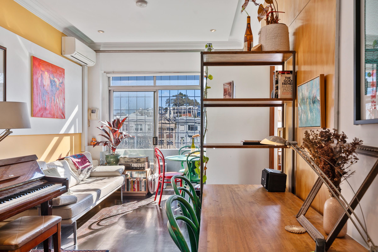
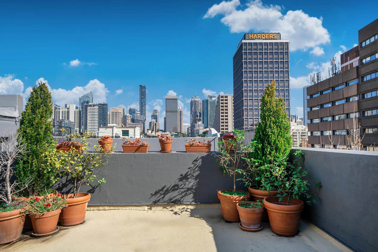
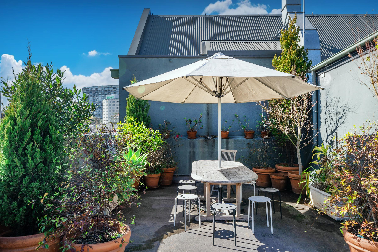
Bathed in natural northern light, this stylish one-bedroom apartment combines Art Deco character with contemporary interiors in a tightly held boutique building. Set within the landmark Barkley Apartments, designed by renowned architect Henry E. White in 1926, the residence enjoys a peaceful leafy outlook while remaining immersed in the energy of the city. High coffered ceilings, Black Japan timber floors and mosaic tile detailing add character to the interiors, complemented by a sleek kitchen with stainless steel benchtops and a modern bathroom with a generous shower. A shared rooftop garden captures sweeping city views, while Cook + Phillip Park, Potts Point dining, Kings Cross Station and the CBD are all within easy reach. Offering approximately 37sqm of well-designed living, this is a low-maintenance opportunity in a highly connected inner-city setting.
- Landmark Art Deco building designed by Henry E White
- Boutique security building with video intercom access
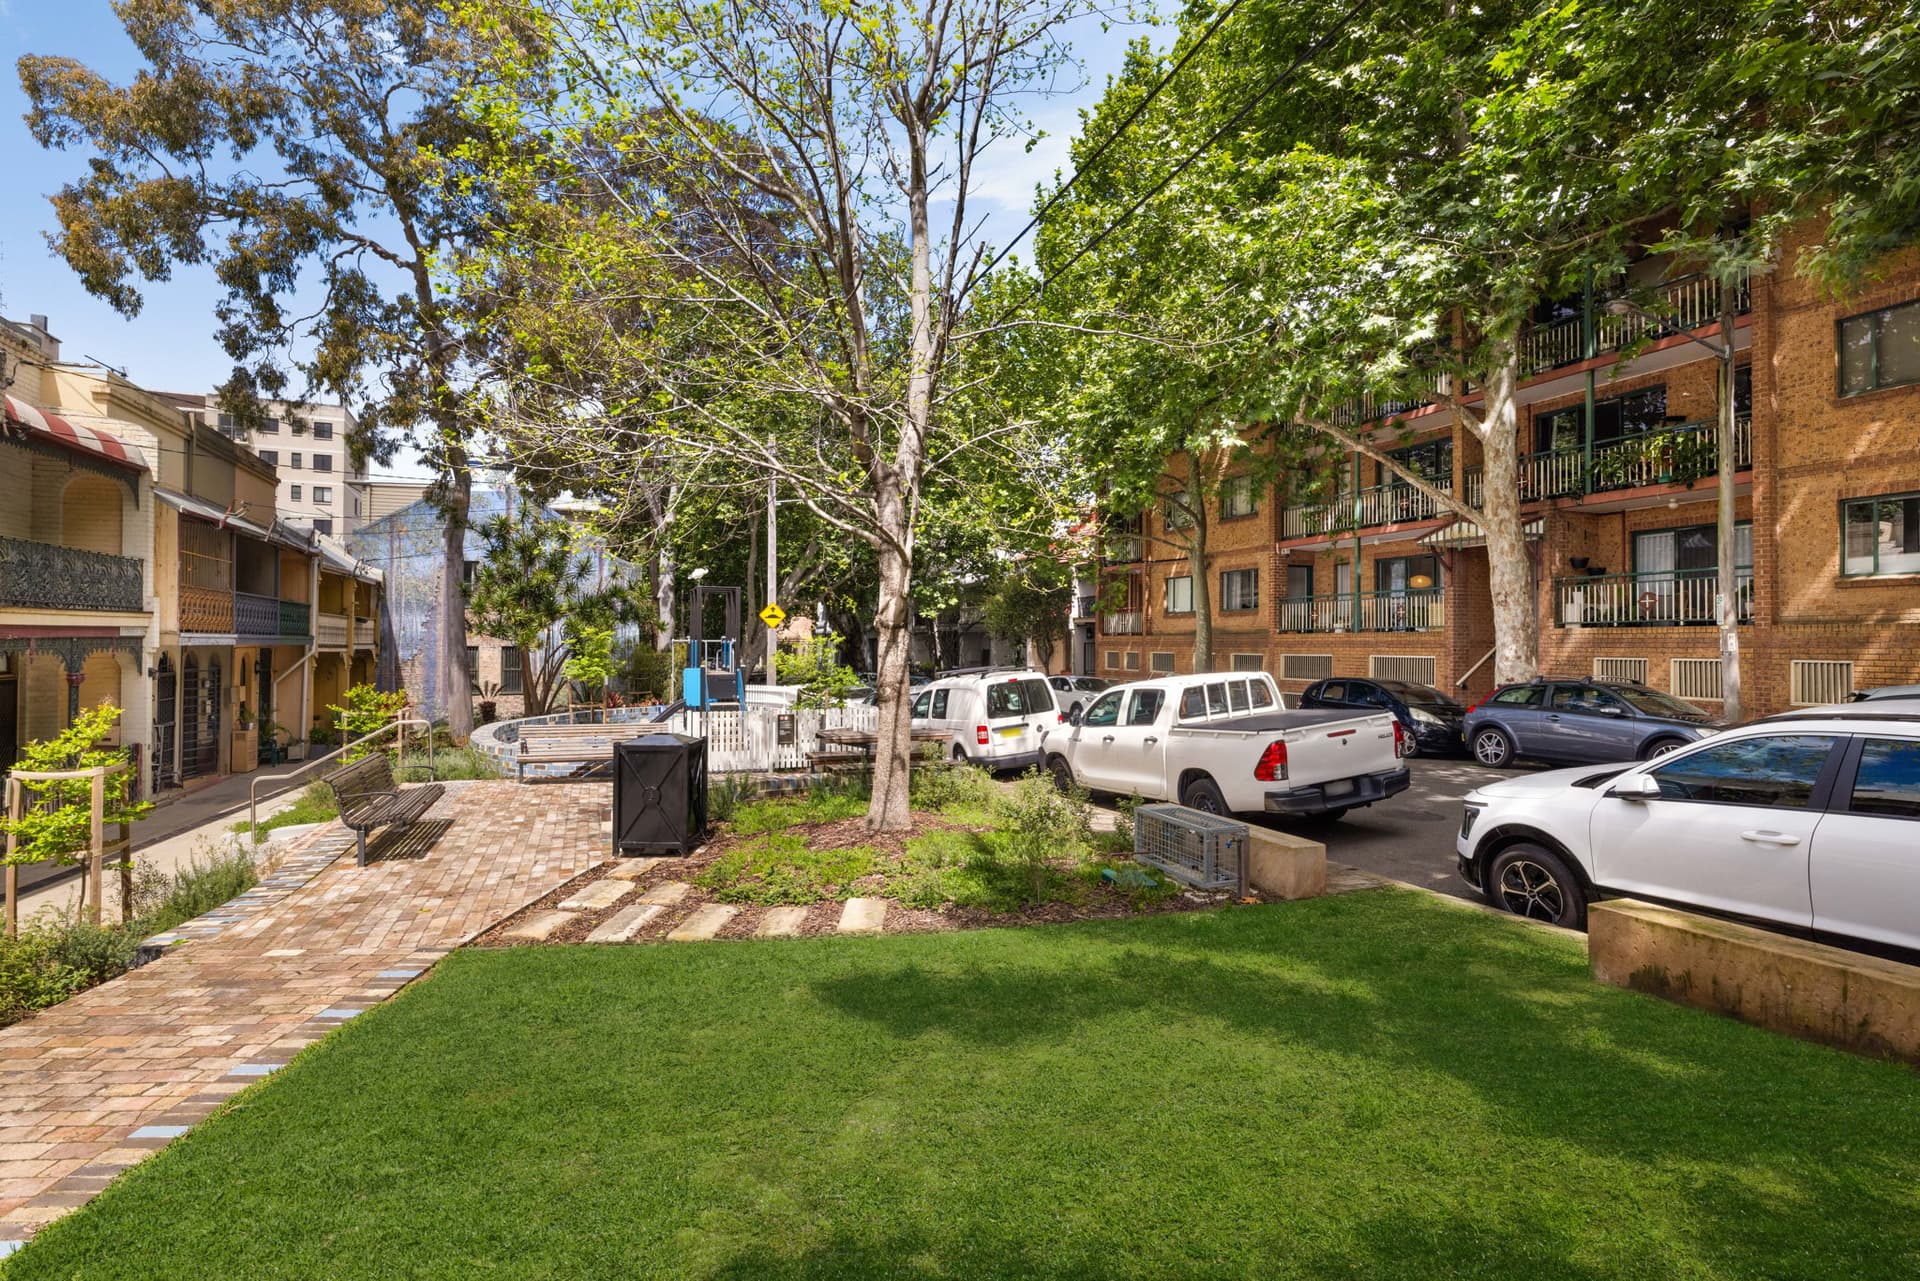
- North-facing aspect with peaceful leafy outlooks
- High coffered ceilings with classic period details
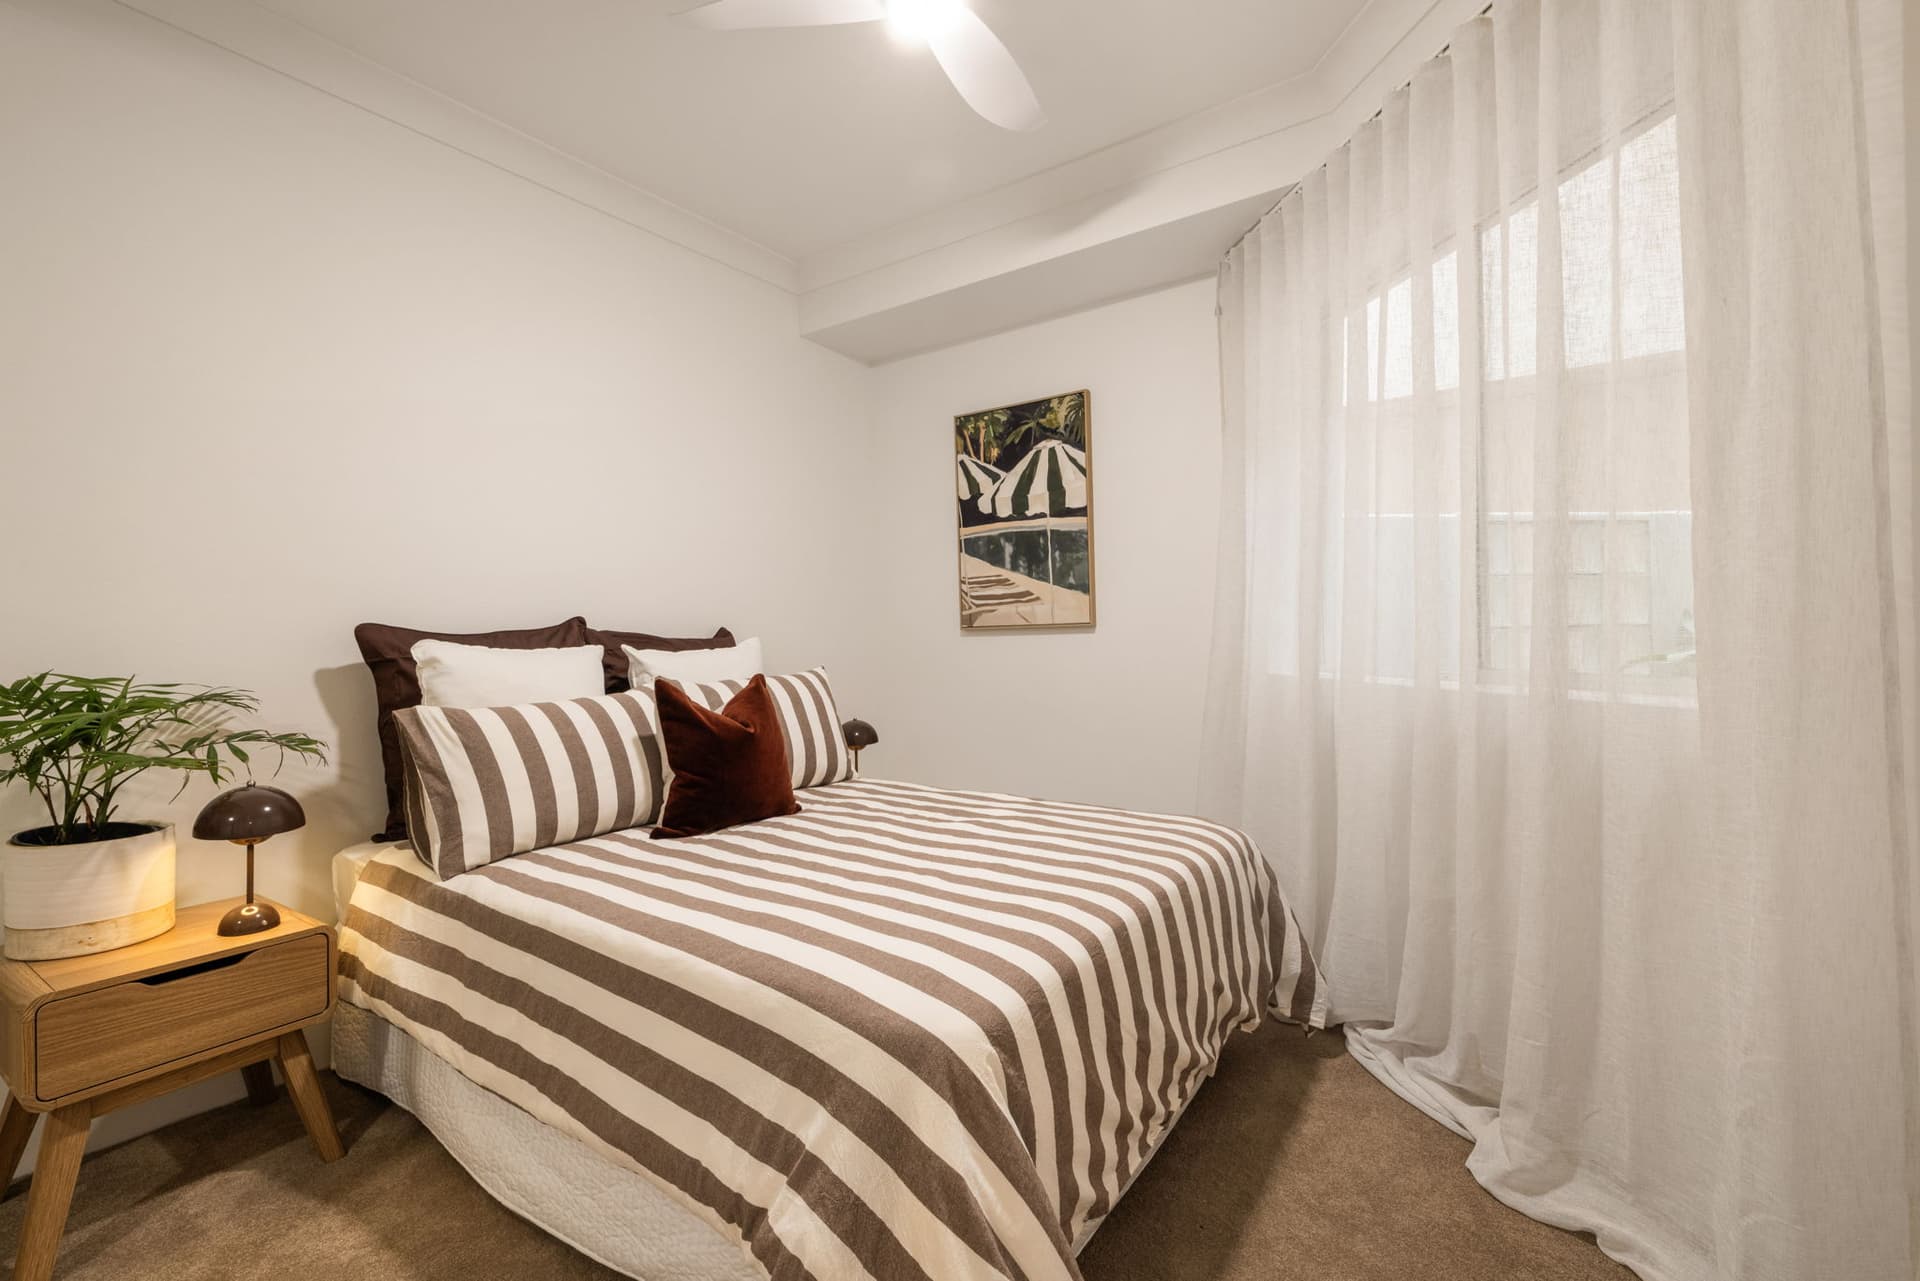
- Sunny double bedroom with integrated built-in storage
- Glass-fronted living with Juliet balcony and outlooks
- Black Japan timber floors with reverse-cycle air
- Sleek kitchen with stainless steel benchtops and bar
- Mosaic tiled bathroom with generous walk-in shower
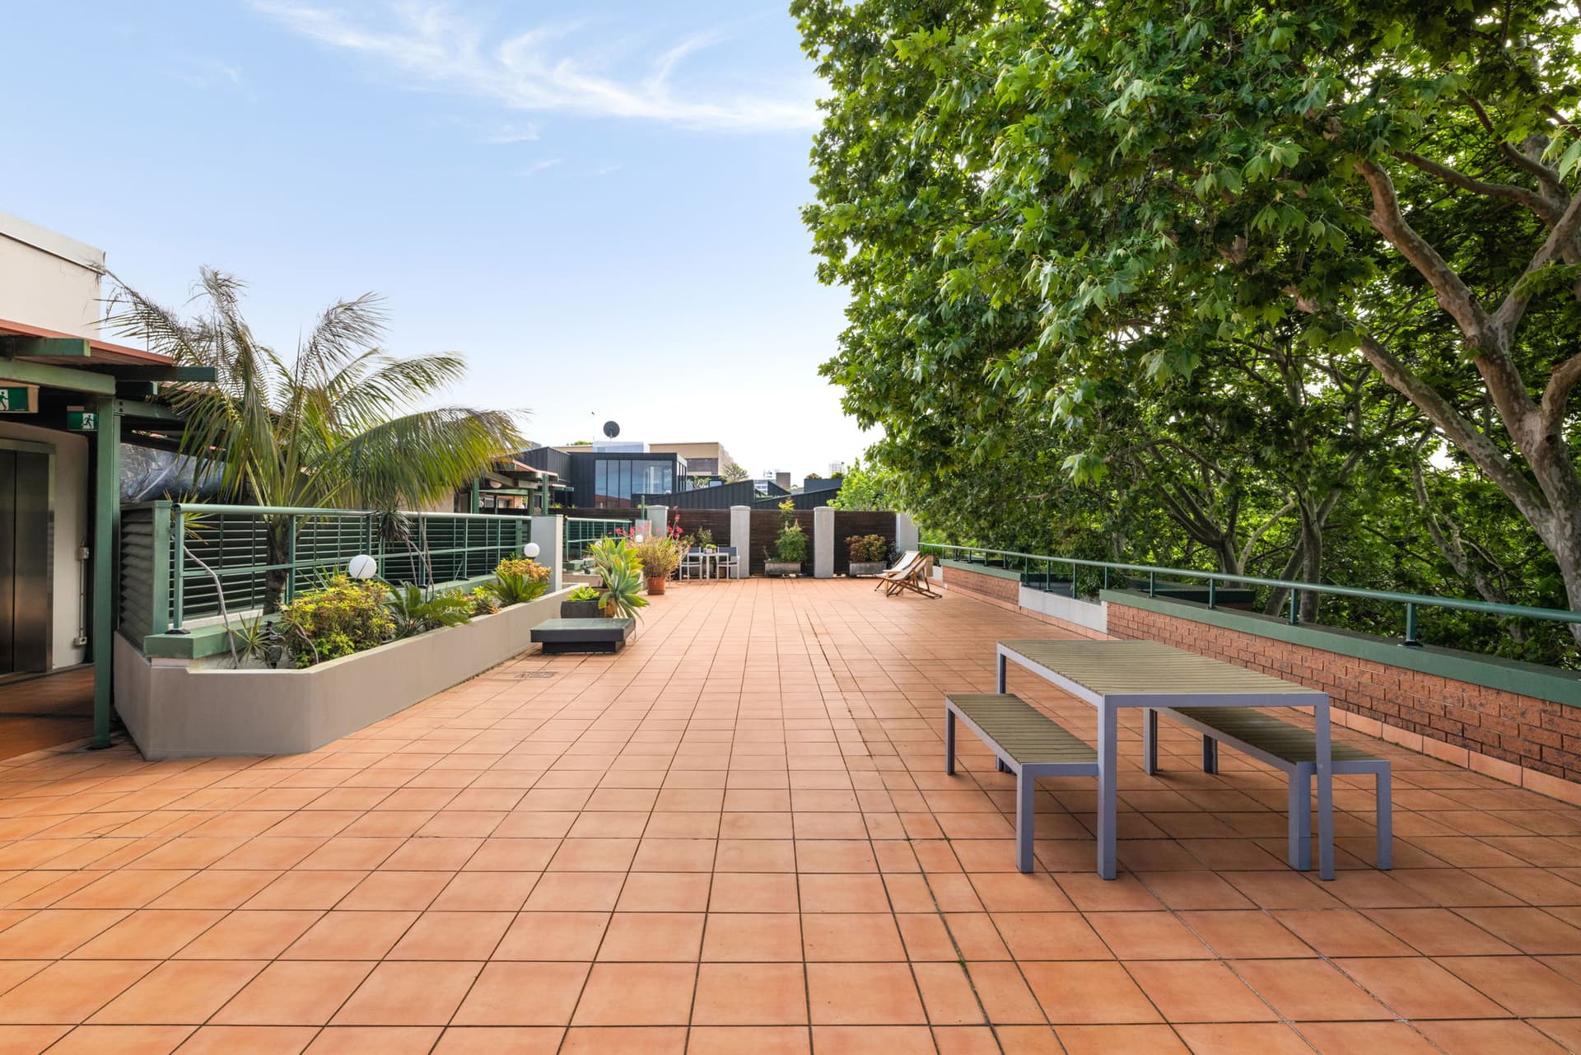
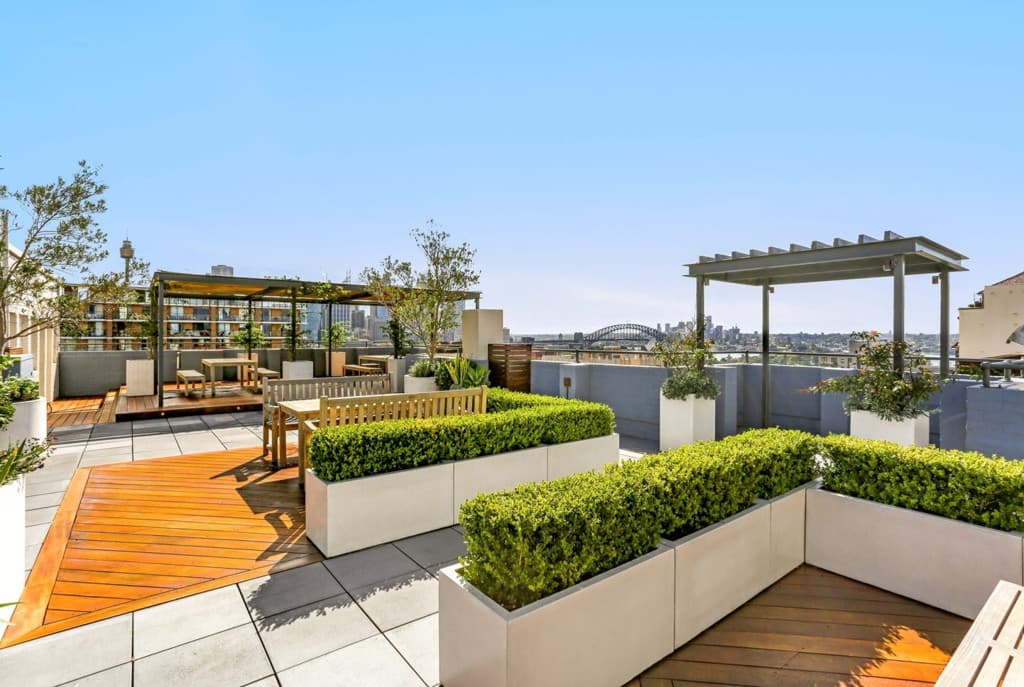
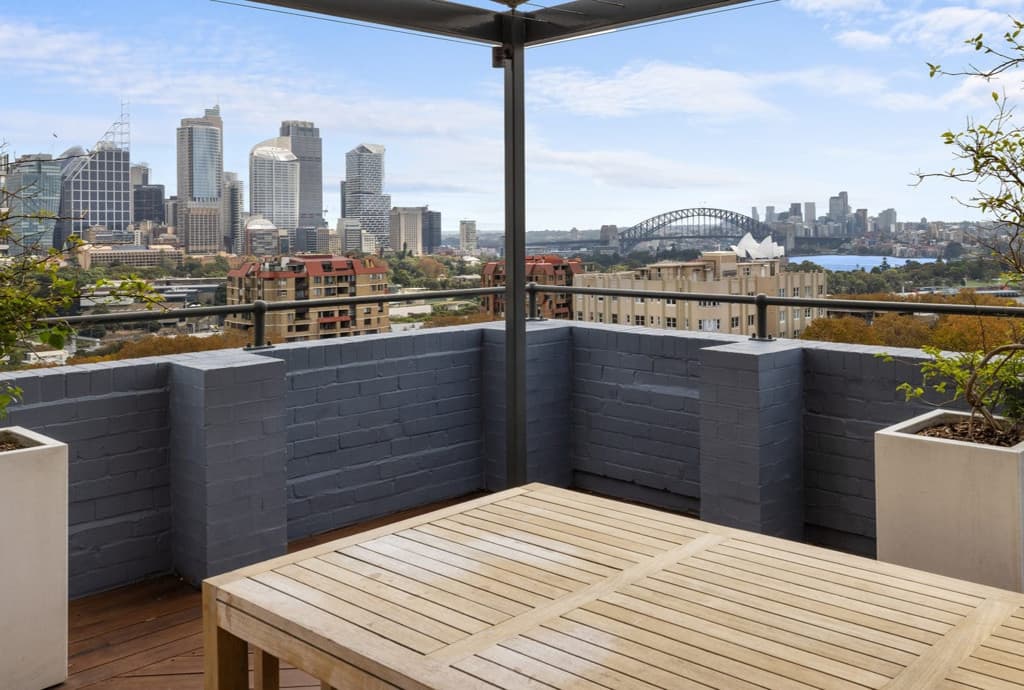
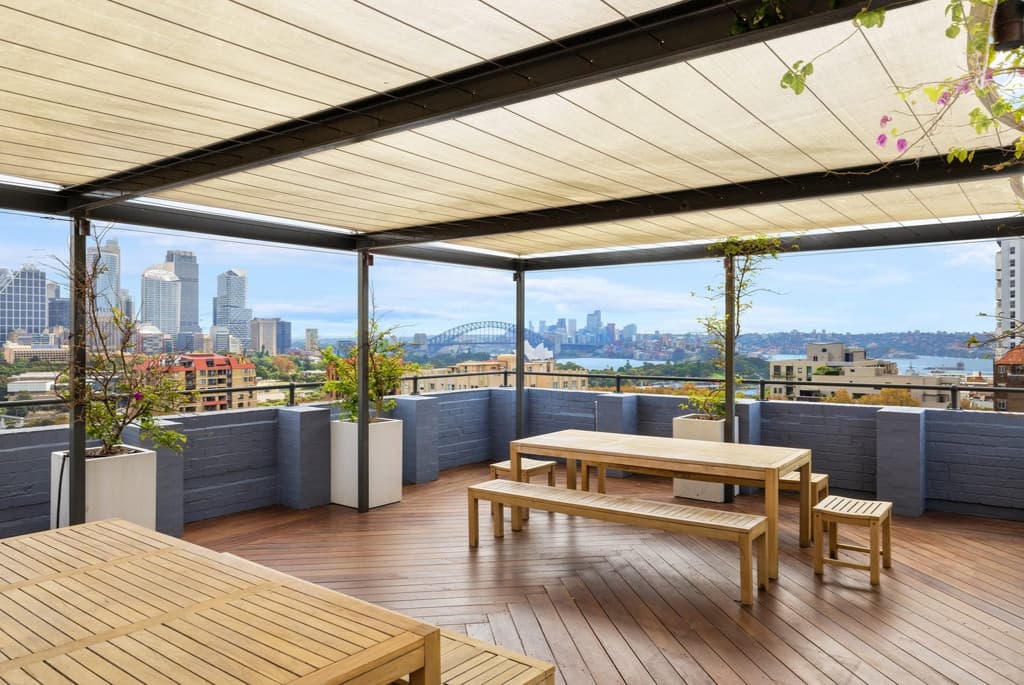
- Shared rooftop garden capturing sweeping city views
- Common laundry with dedicated drying courtyard
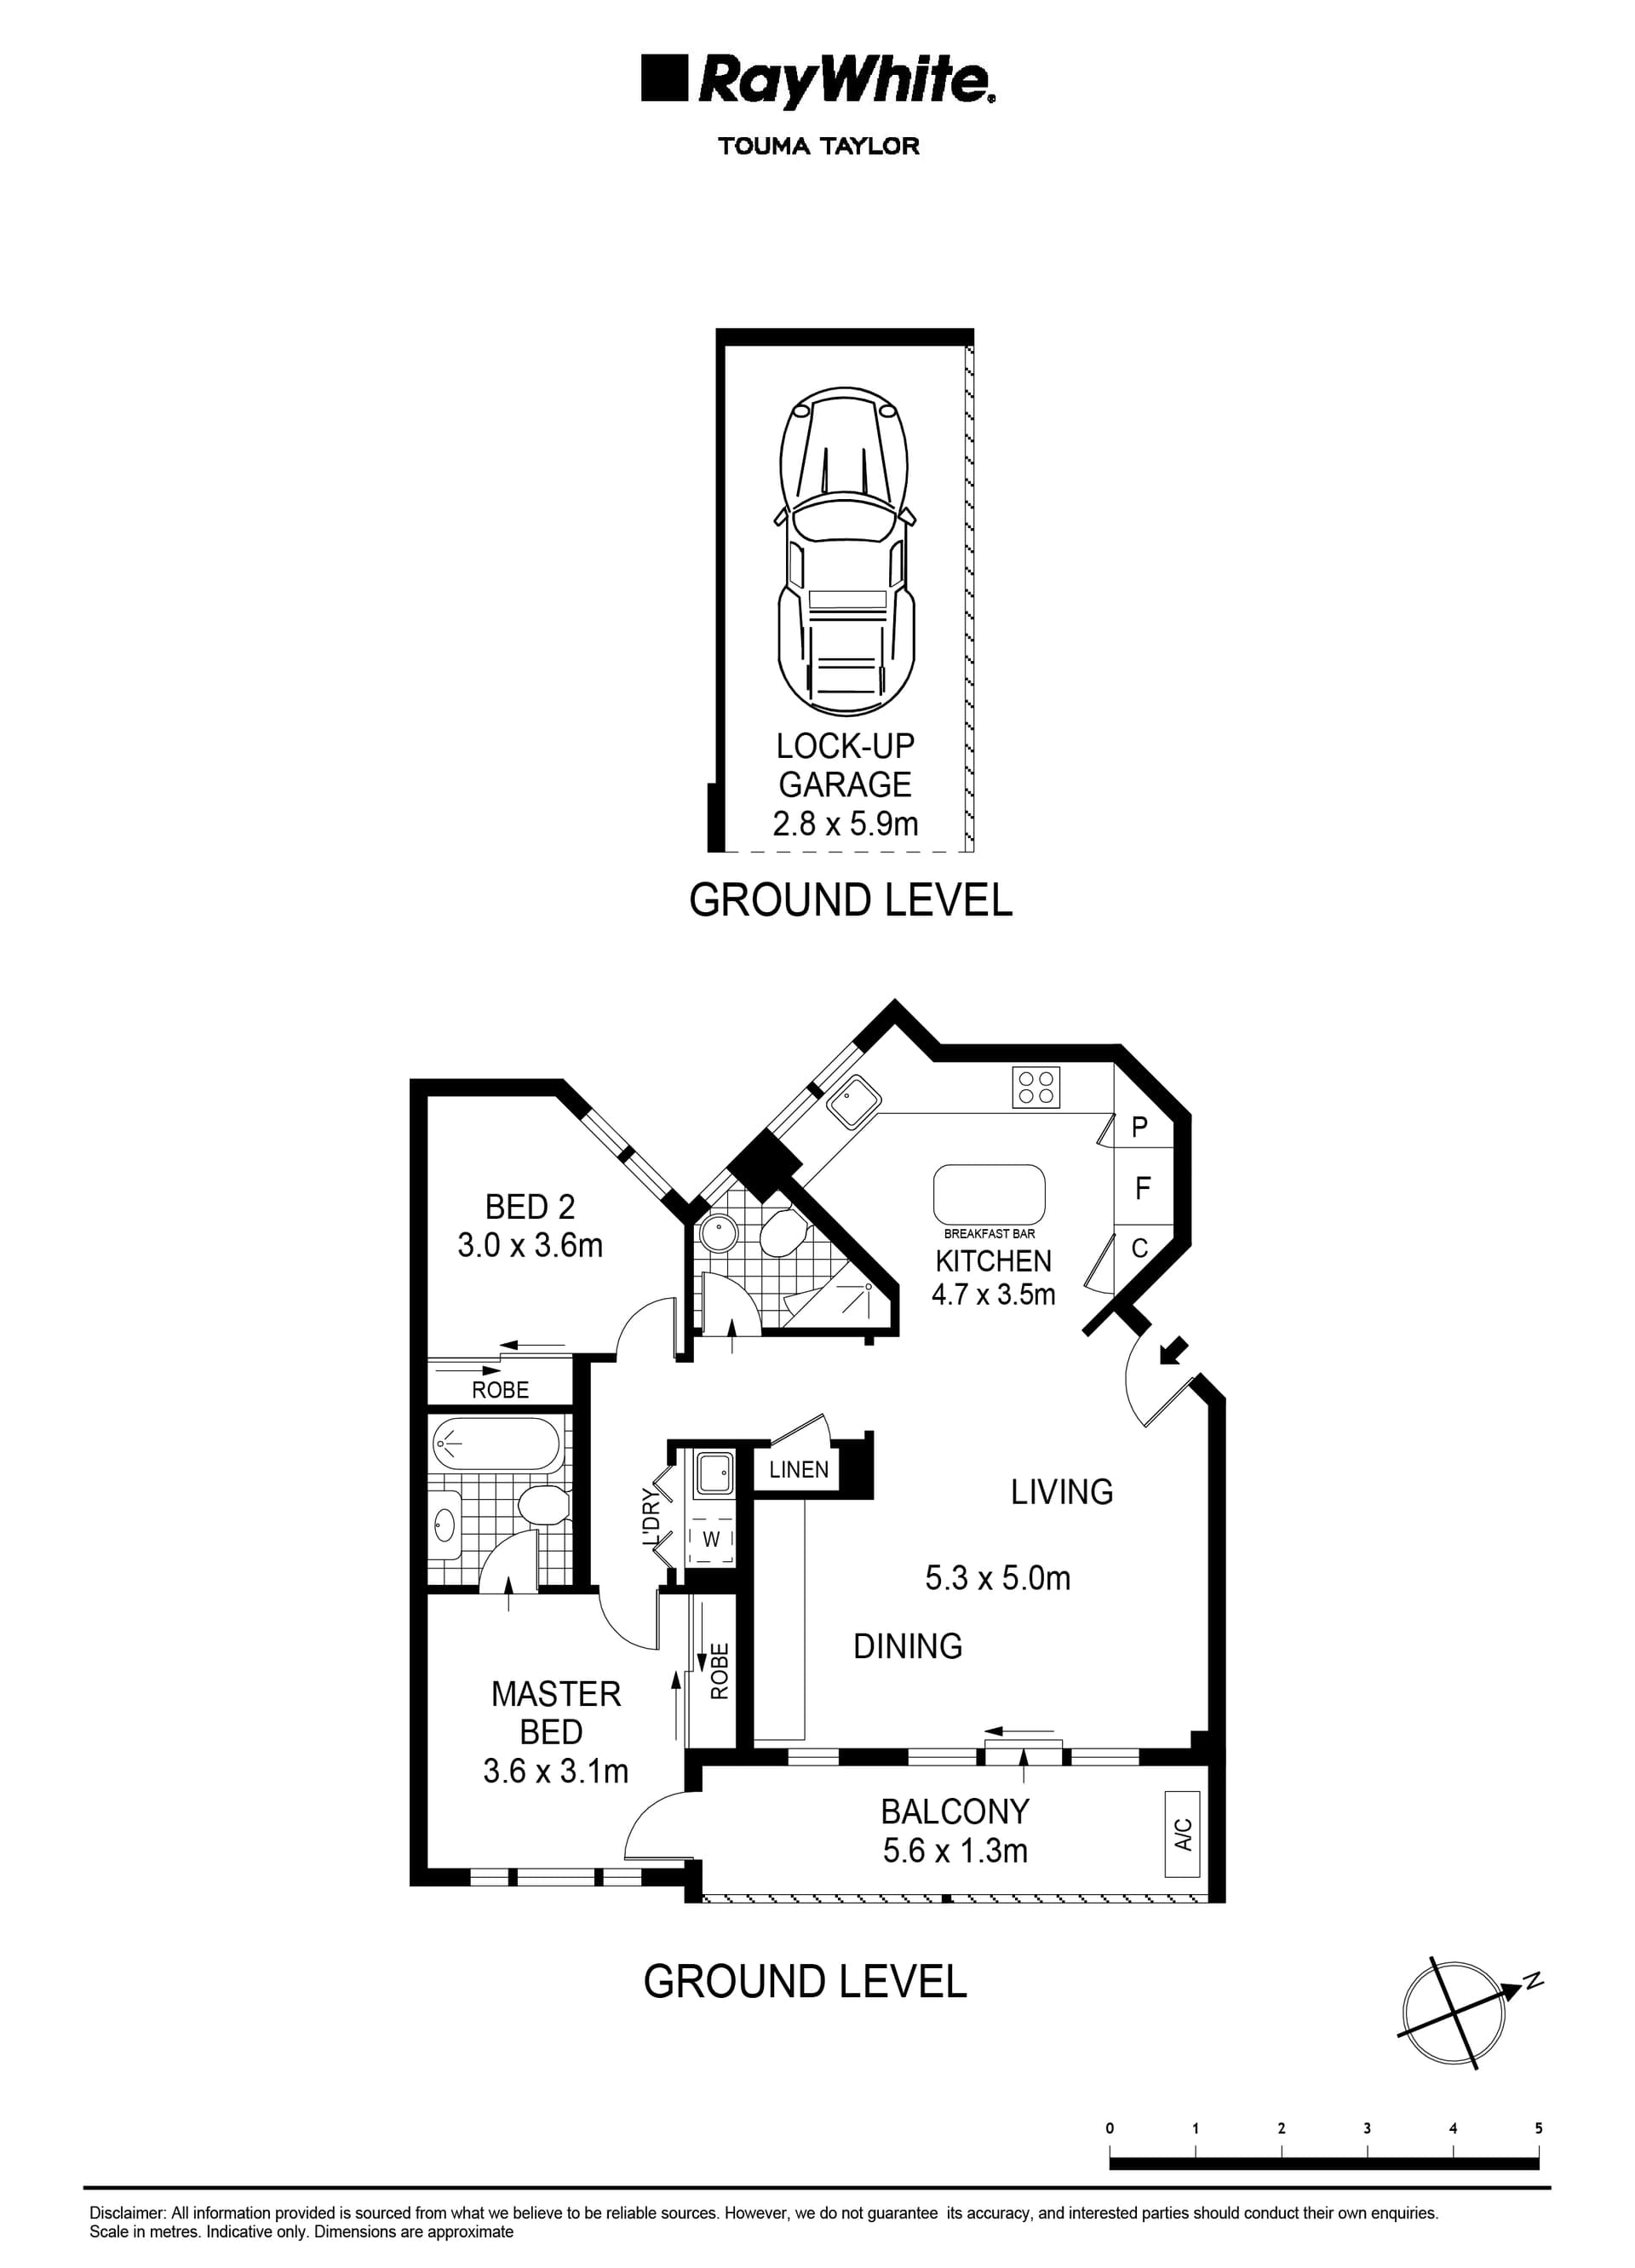
- Approx. 37sqm total area with efficient floorplan
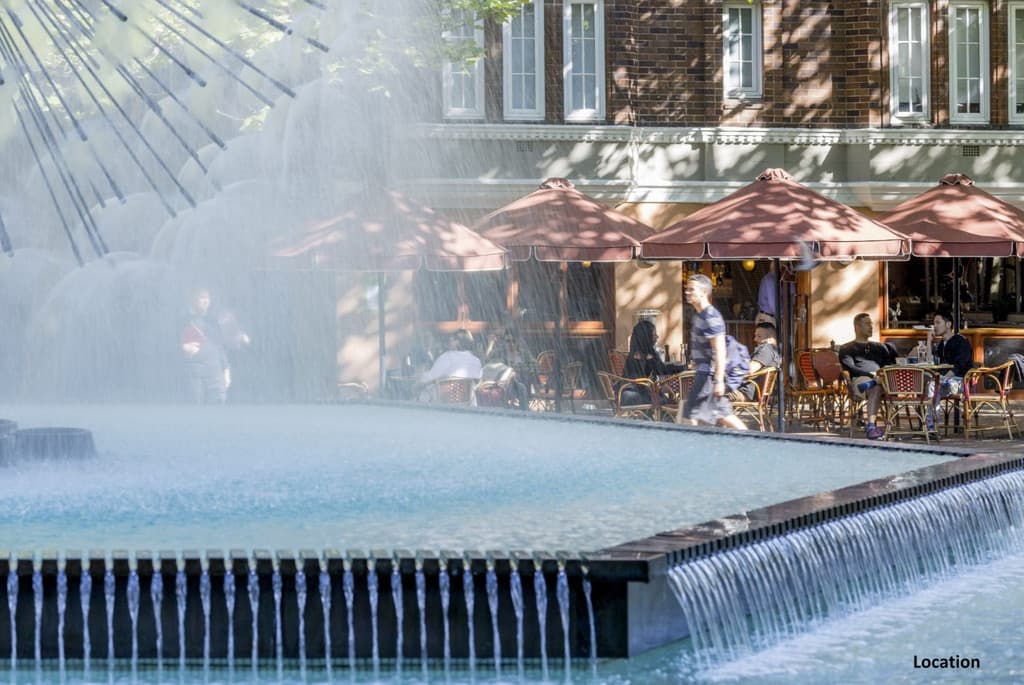
- Approx. 400m to Cook + Phillip Park and Pool
- Approx. 550m to Kings Cross Station and transport
- Approx. 1km to the CBD with easy city access
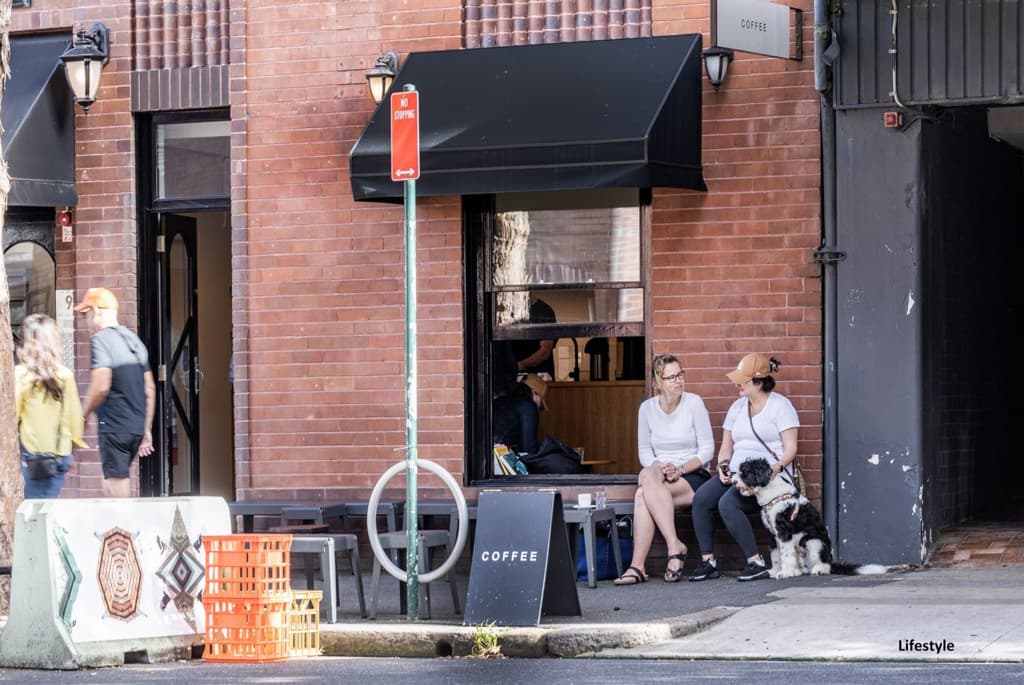
- Moments to Potts Point dining, nightlife and cafés