92/8 Crewe Place, Rosebery
- 2 Bed
- |
- 2 Bath
- |
- 1 Car
Sold for $1,324,000
Floor Size: 92m²
Download PDF
Brochure

Industrial history. Architectural pedigree. Modern luxury.
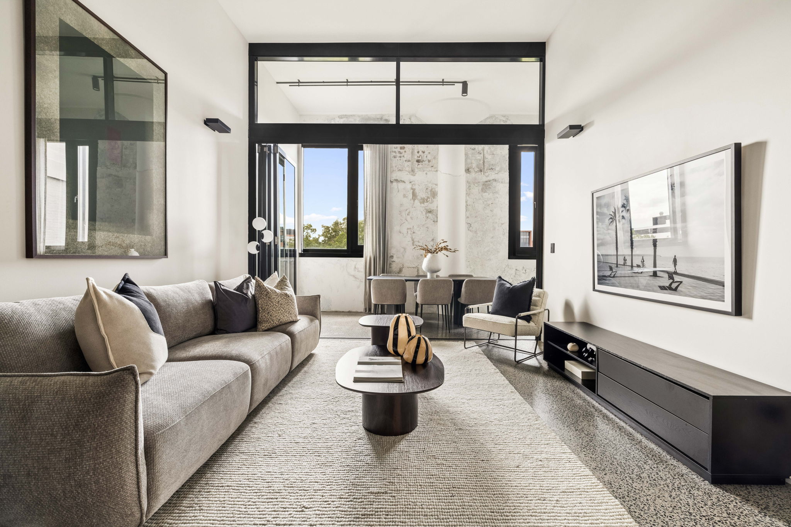
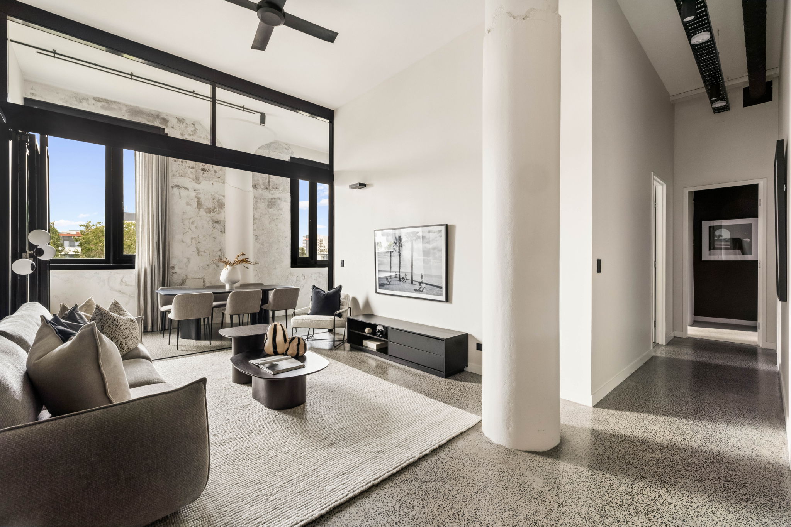
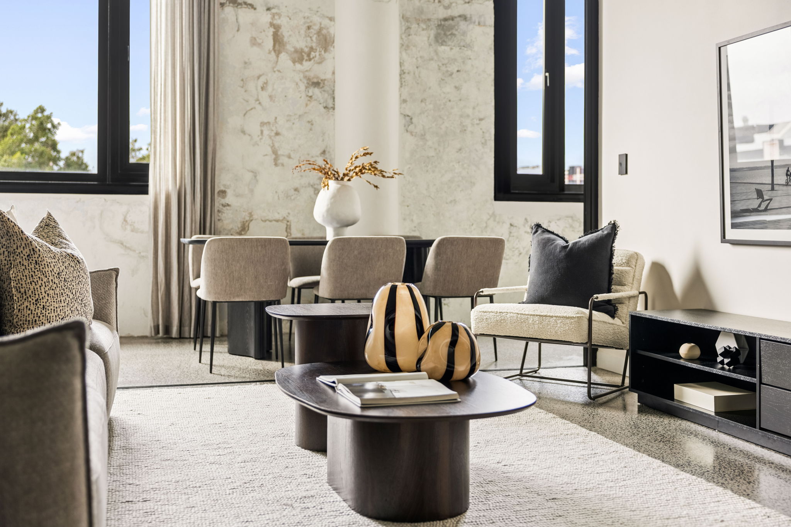
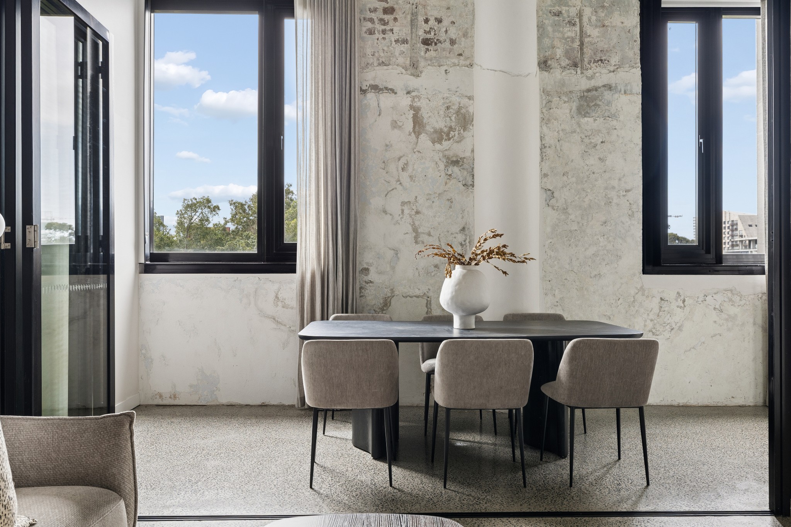
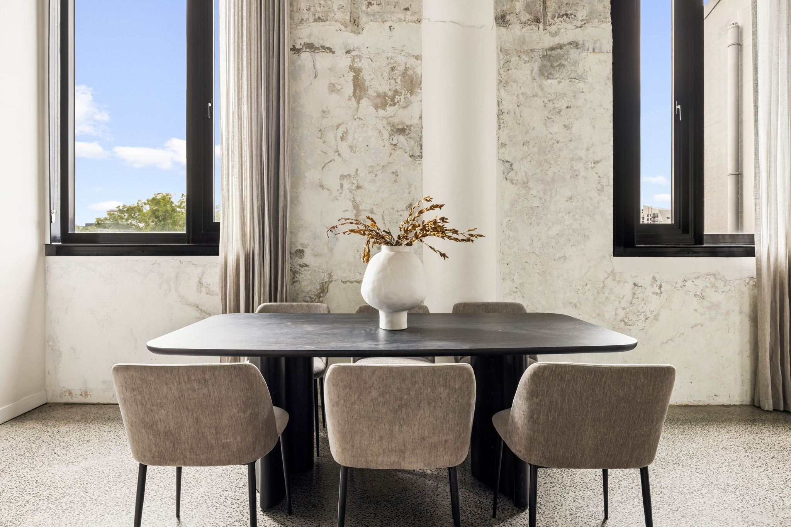
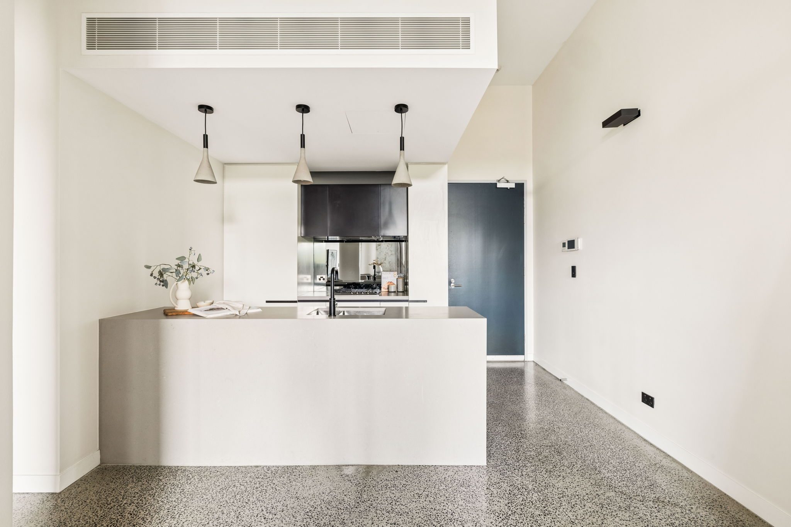
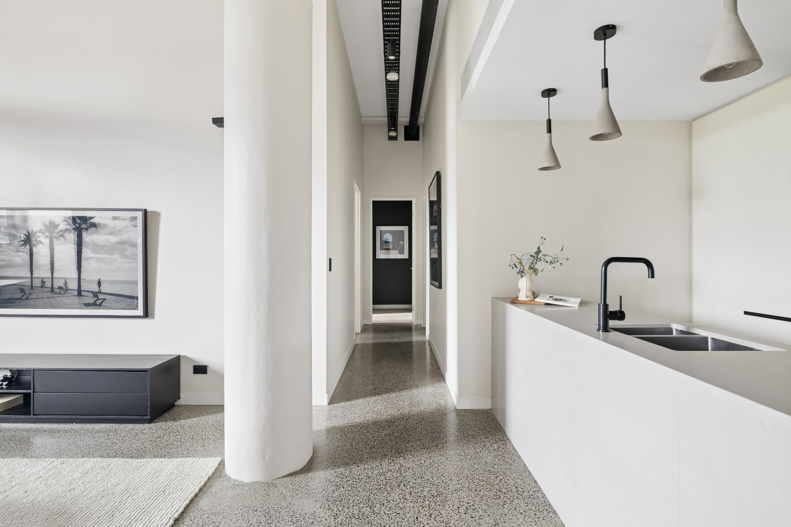
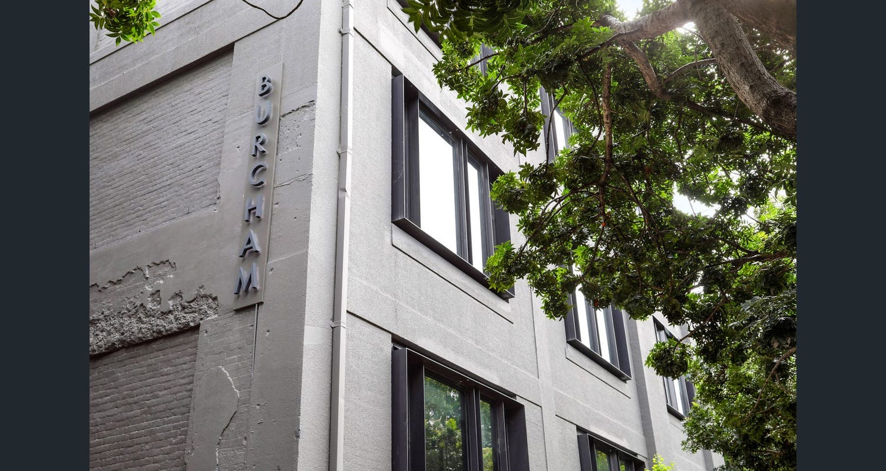
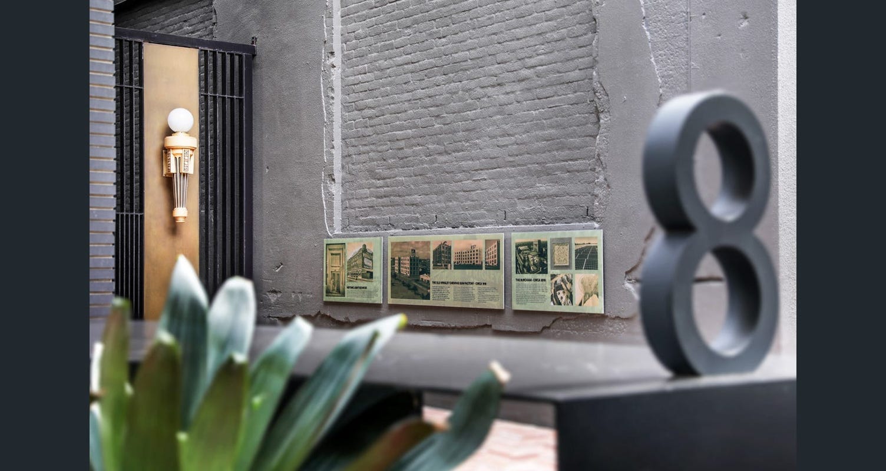
Set within Rosebery's landmark The Burcham, this exceptional residence pairs the raw character of its industrial past with a level of design and finish rarely found in apartment living. Soaring 3.6m ceilings, original columns and beautifully preserved warehouse walls set the tone, while a north-facing aspect draws natural light deep into the home. The scale is immediately apparent. Expansive living and formal dining zones sit beneath dramatic ceiling heights, grounded by polished concrete floors with underfloor heating and framed by oversized black steel windows. Heritage texture is deliberately left exposed - a reminder of the building's former life as the Wrigley's Gum factory - while the contemporary detailing around it is clean, restrained and considered.
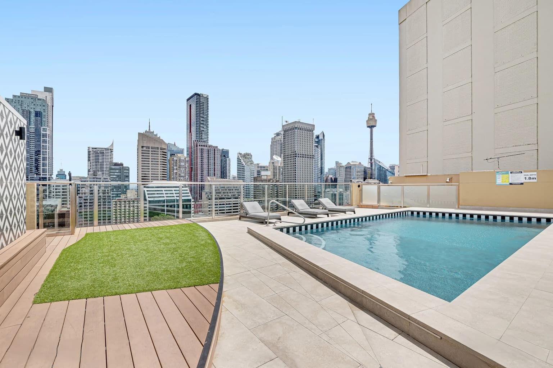
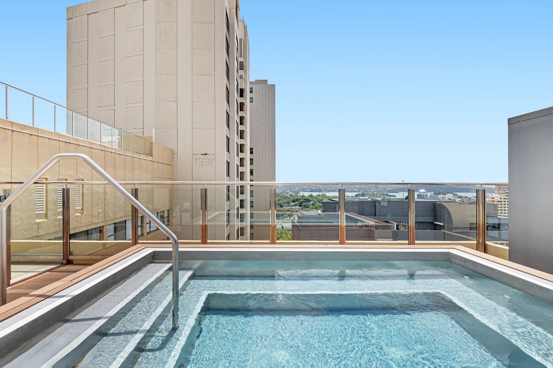
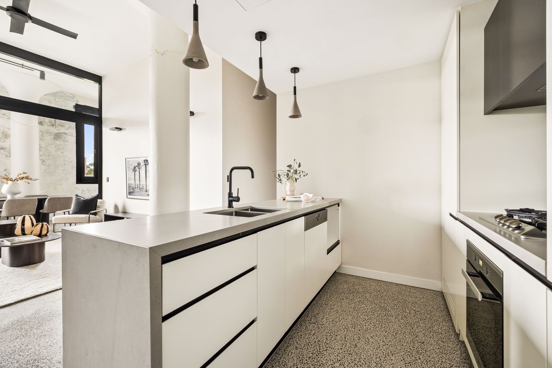
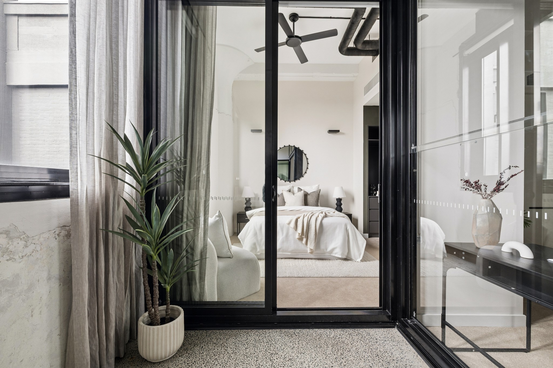
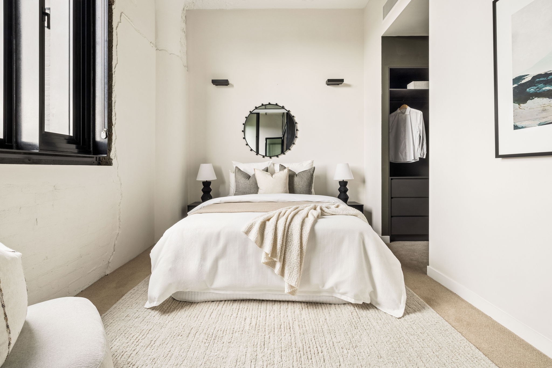
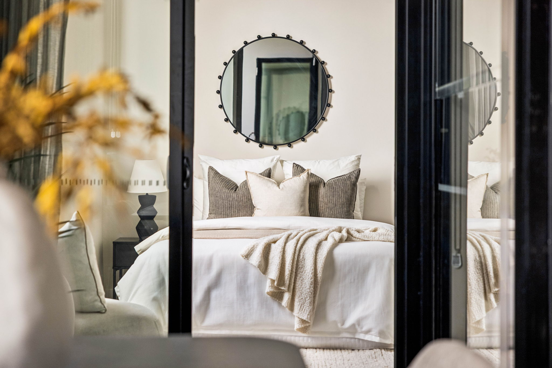
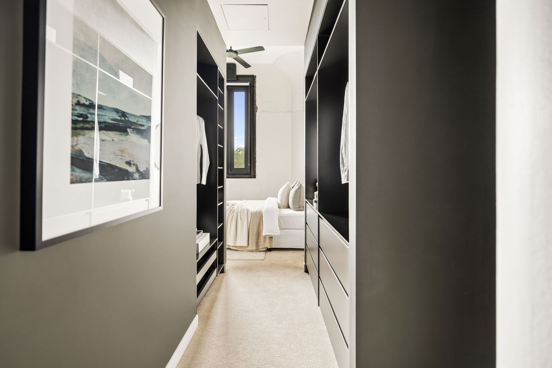
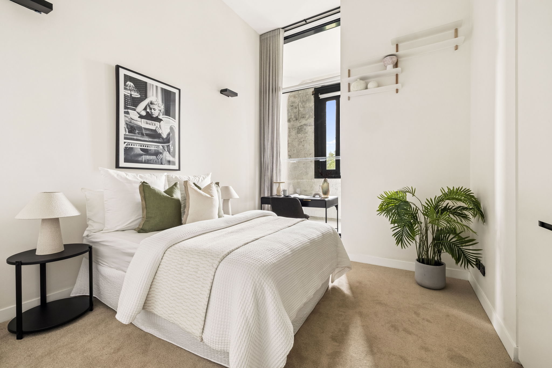
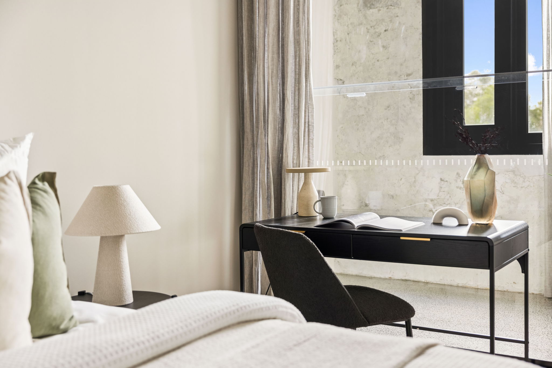
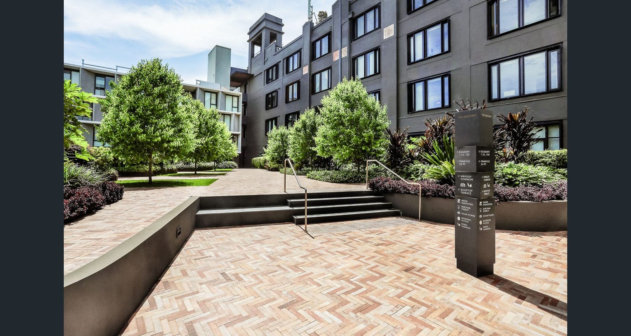
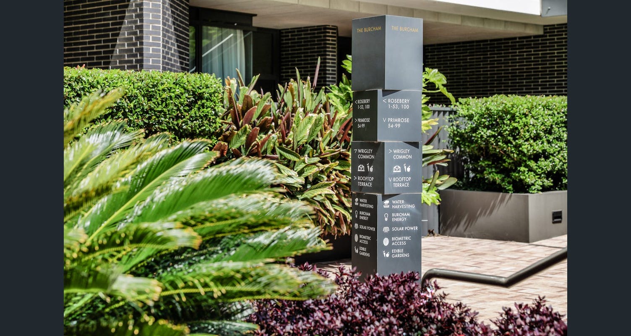
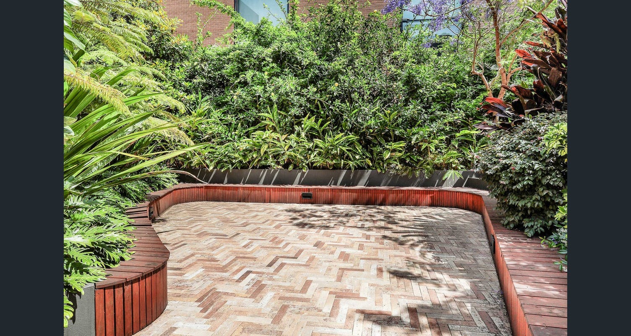
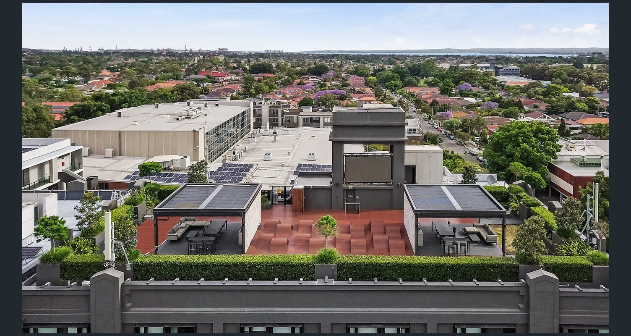
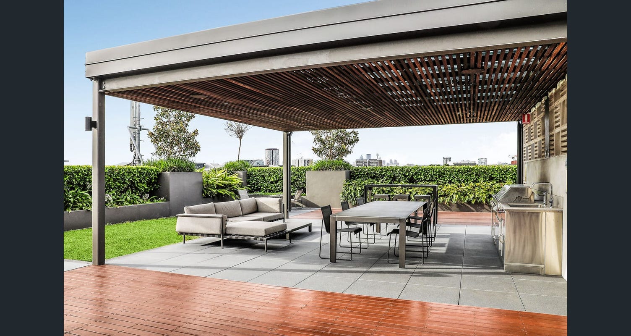
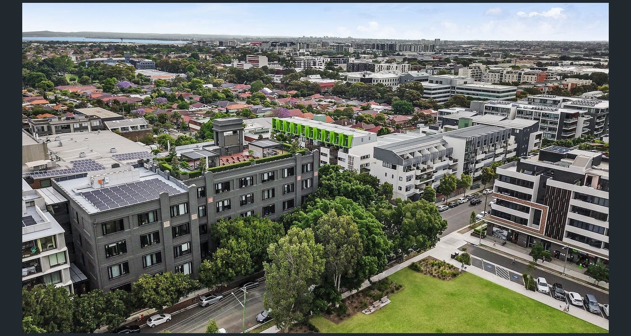
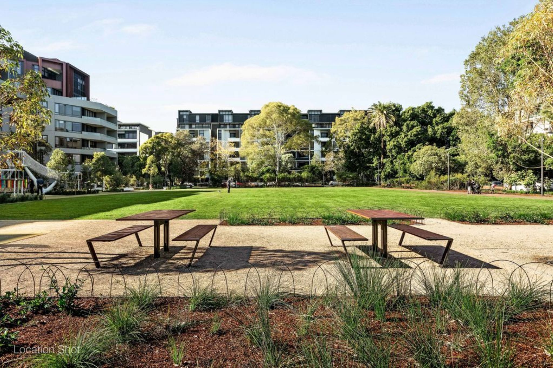
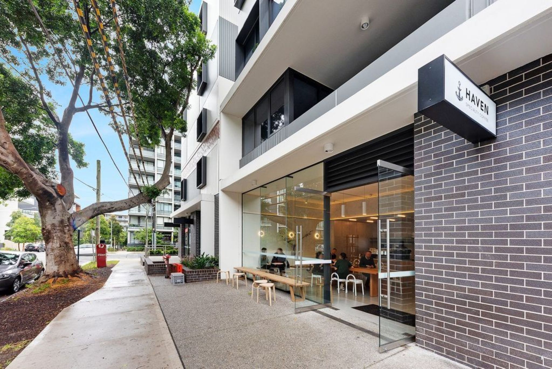
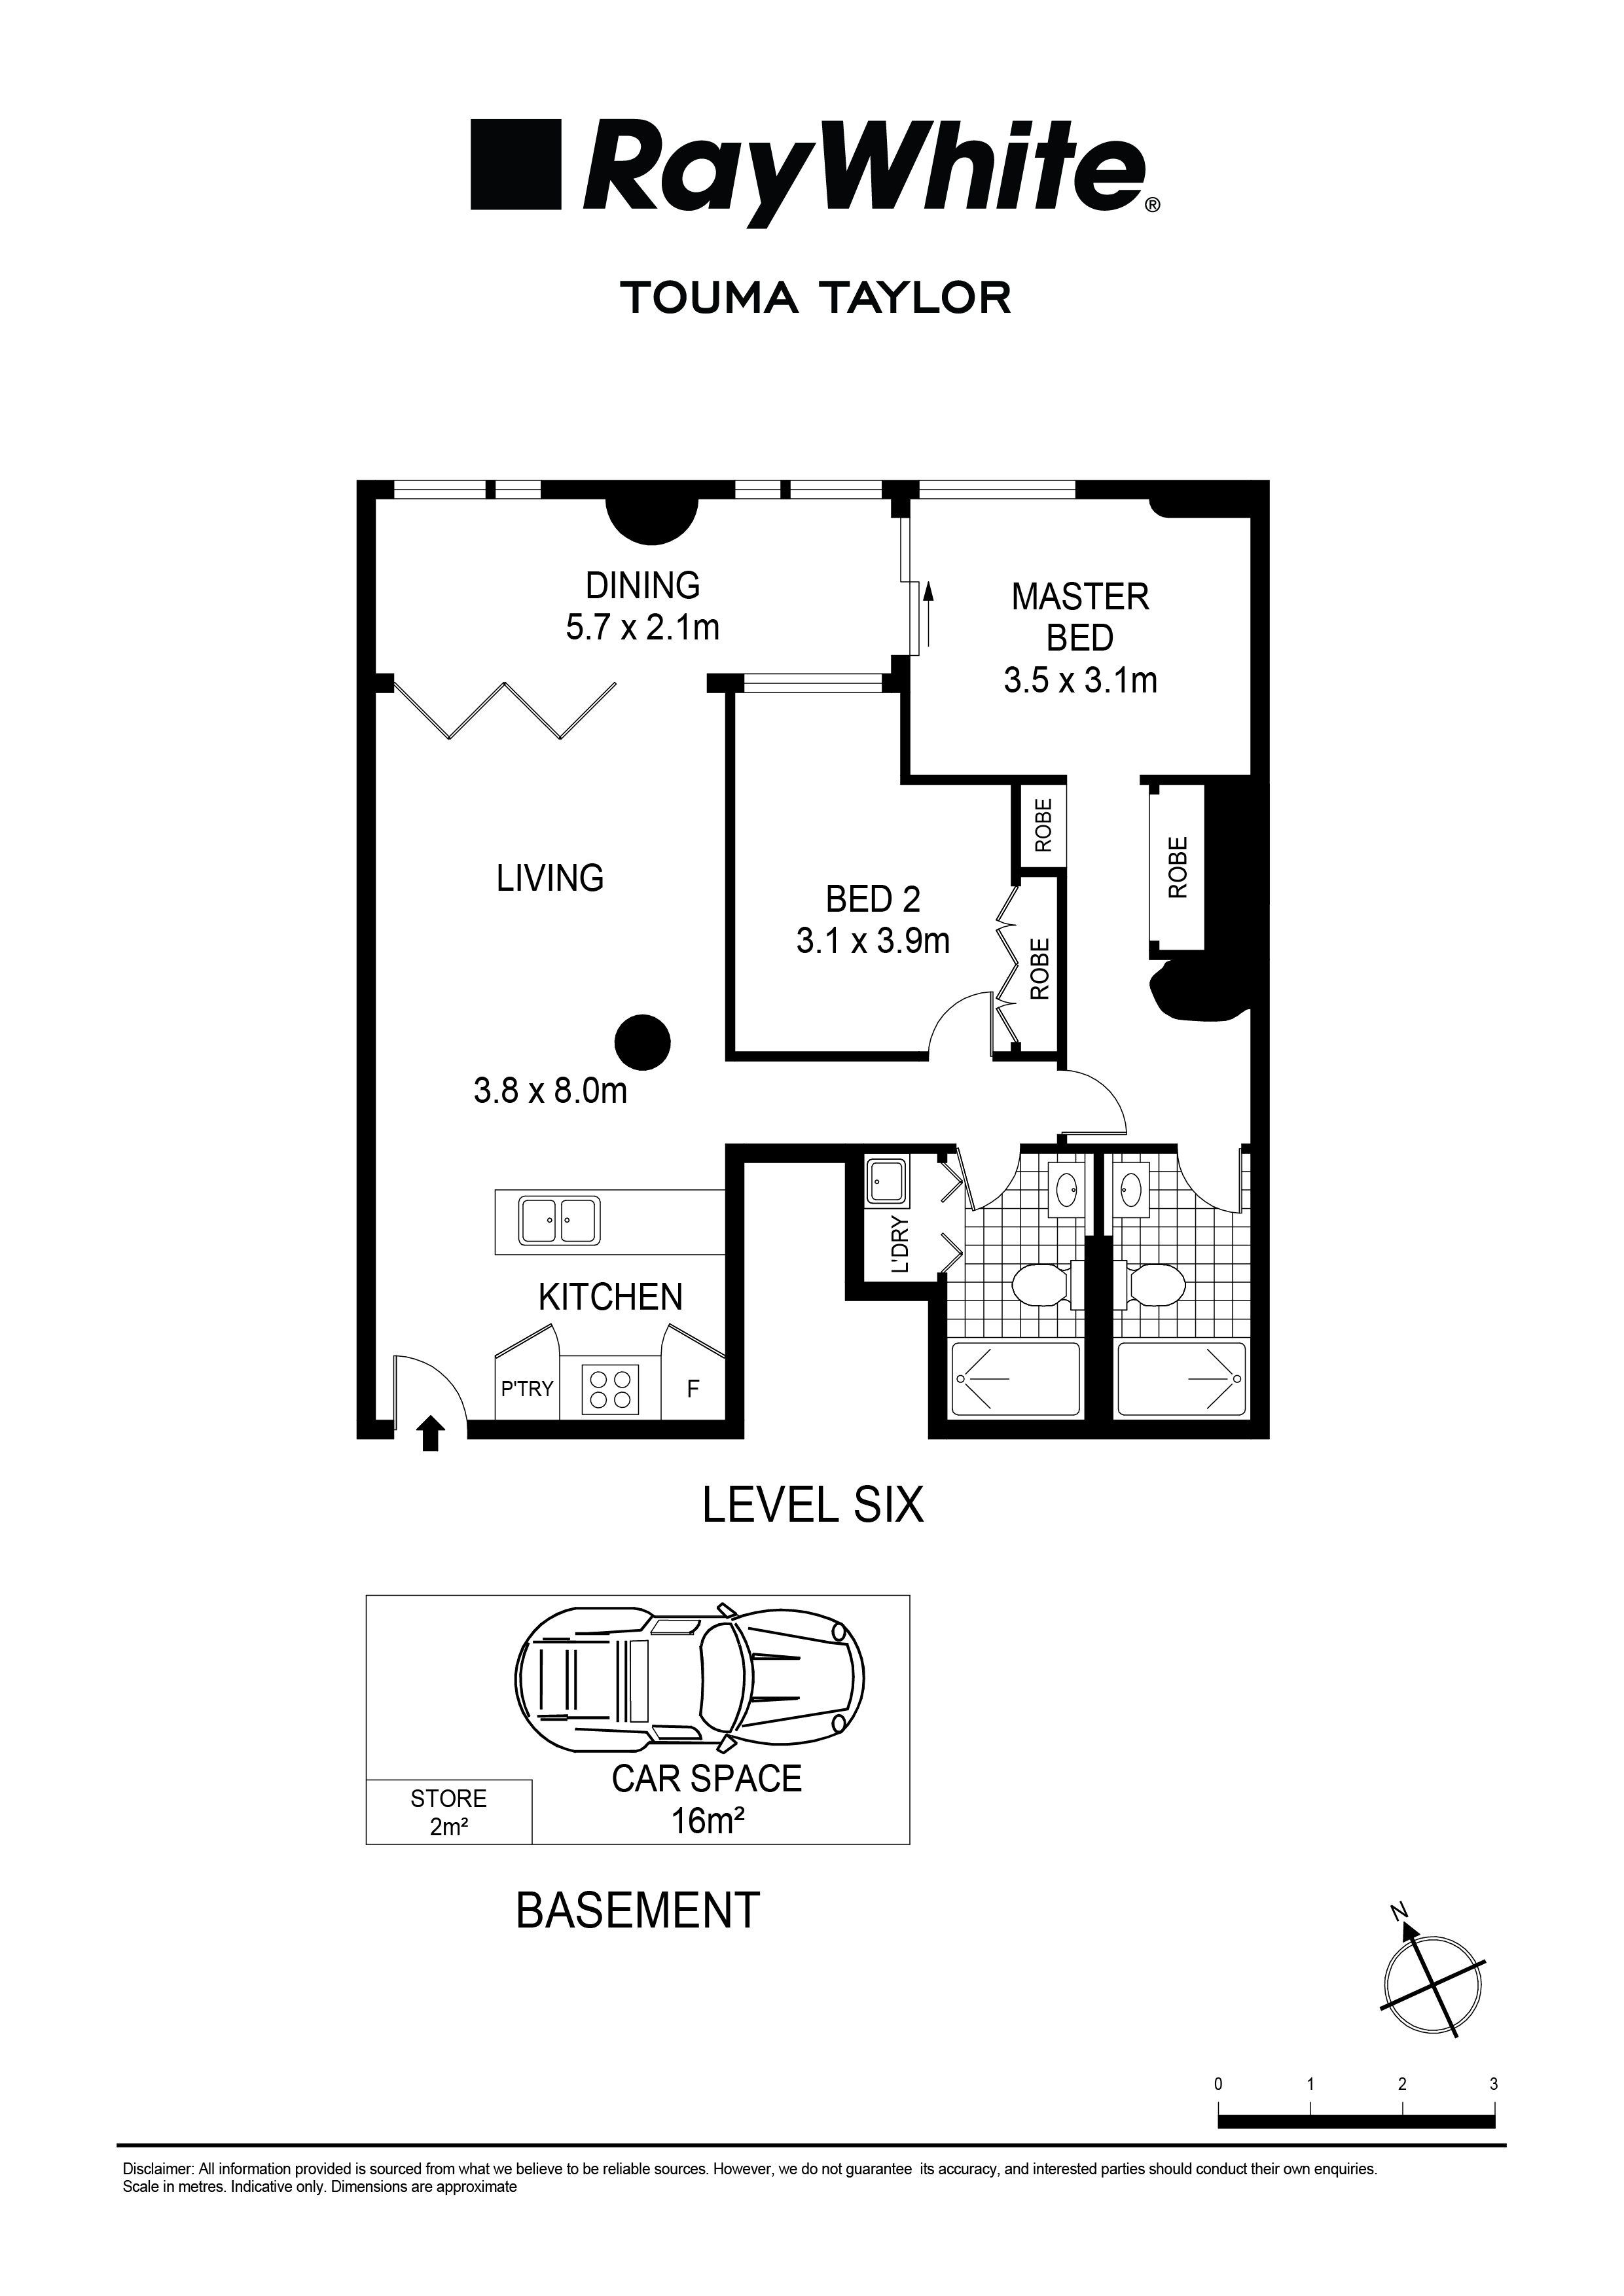
At the centre, a substantial stone island anchors the kitchen, complemented by Miele gas appliances and streamlined cabinetry. Both bedrooms are generously proportioned, with the master featuring a private ensuite and built-in robe. Ducted air conditioning, smart-home technology, secure parking and biometric keyless access complete a home that delivers as much on function as it does on architecture. Designed by Allen Jack + Cottier, The Burcham is one of Rosebery's most celebrated warehouse conversions - bringing heritage architecture together with sustainability and intelligent technology. Residents enjoy access to a private rooftop cinema, outdoor kitchens and BBQ entertaining spaces, along with Jamie Durie-designed edible gardens. And then there's Rosebery itself. The Cannery, Woolworths Metro, Gunyama Park Aquatic Centre, Green Square Station and some of the inner south's best cafés and dining are all within easy reach.
A residence of this scale and character doesn't come around often.
- Soaring 3.6m ceilings and original warehouse detailing
- North-facing interiors flooded with natural light
- Expansive living with dedicated formal dining
- Polished concrete flooring with underfloor heating
- Statement stone island kitchen with Miele gas appliances
- Two generous bedrooms with built-in robes
- Master bedroom with private ensuite
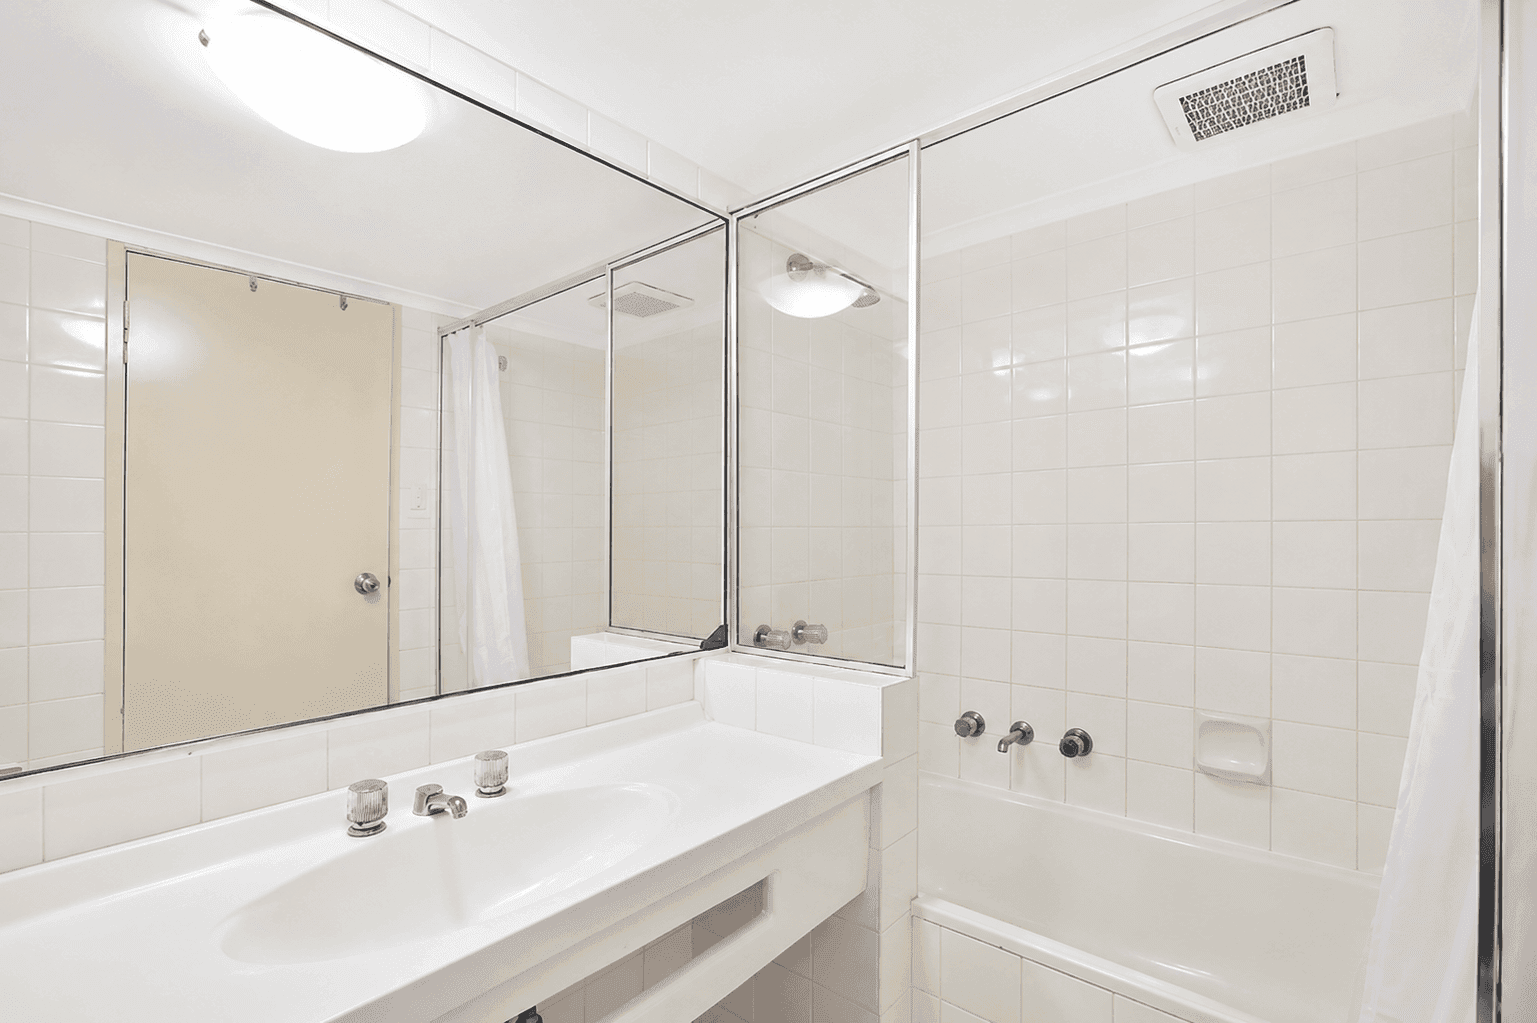
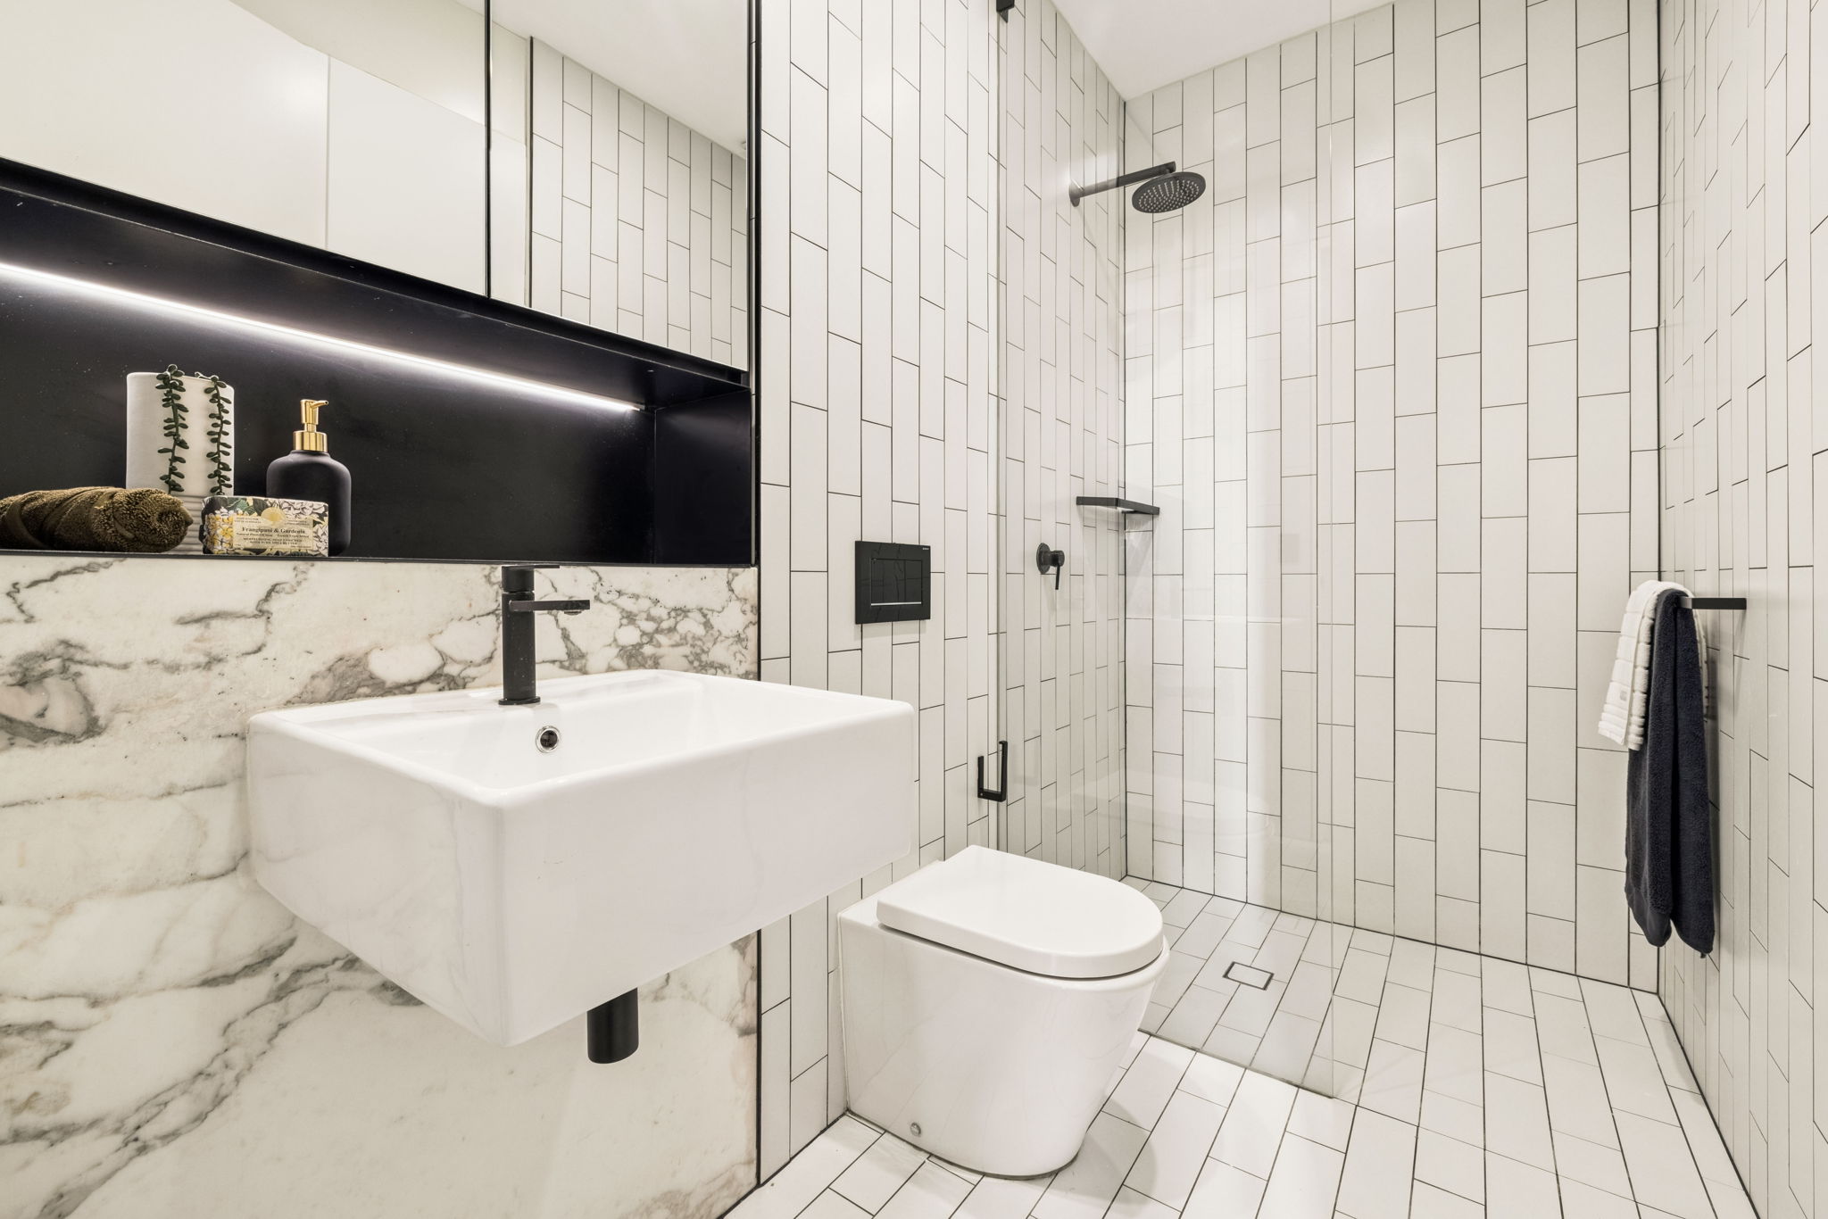
- Two contemporary bathrooms and internal laundry
- Ducted air conditioning, smart-home technology
- Original industrial columns and exposed heritage walls
- Secure car space plus separate storage
- Visitor parking and electric vehicle charging bays
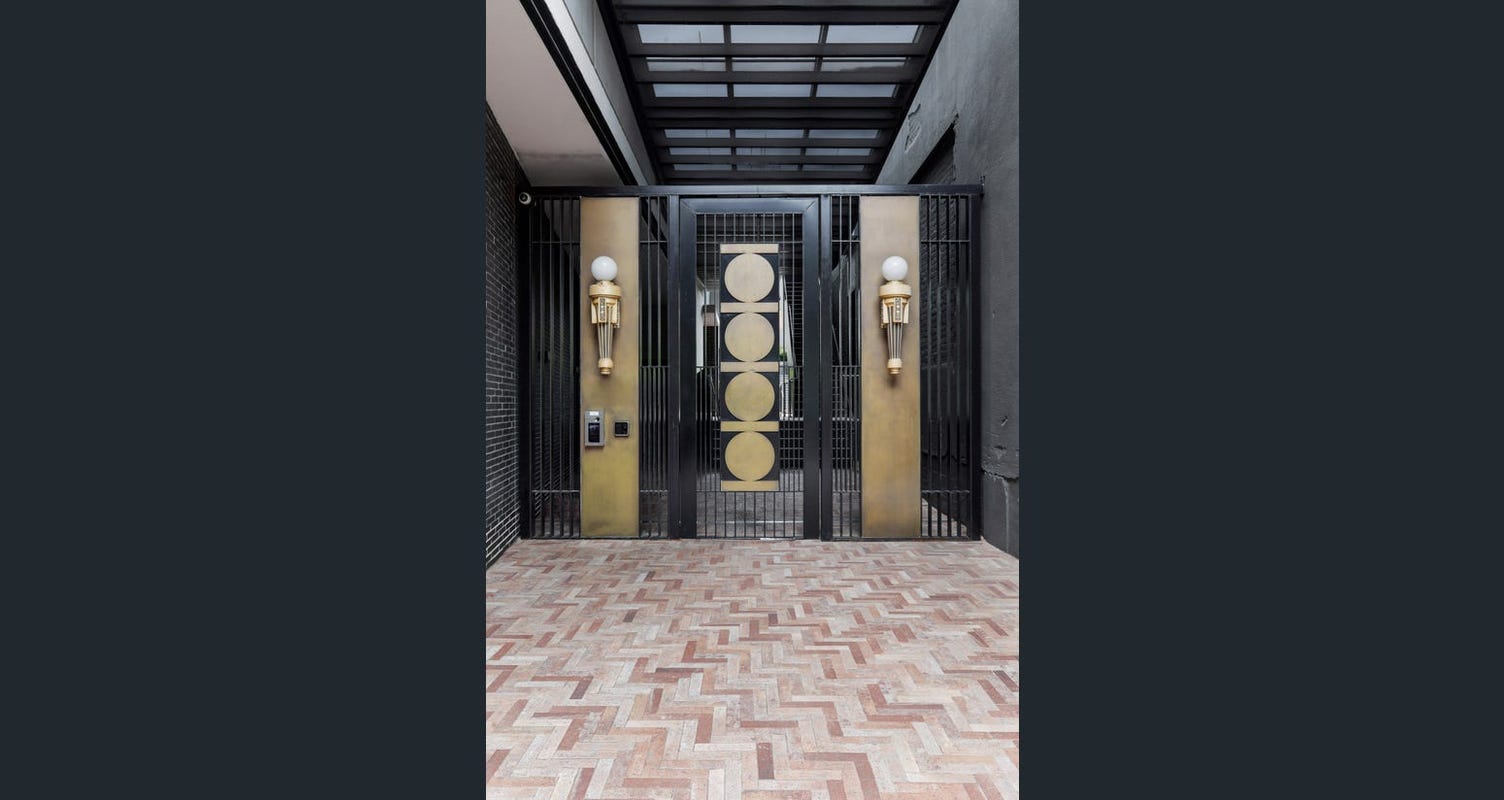
- Biometric keyless access and video intercom
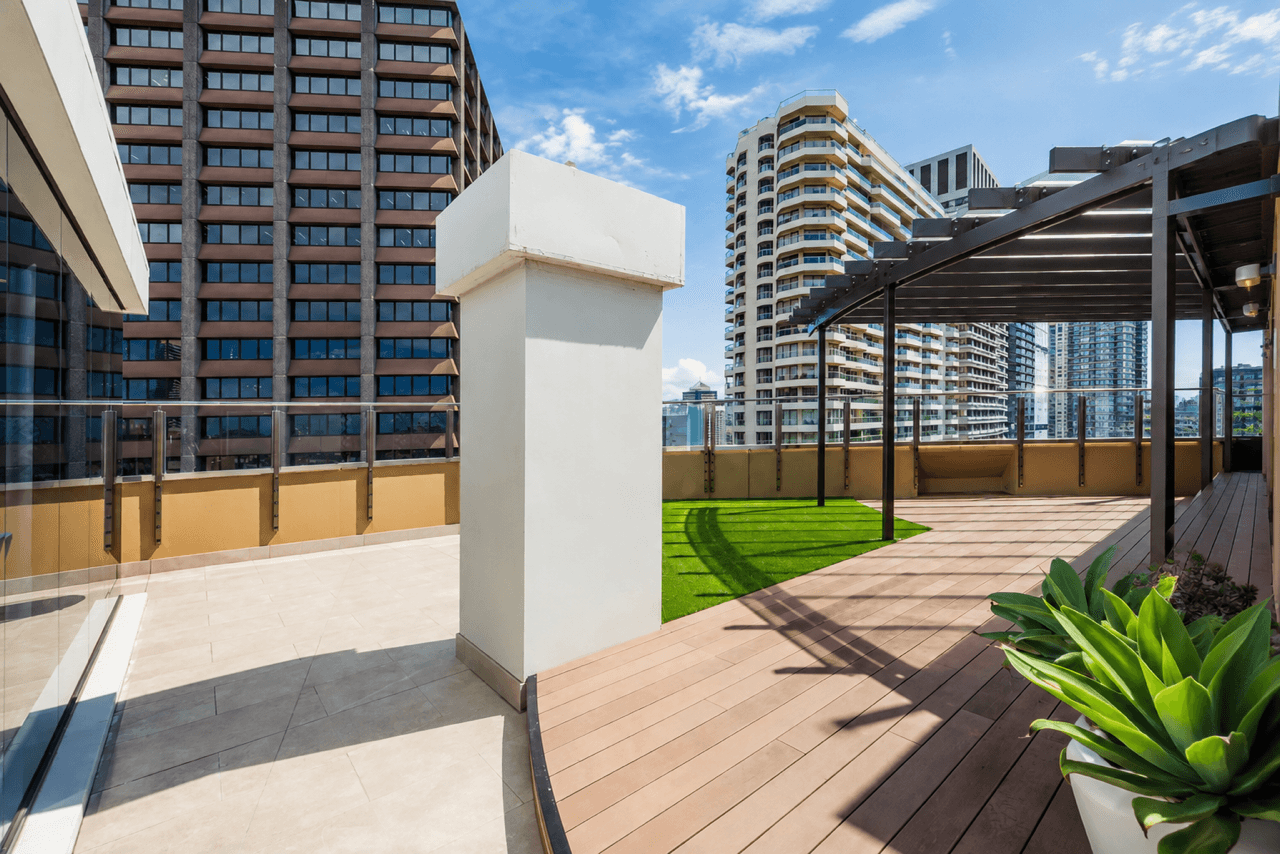
- Rooftop cinema, outdoor kitchens and BBQ entertaining areas
- Jamie Durie-designed communal edible gardens
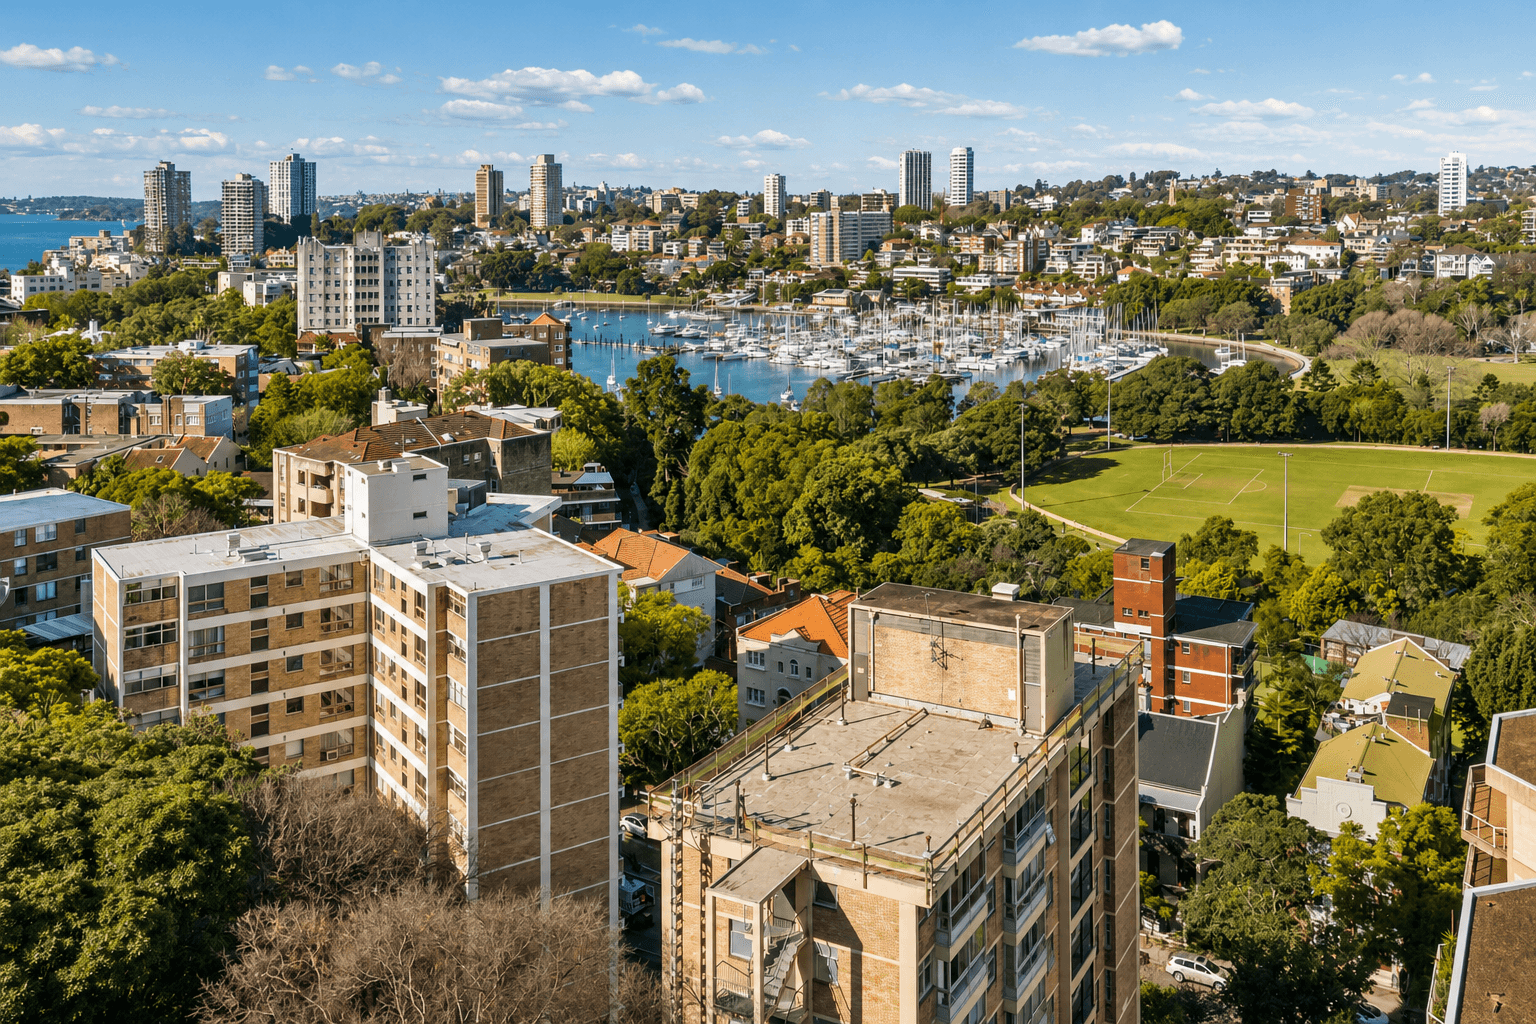
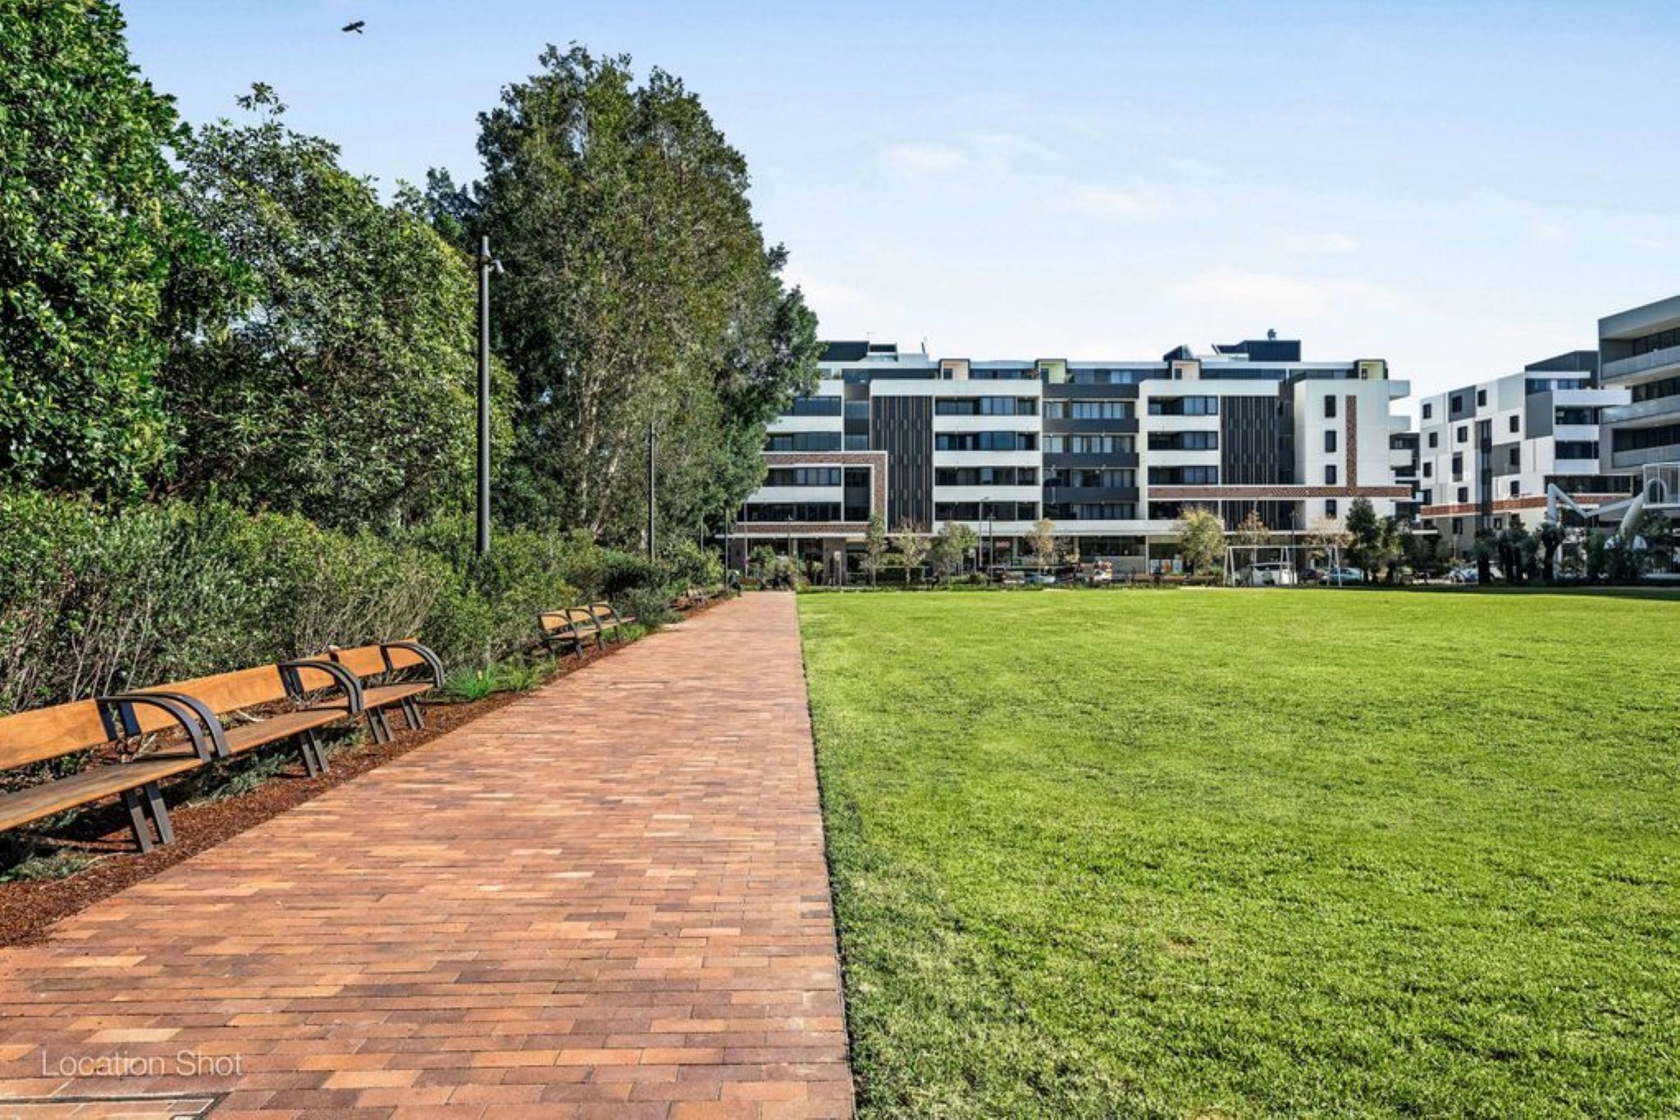
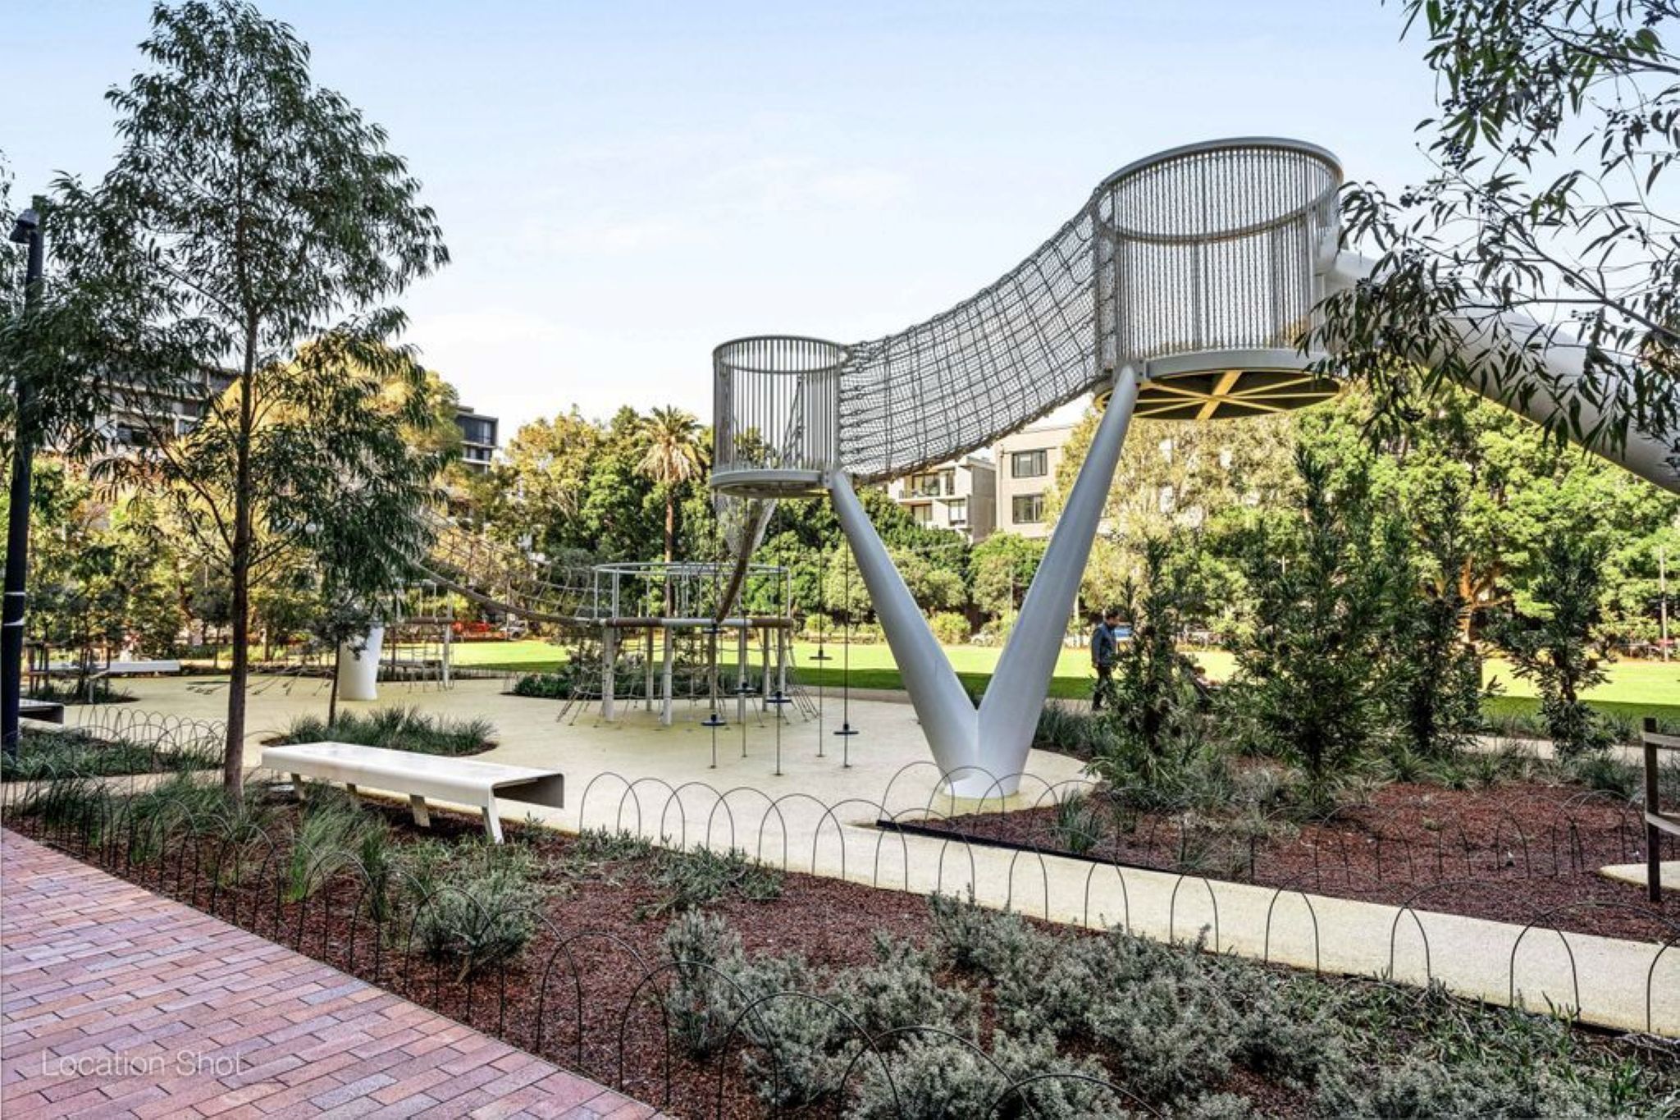
- Moments to The Cannery, Green Square Station and Gunyama Park Aquatic Centre