935/2 Stedman Street, Rosebery
- 2 Bed
- |
- 2 Bath
- |
- 1 Car
Guide $950,000
Floor Size: 120m²
Inspection times
Download PDF
Brochure

Soaring Ceilings. Sweeping Views. Endless Light.
Auction - 28th November
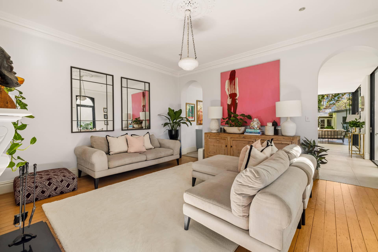
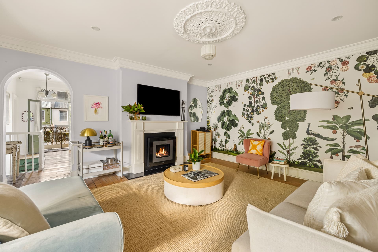
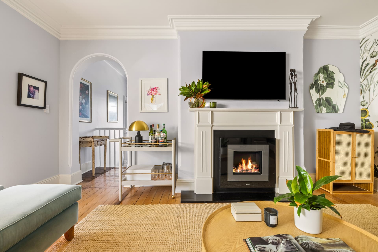
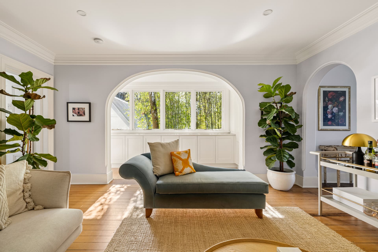
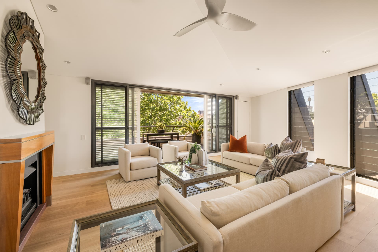
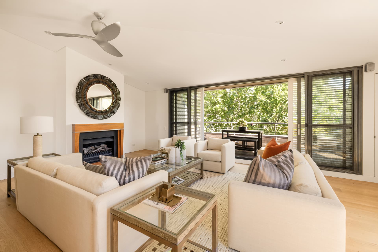
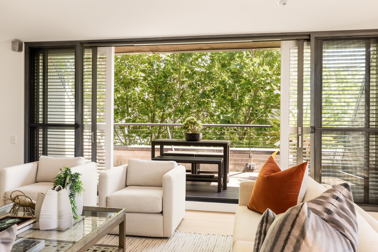
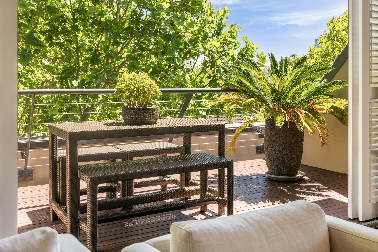
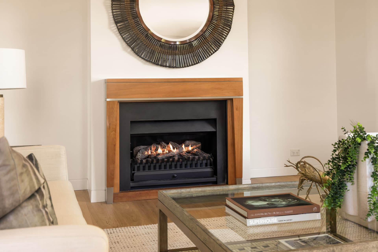
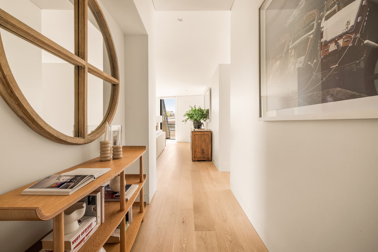
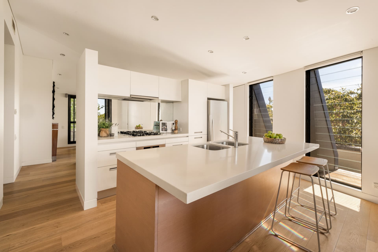
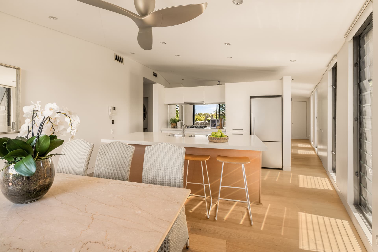
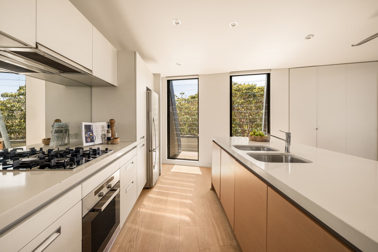
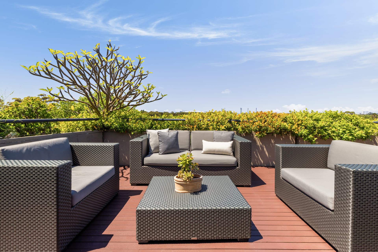
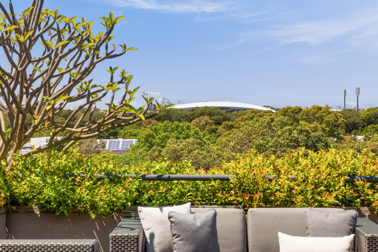
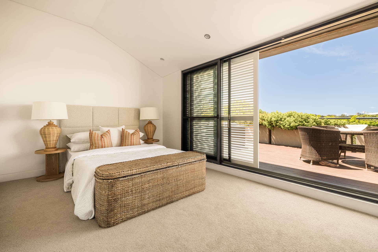
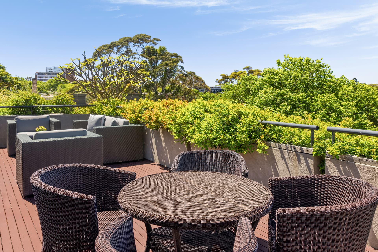
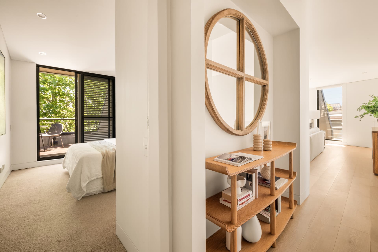
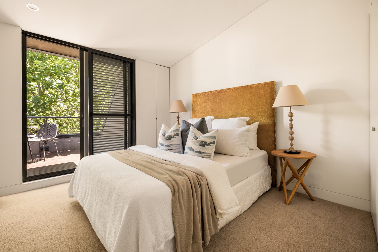
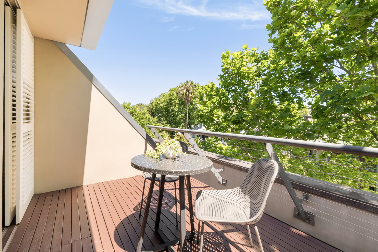
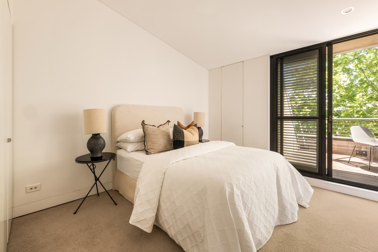
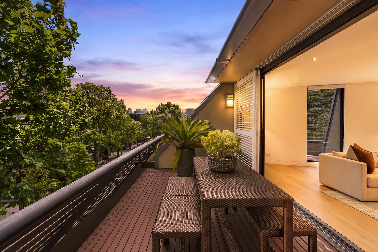
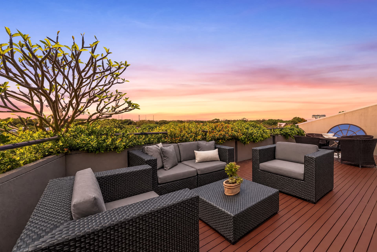
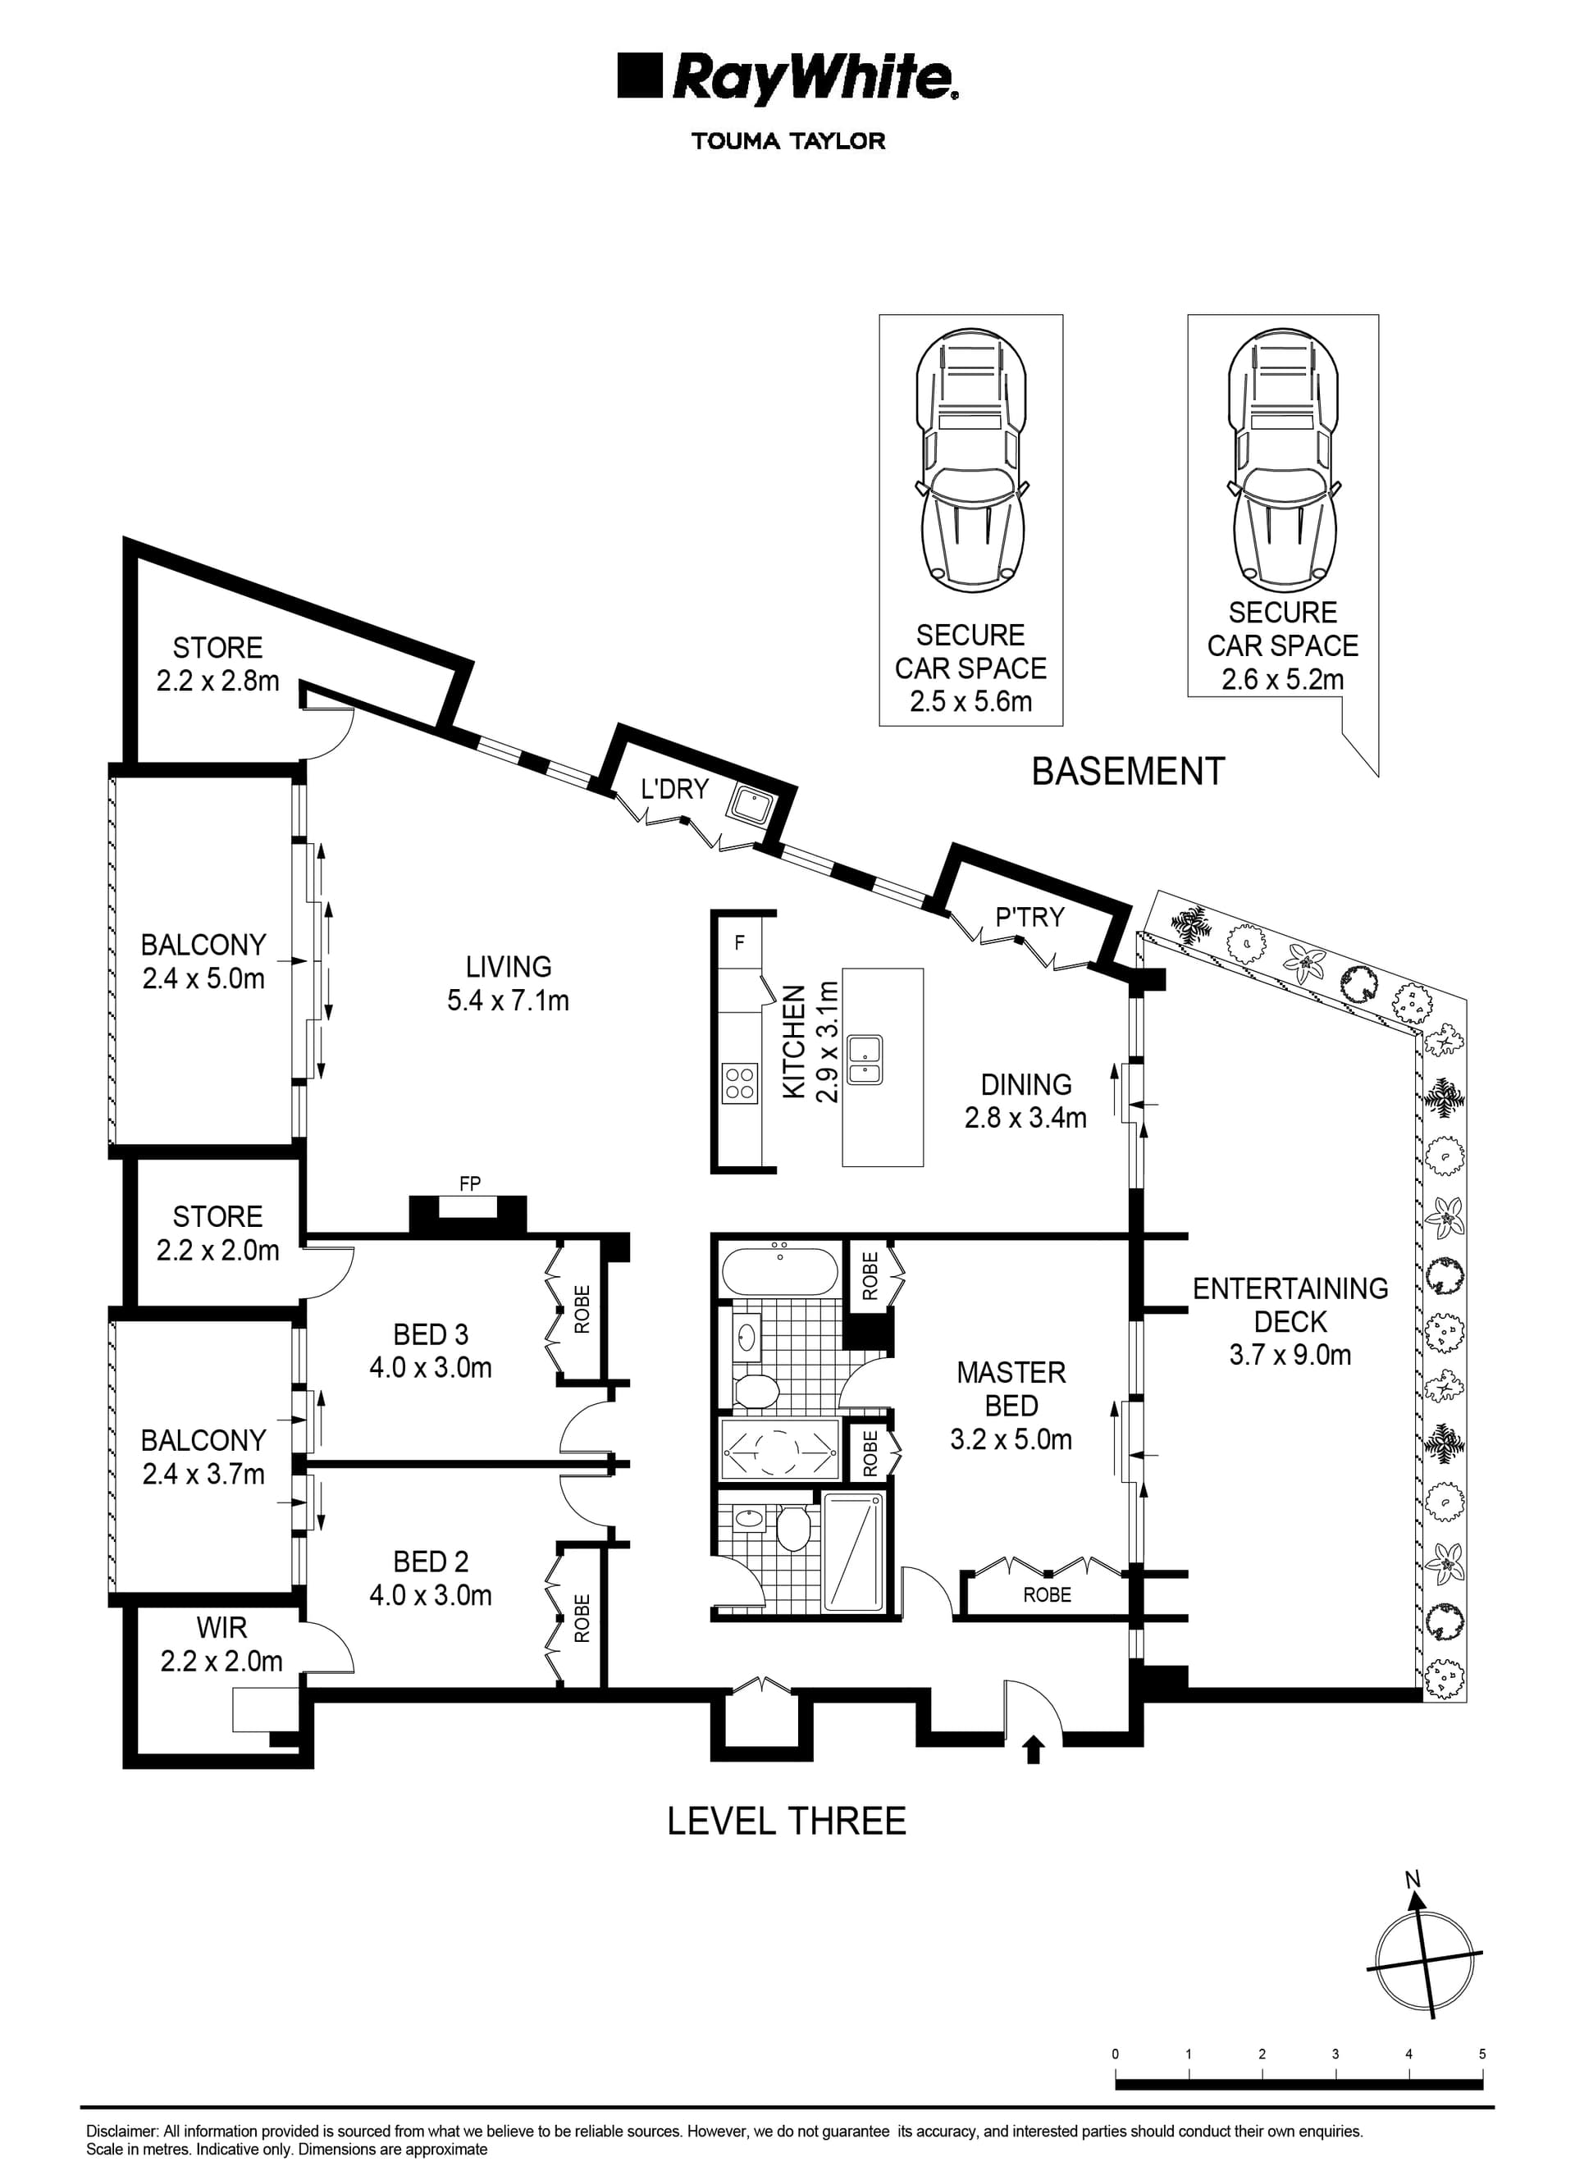
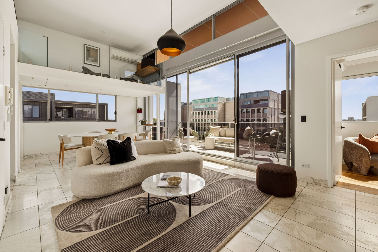
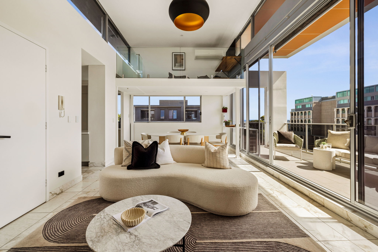
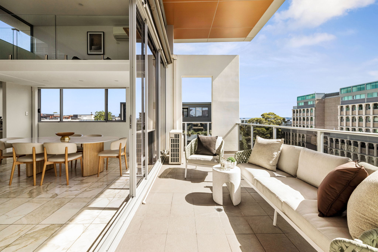
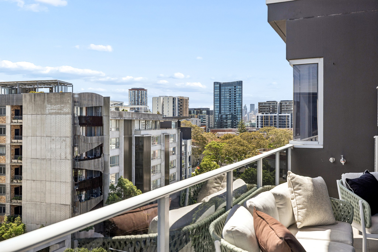
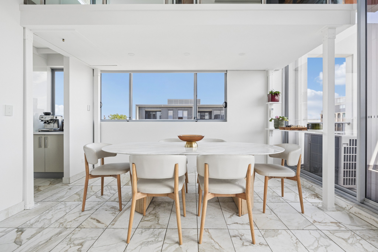
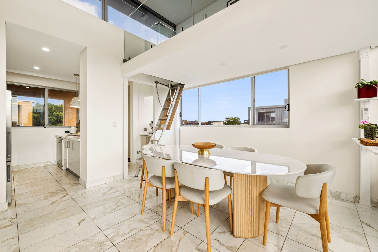
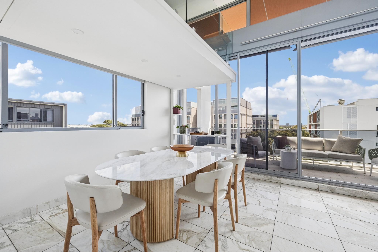
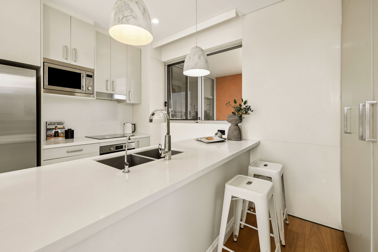
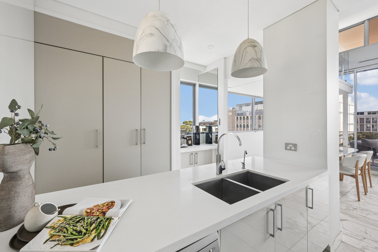
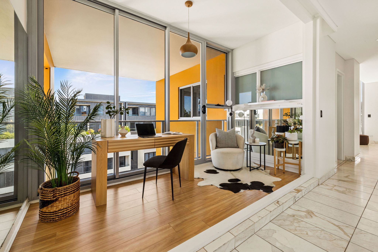
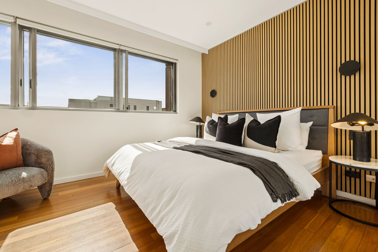
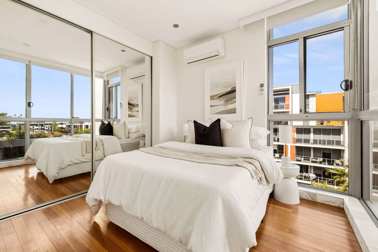
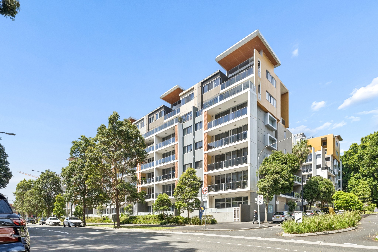
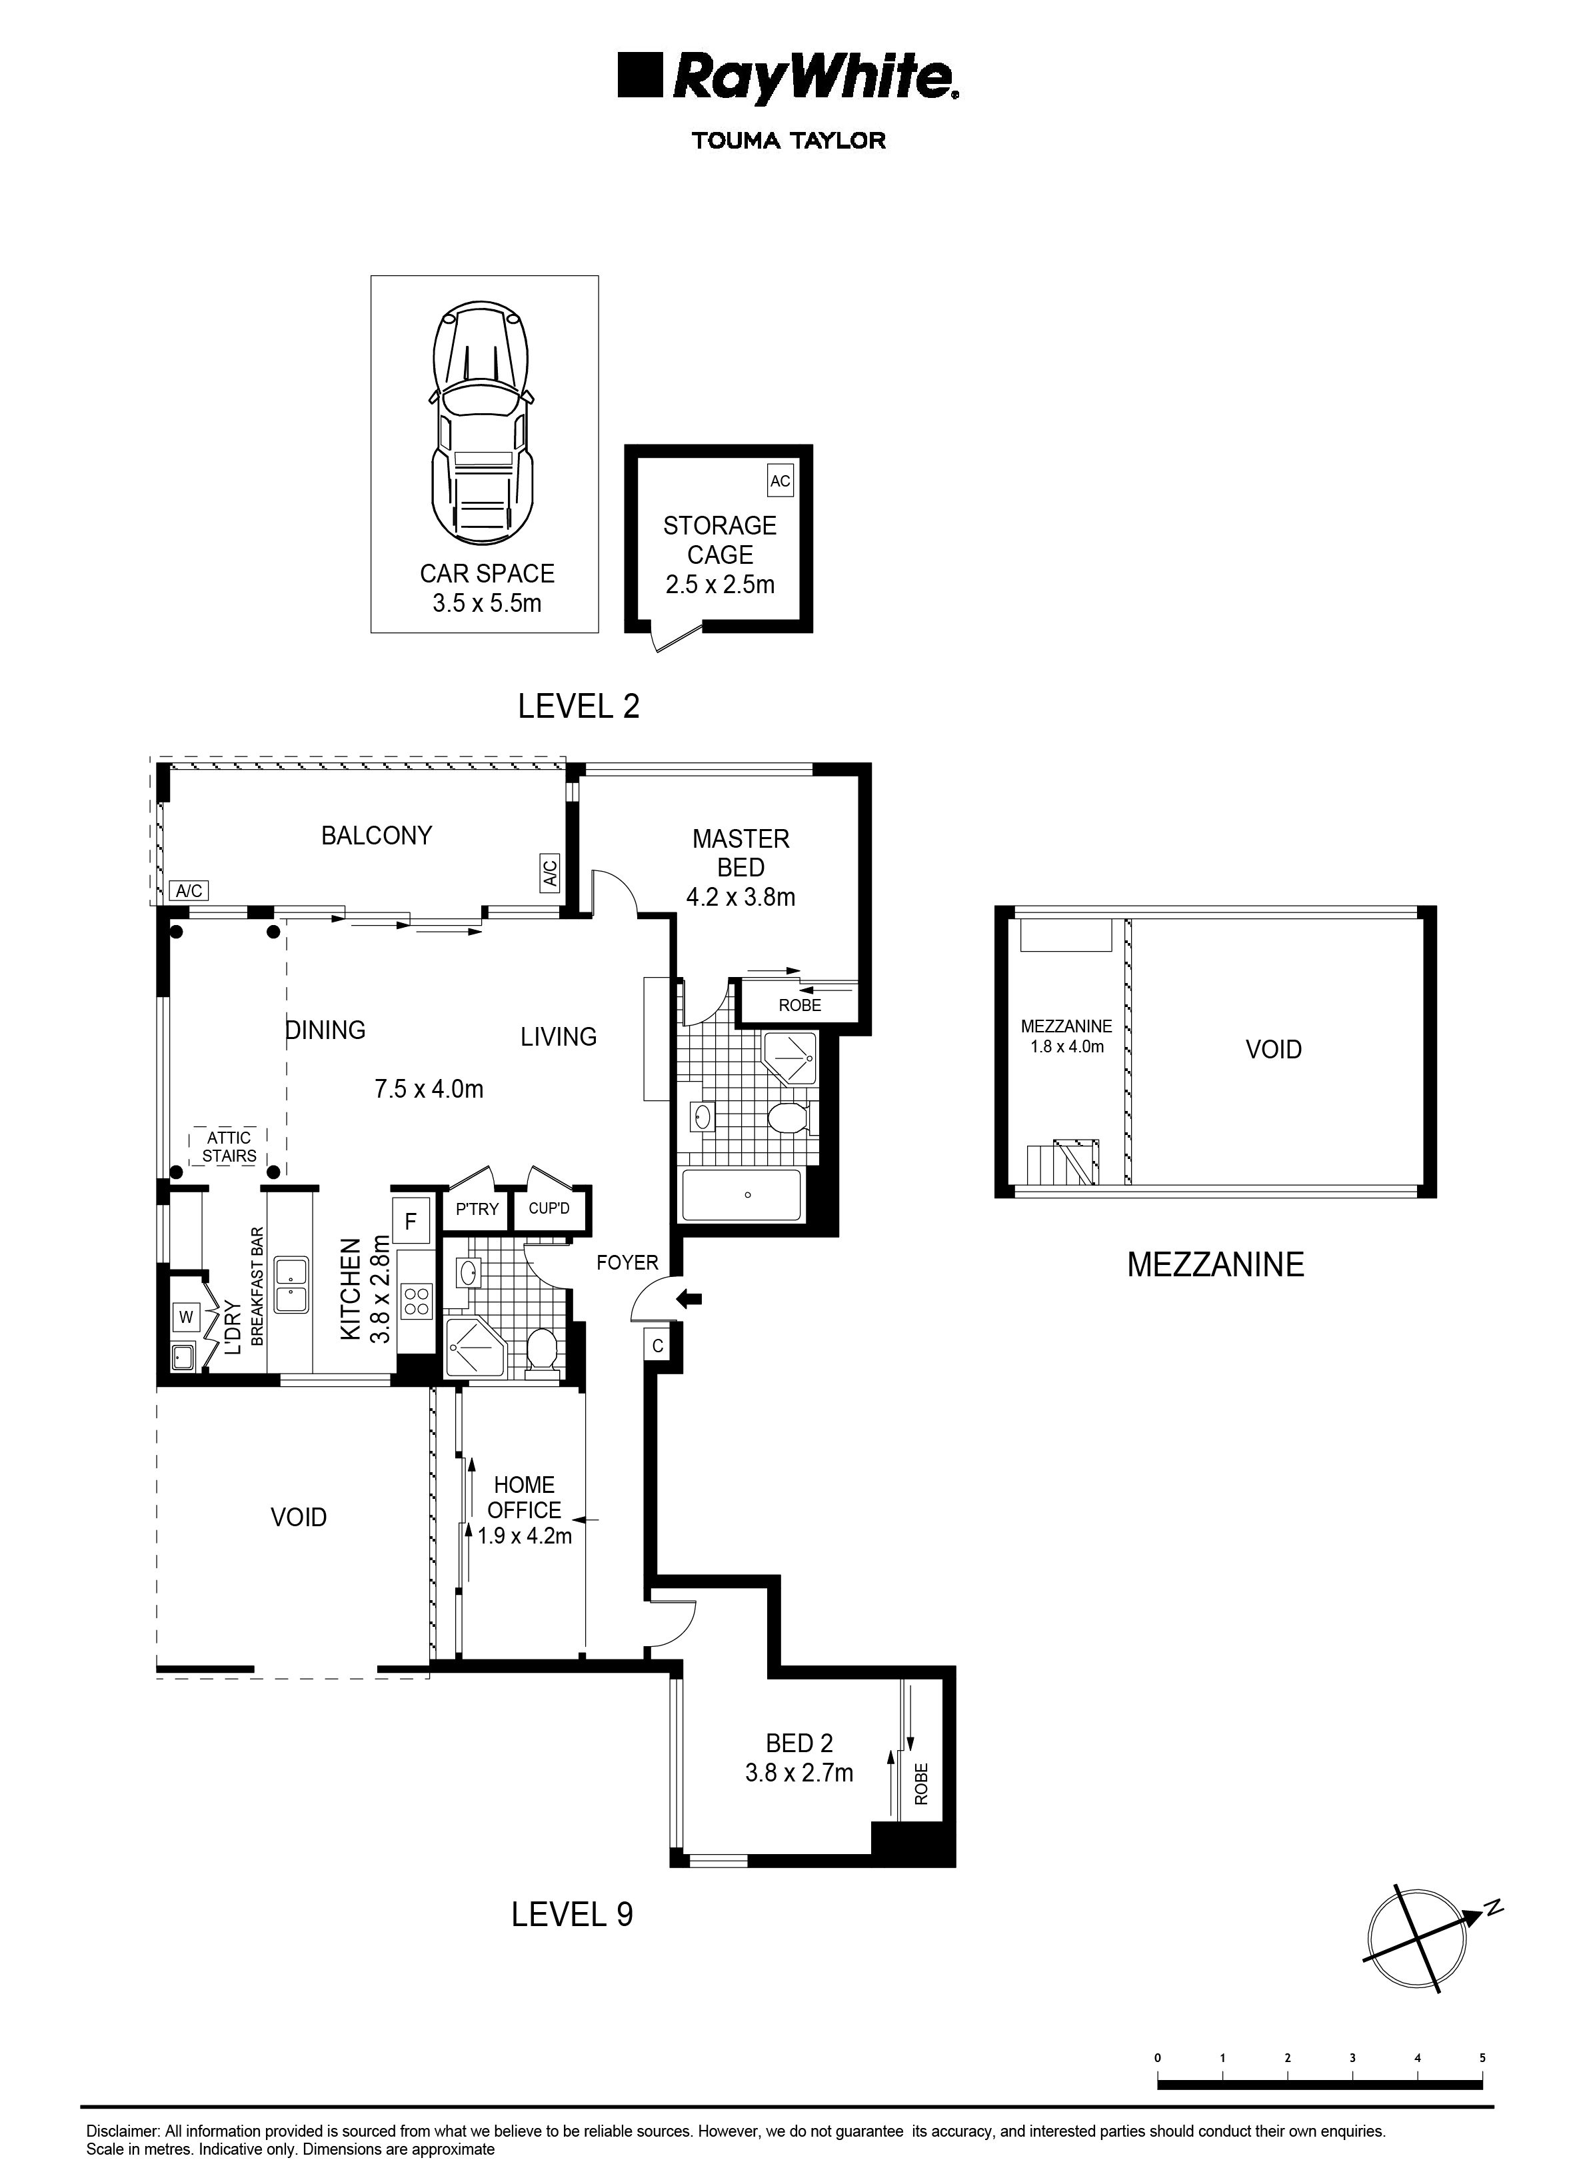
A striking sense of space, natural light and architectural character define this unique top-floor residence. Commanding a prized corner position, soaring double-height ceilings and a stunning mezzanine level create a home that's anything but ordinary. Expansive open-plan living and dining flow seamlessly onto a sun-drenched balcony, while walls of glass frame elevated district outlooks. A sleek kitchen with breakfast bar, two generous bedrooms and a dedicated home office deliver the perfect balance of style and functionality. The mezzanine adds another dimension, an elevated retreat overlooking the living space below. Complete with secure parking, a separate 6sqm storage cage and access to resort-style facilities, this is apartment living with a genuine point of difference.
Property Highlights
- Unique top-floor corner position with elevated outlooks
- Dramatic double-height ceilings and stunning mezzanine retreat
- Expansive open-plan living and dining with abundant natural light
- Sun-drenched entertainer's balcony with district views
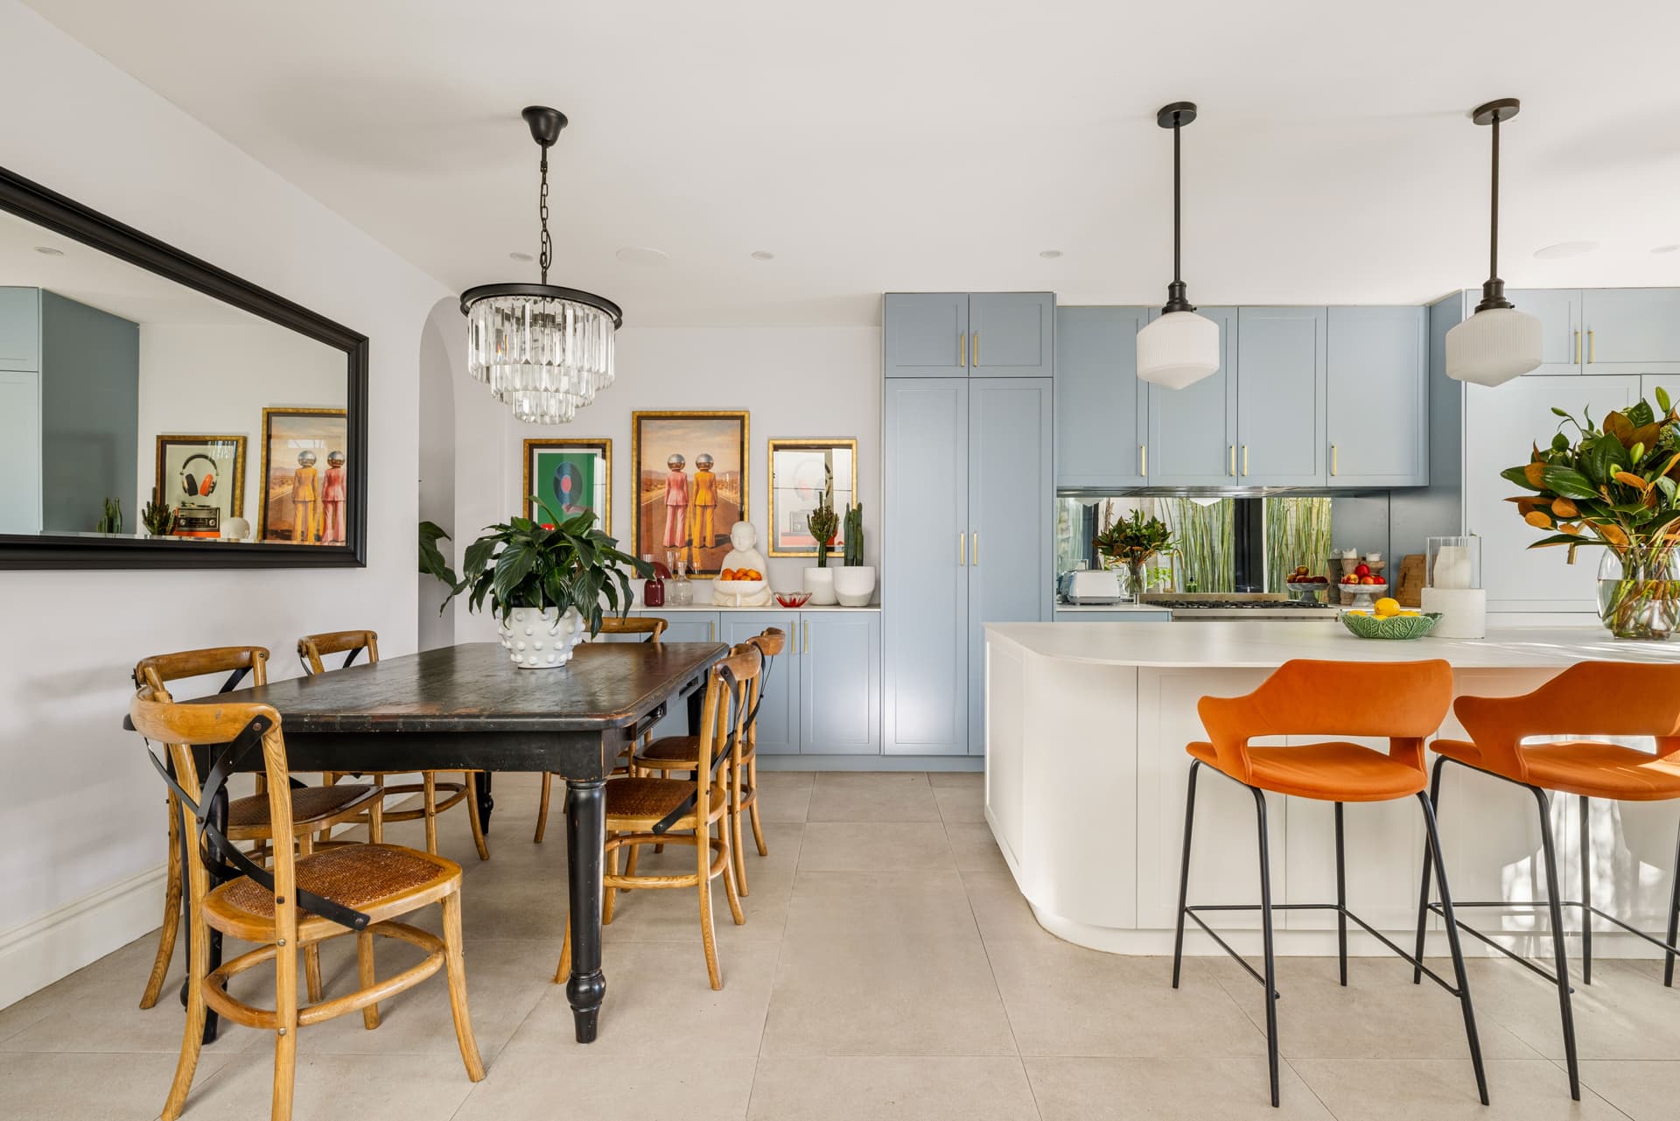
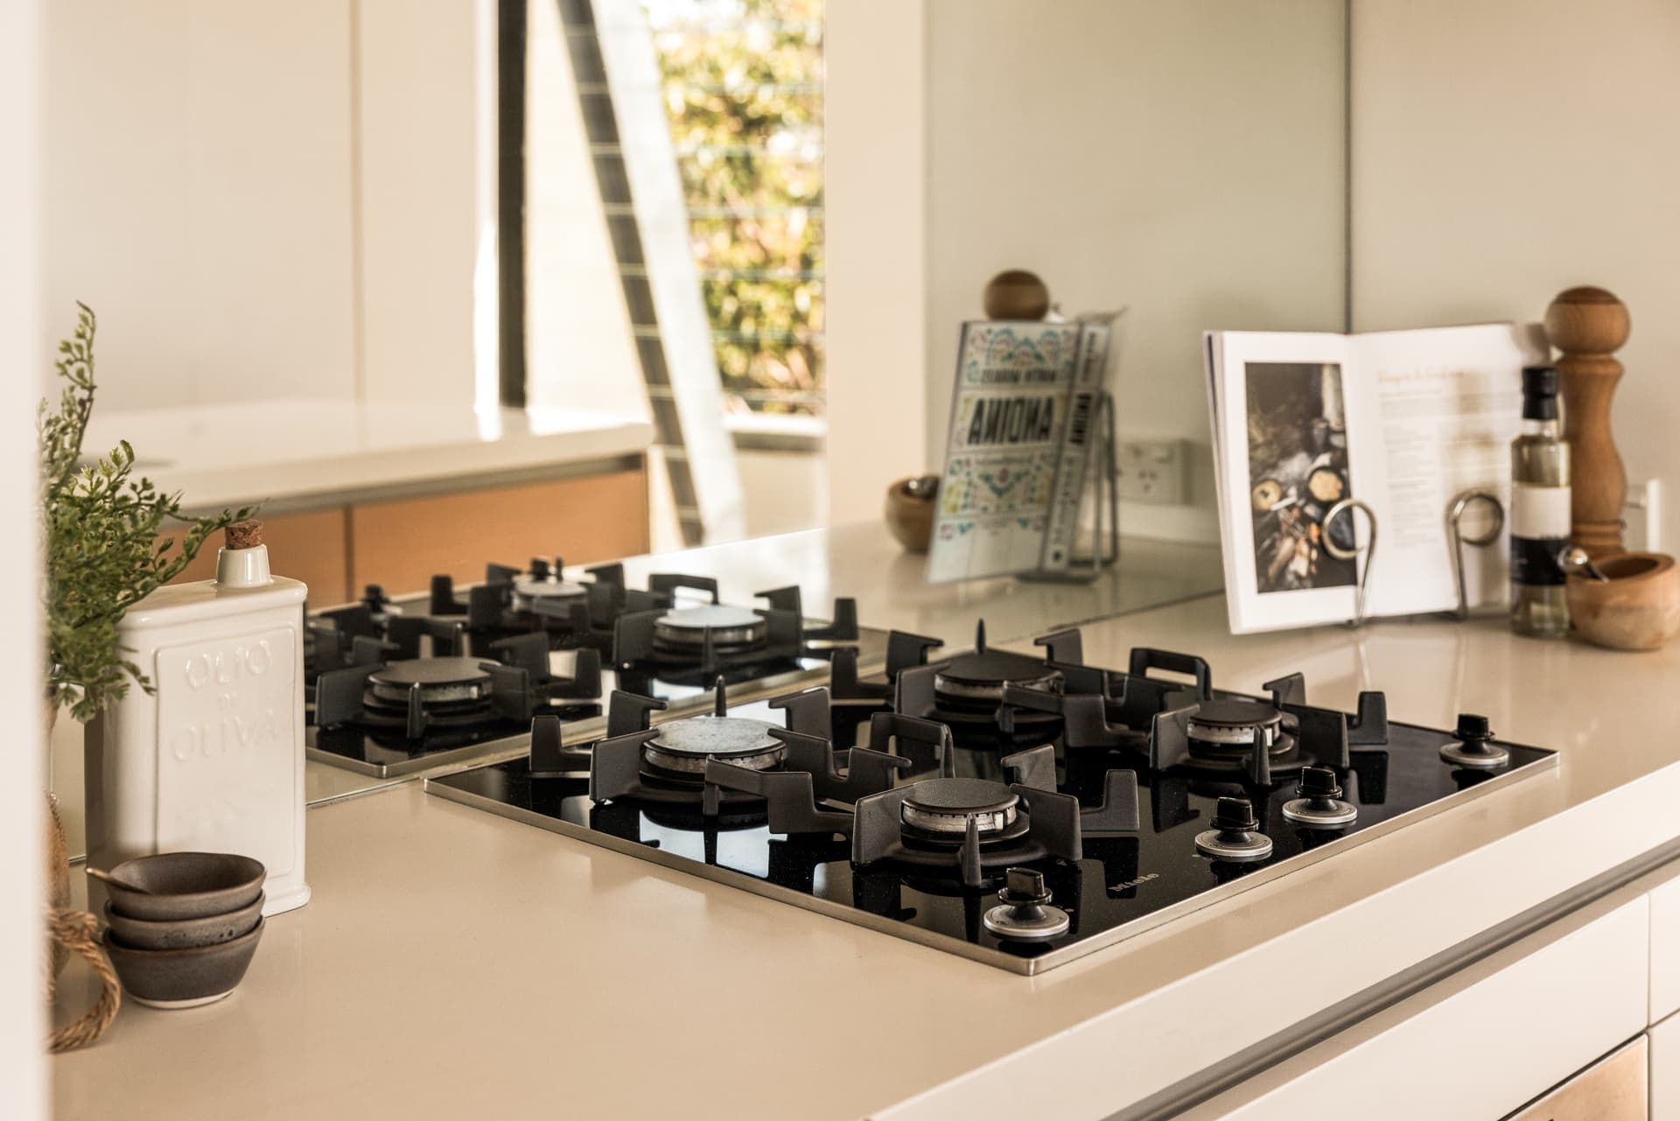
- Contemporary kitchen with breakfast bar, butlers nook and ample storage
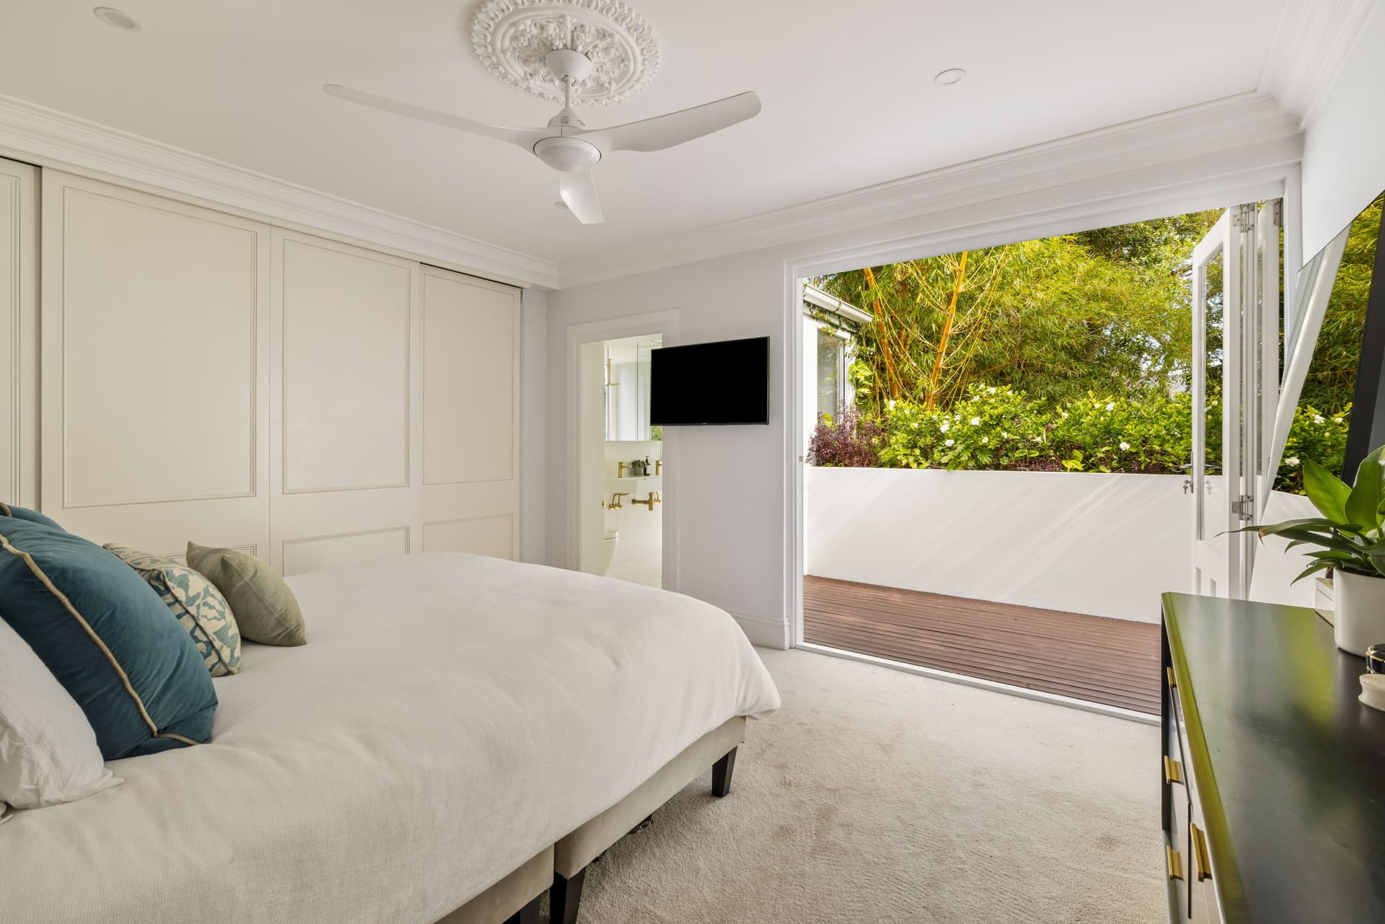
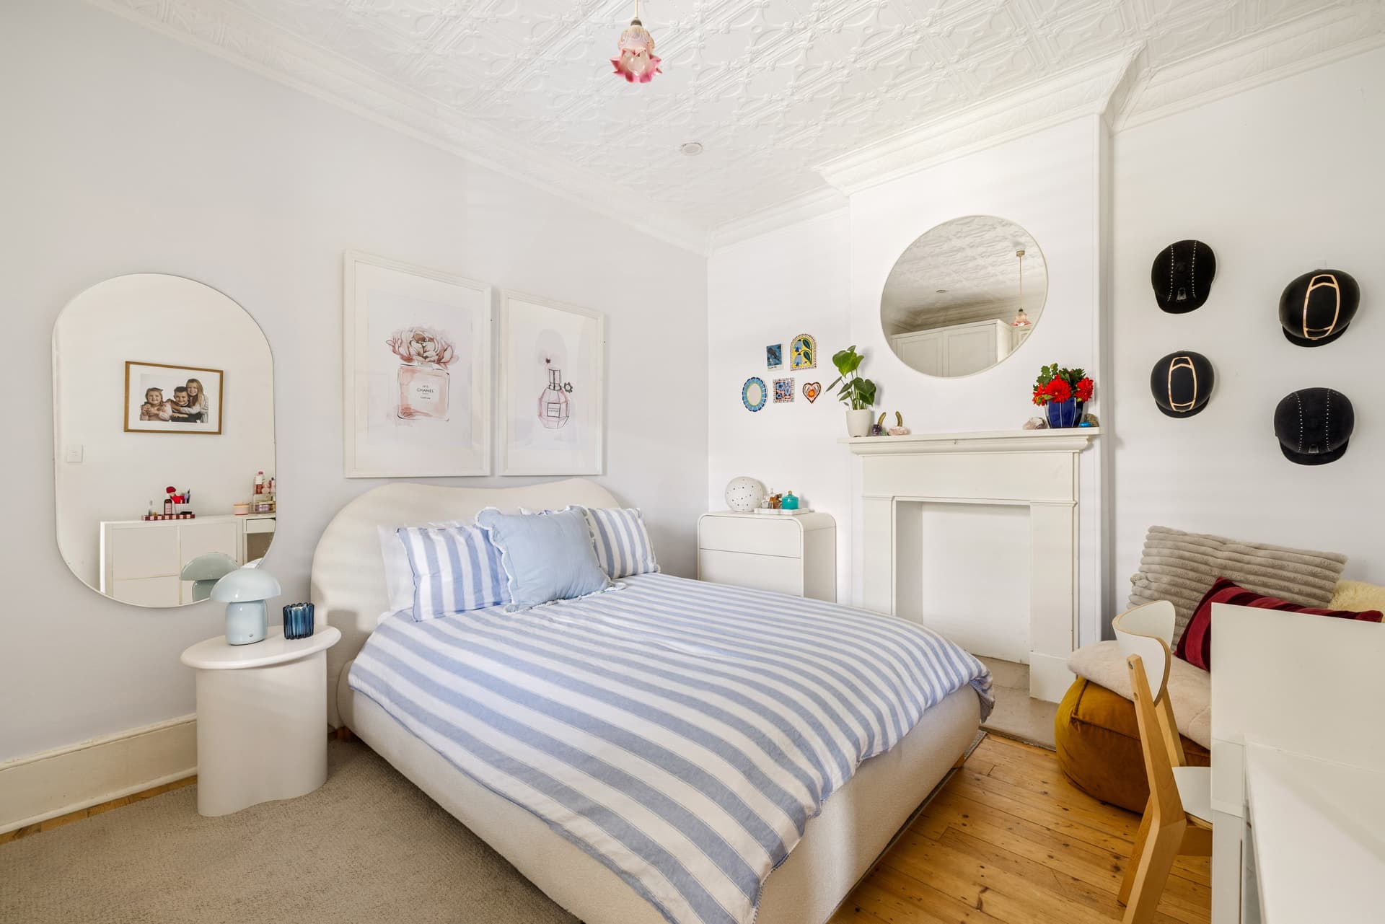
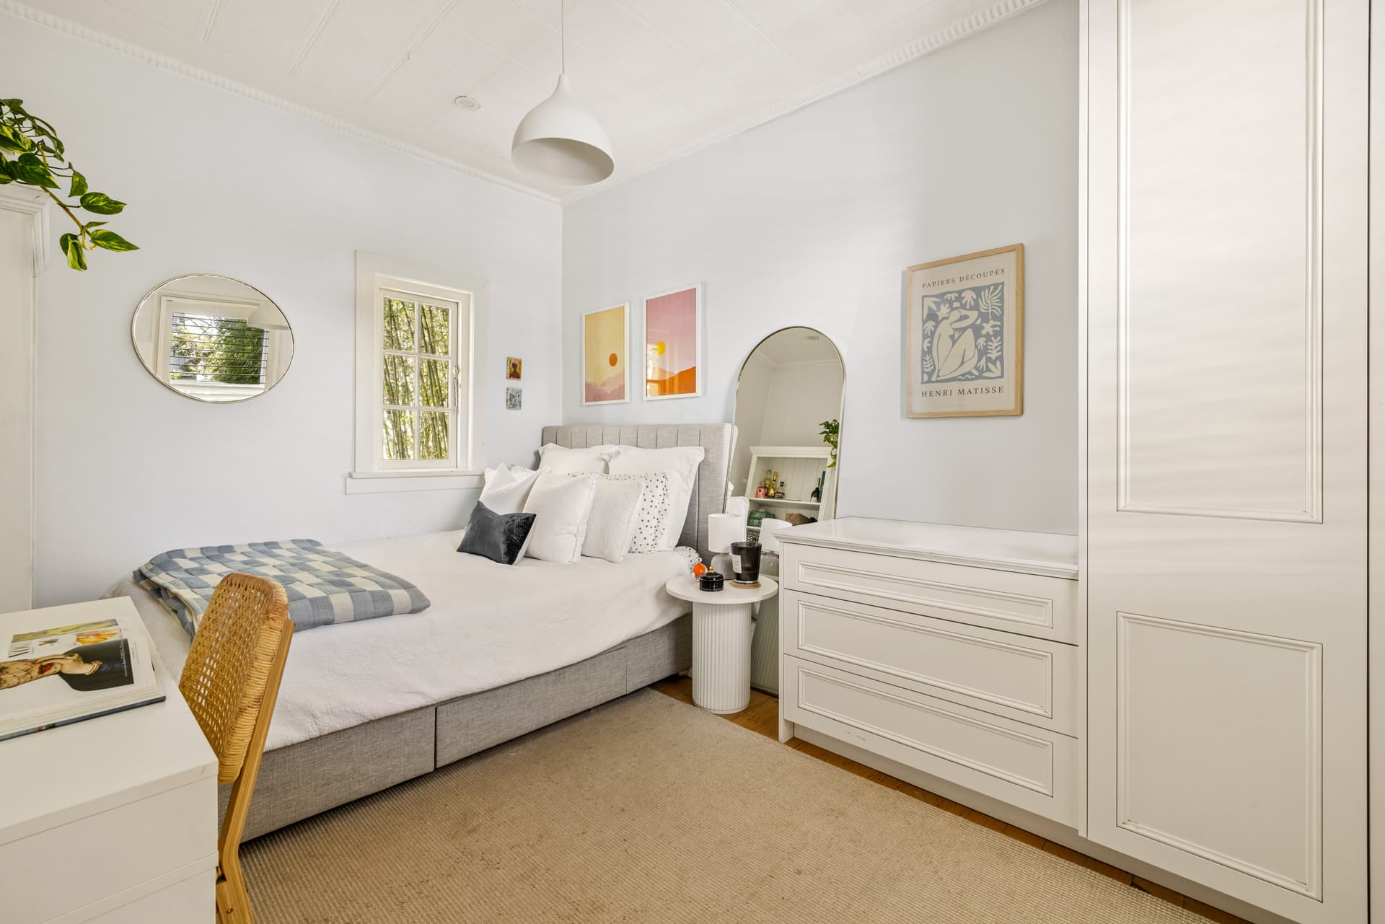
- Two generous bedrooms with built-in wardrobes
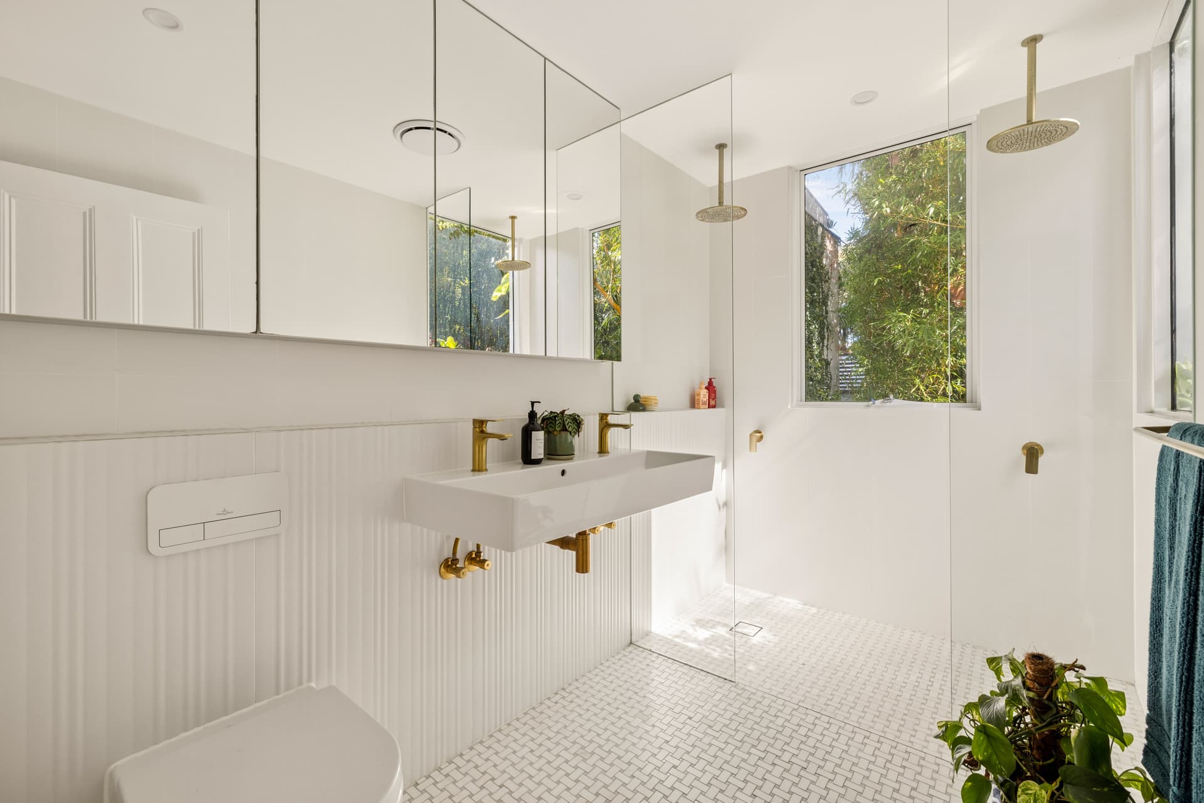
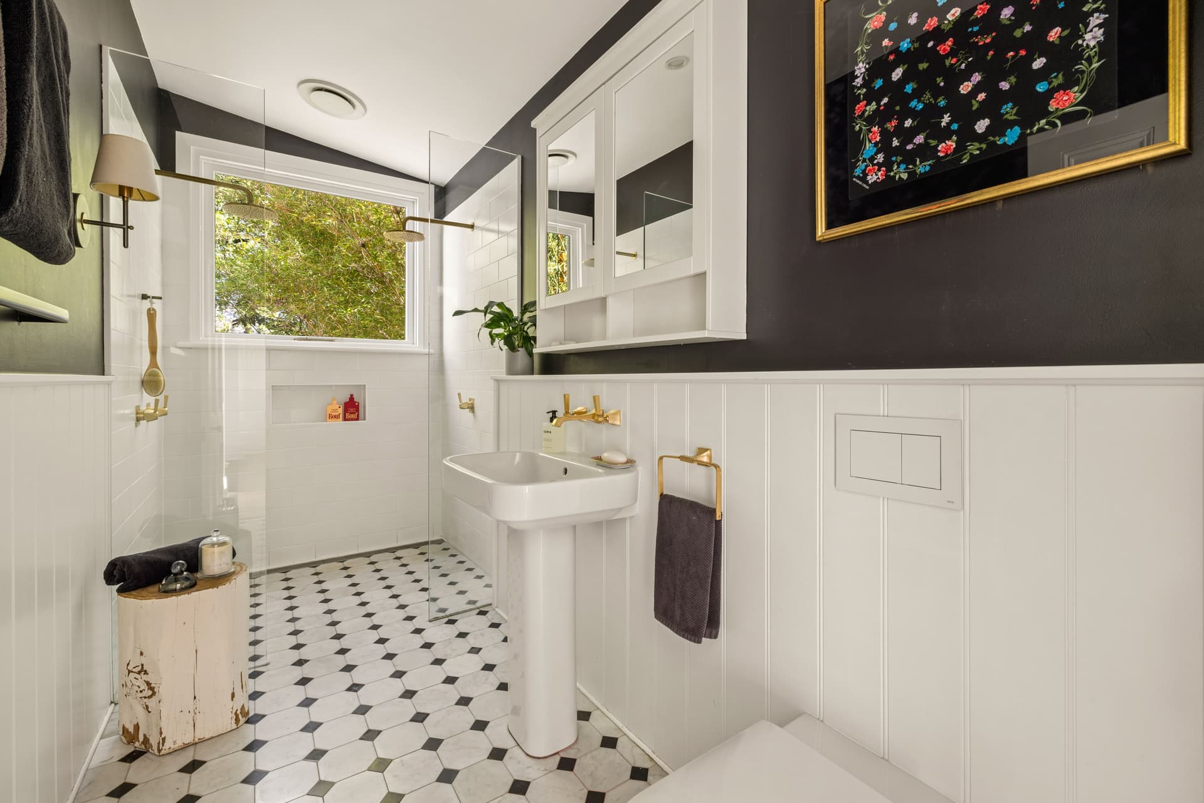
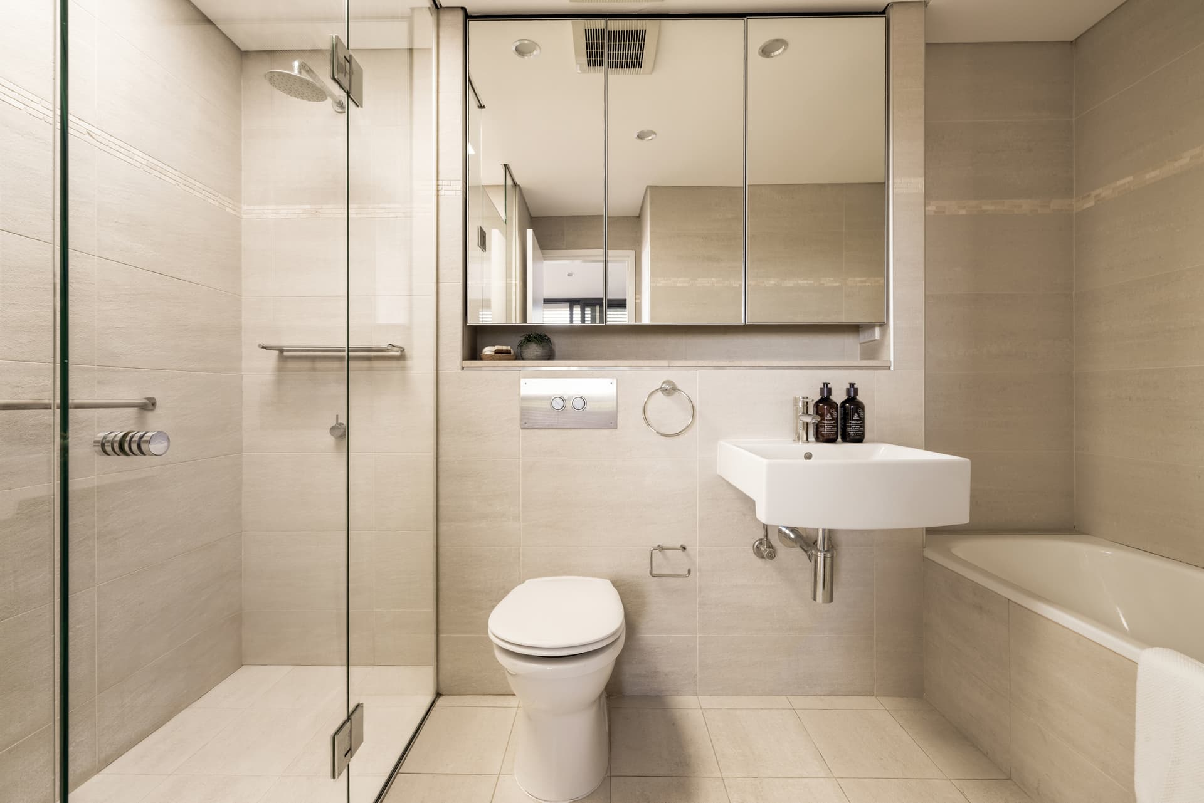
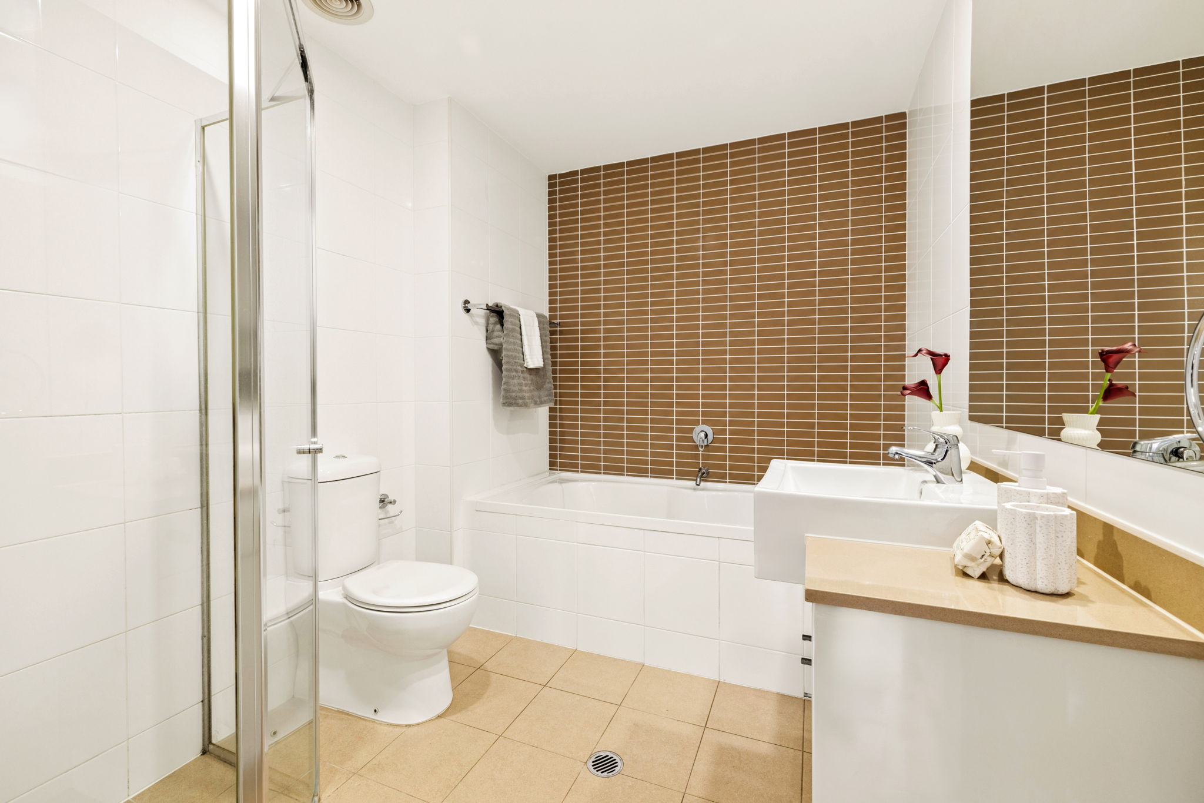
- Two bathrooms, including main with separate bath and shower
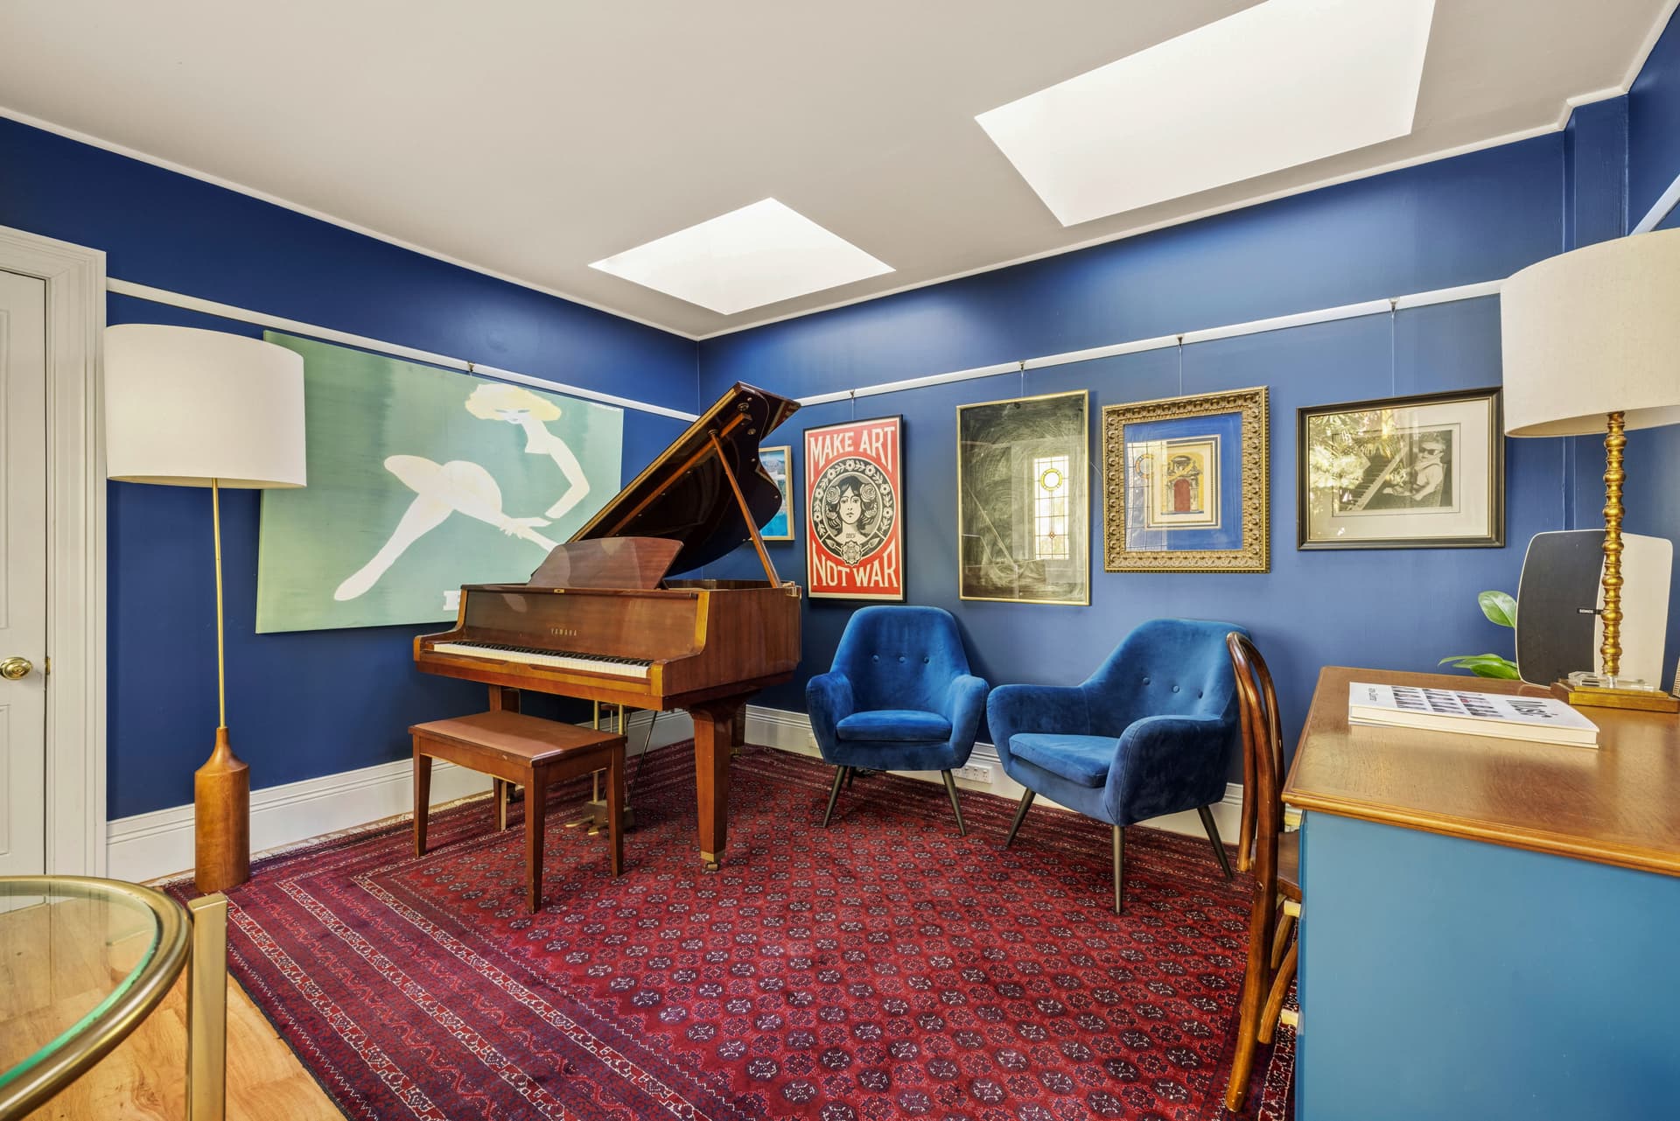
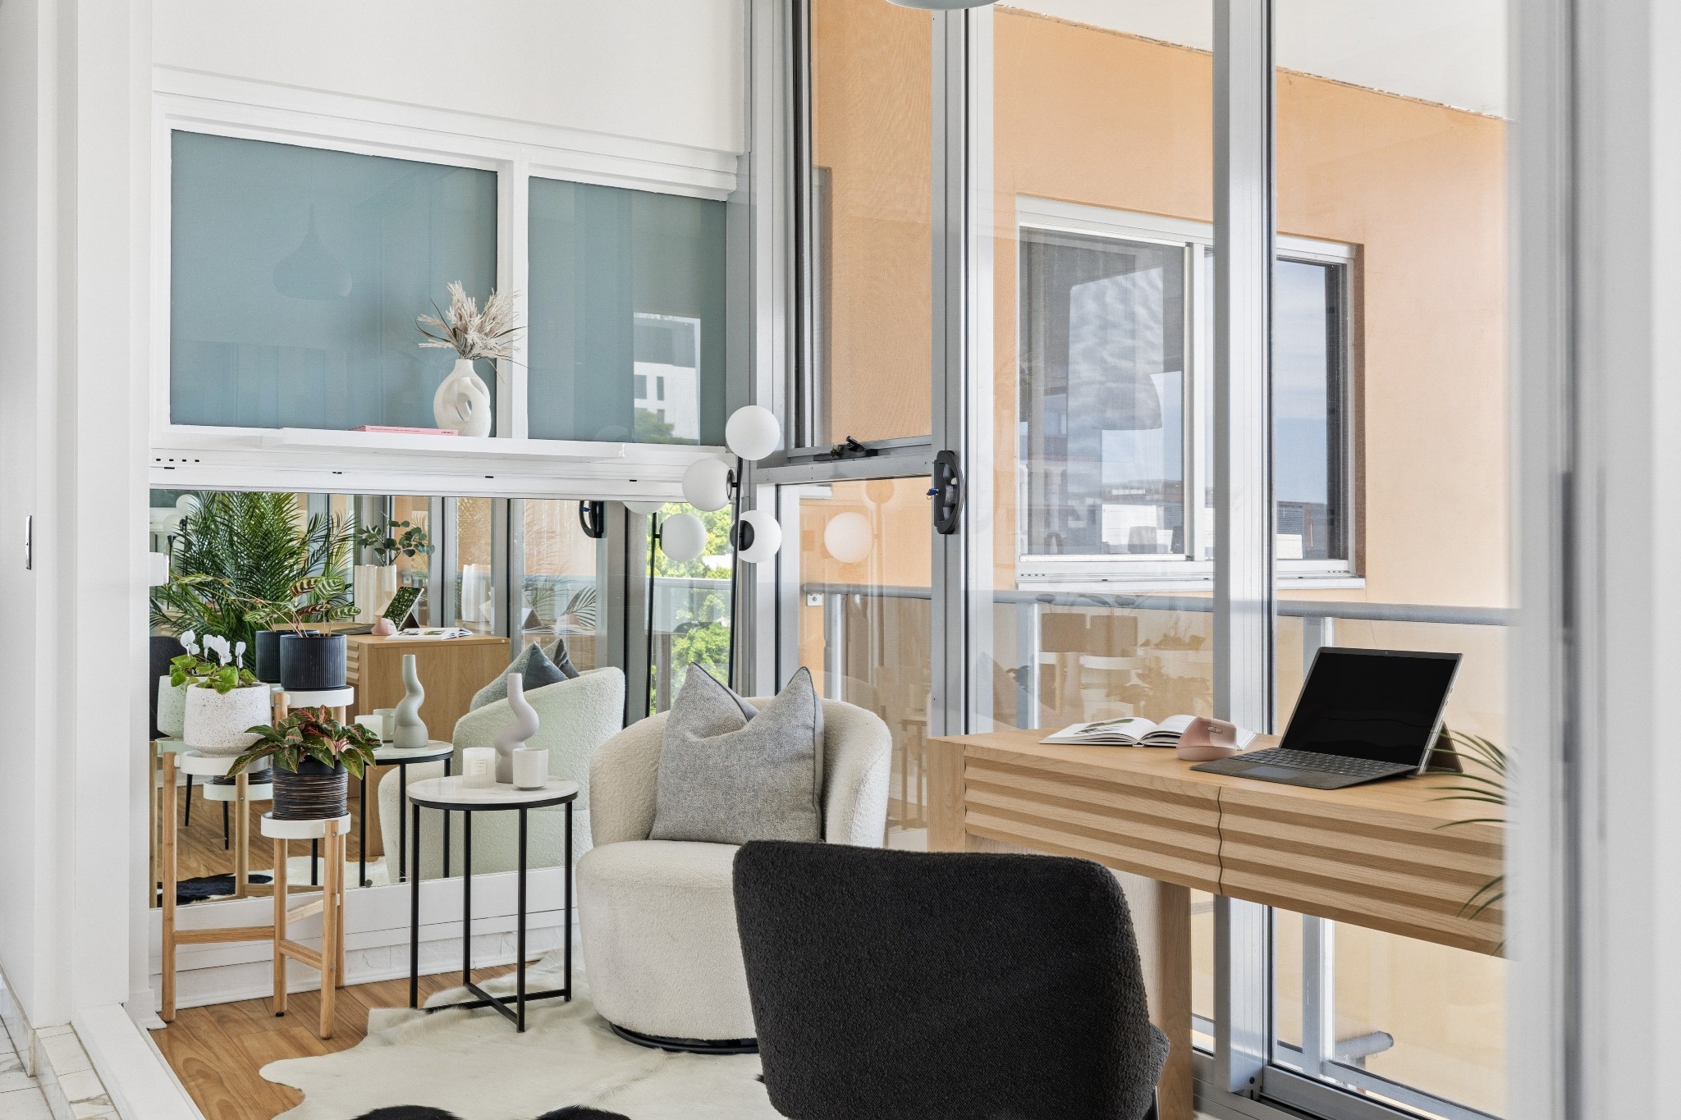
- Dedicated home office, ideal for working from home
- Secure car space plus separate 6sqm storage cage
- Resort-style facilities including heated pool, spa, sauna and gym
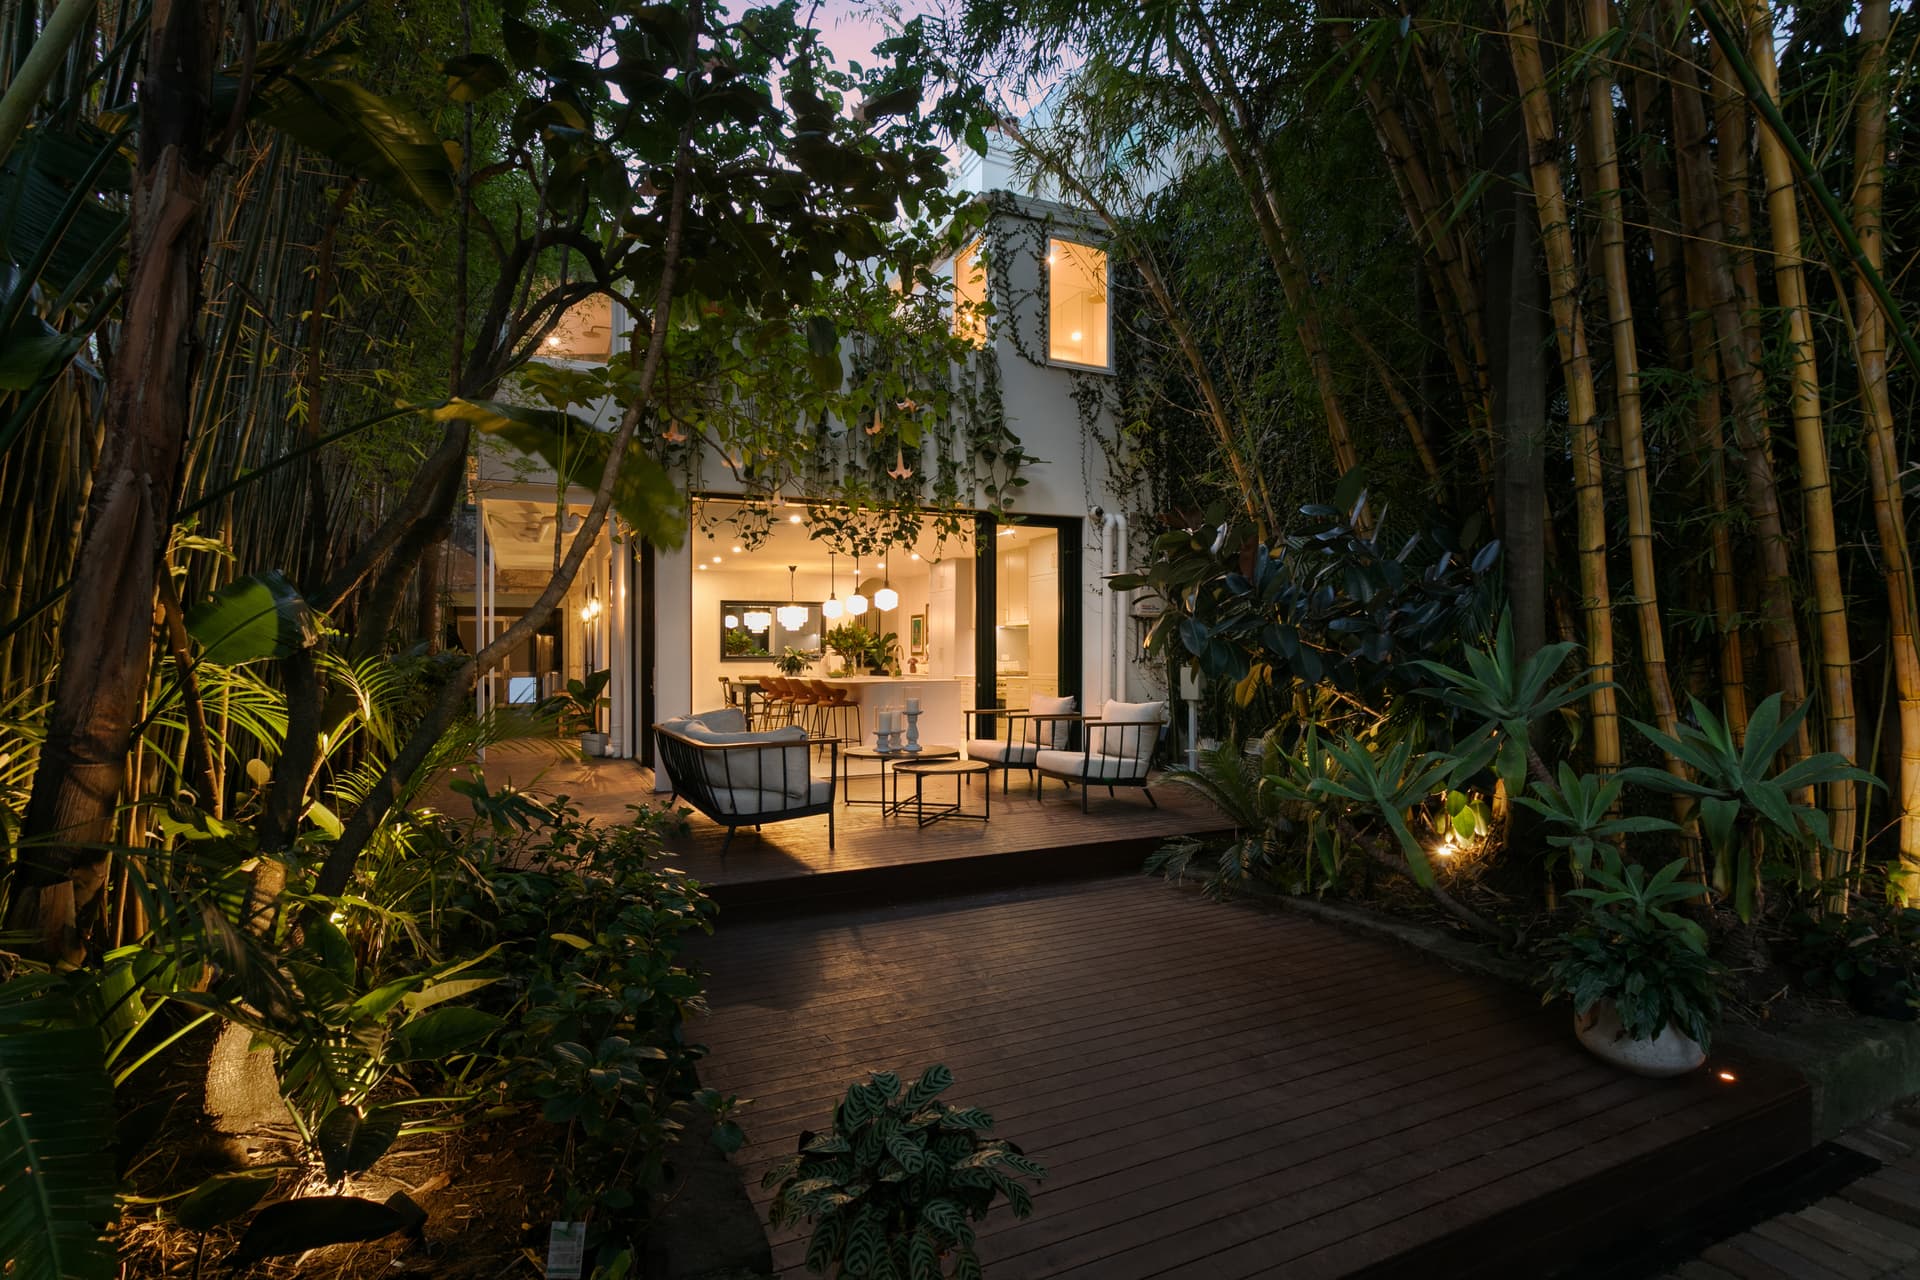
- Beautifully maintained communal gardens and community garden
- Positioned in the heart of Rosebery, moments from local cafés, dining and transport