9/57-75 Buckland Street, Chippendale
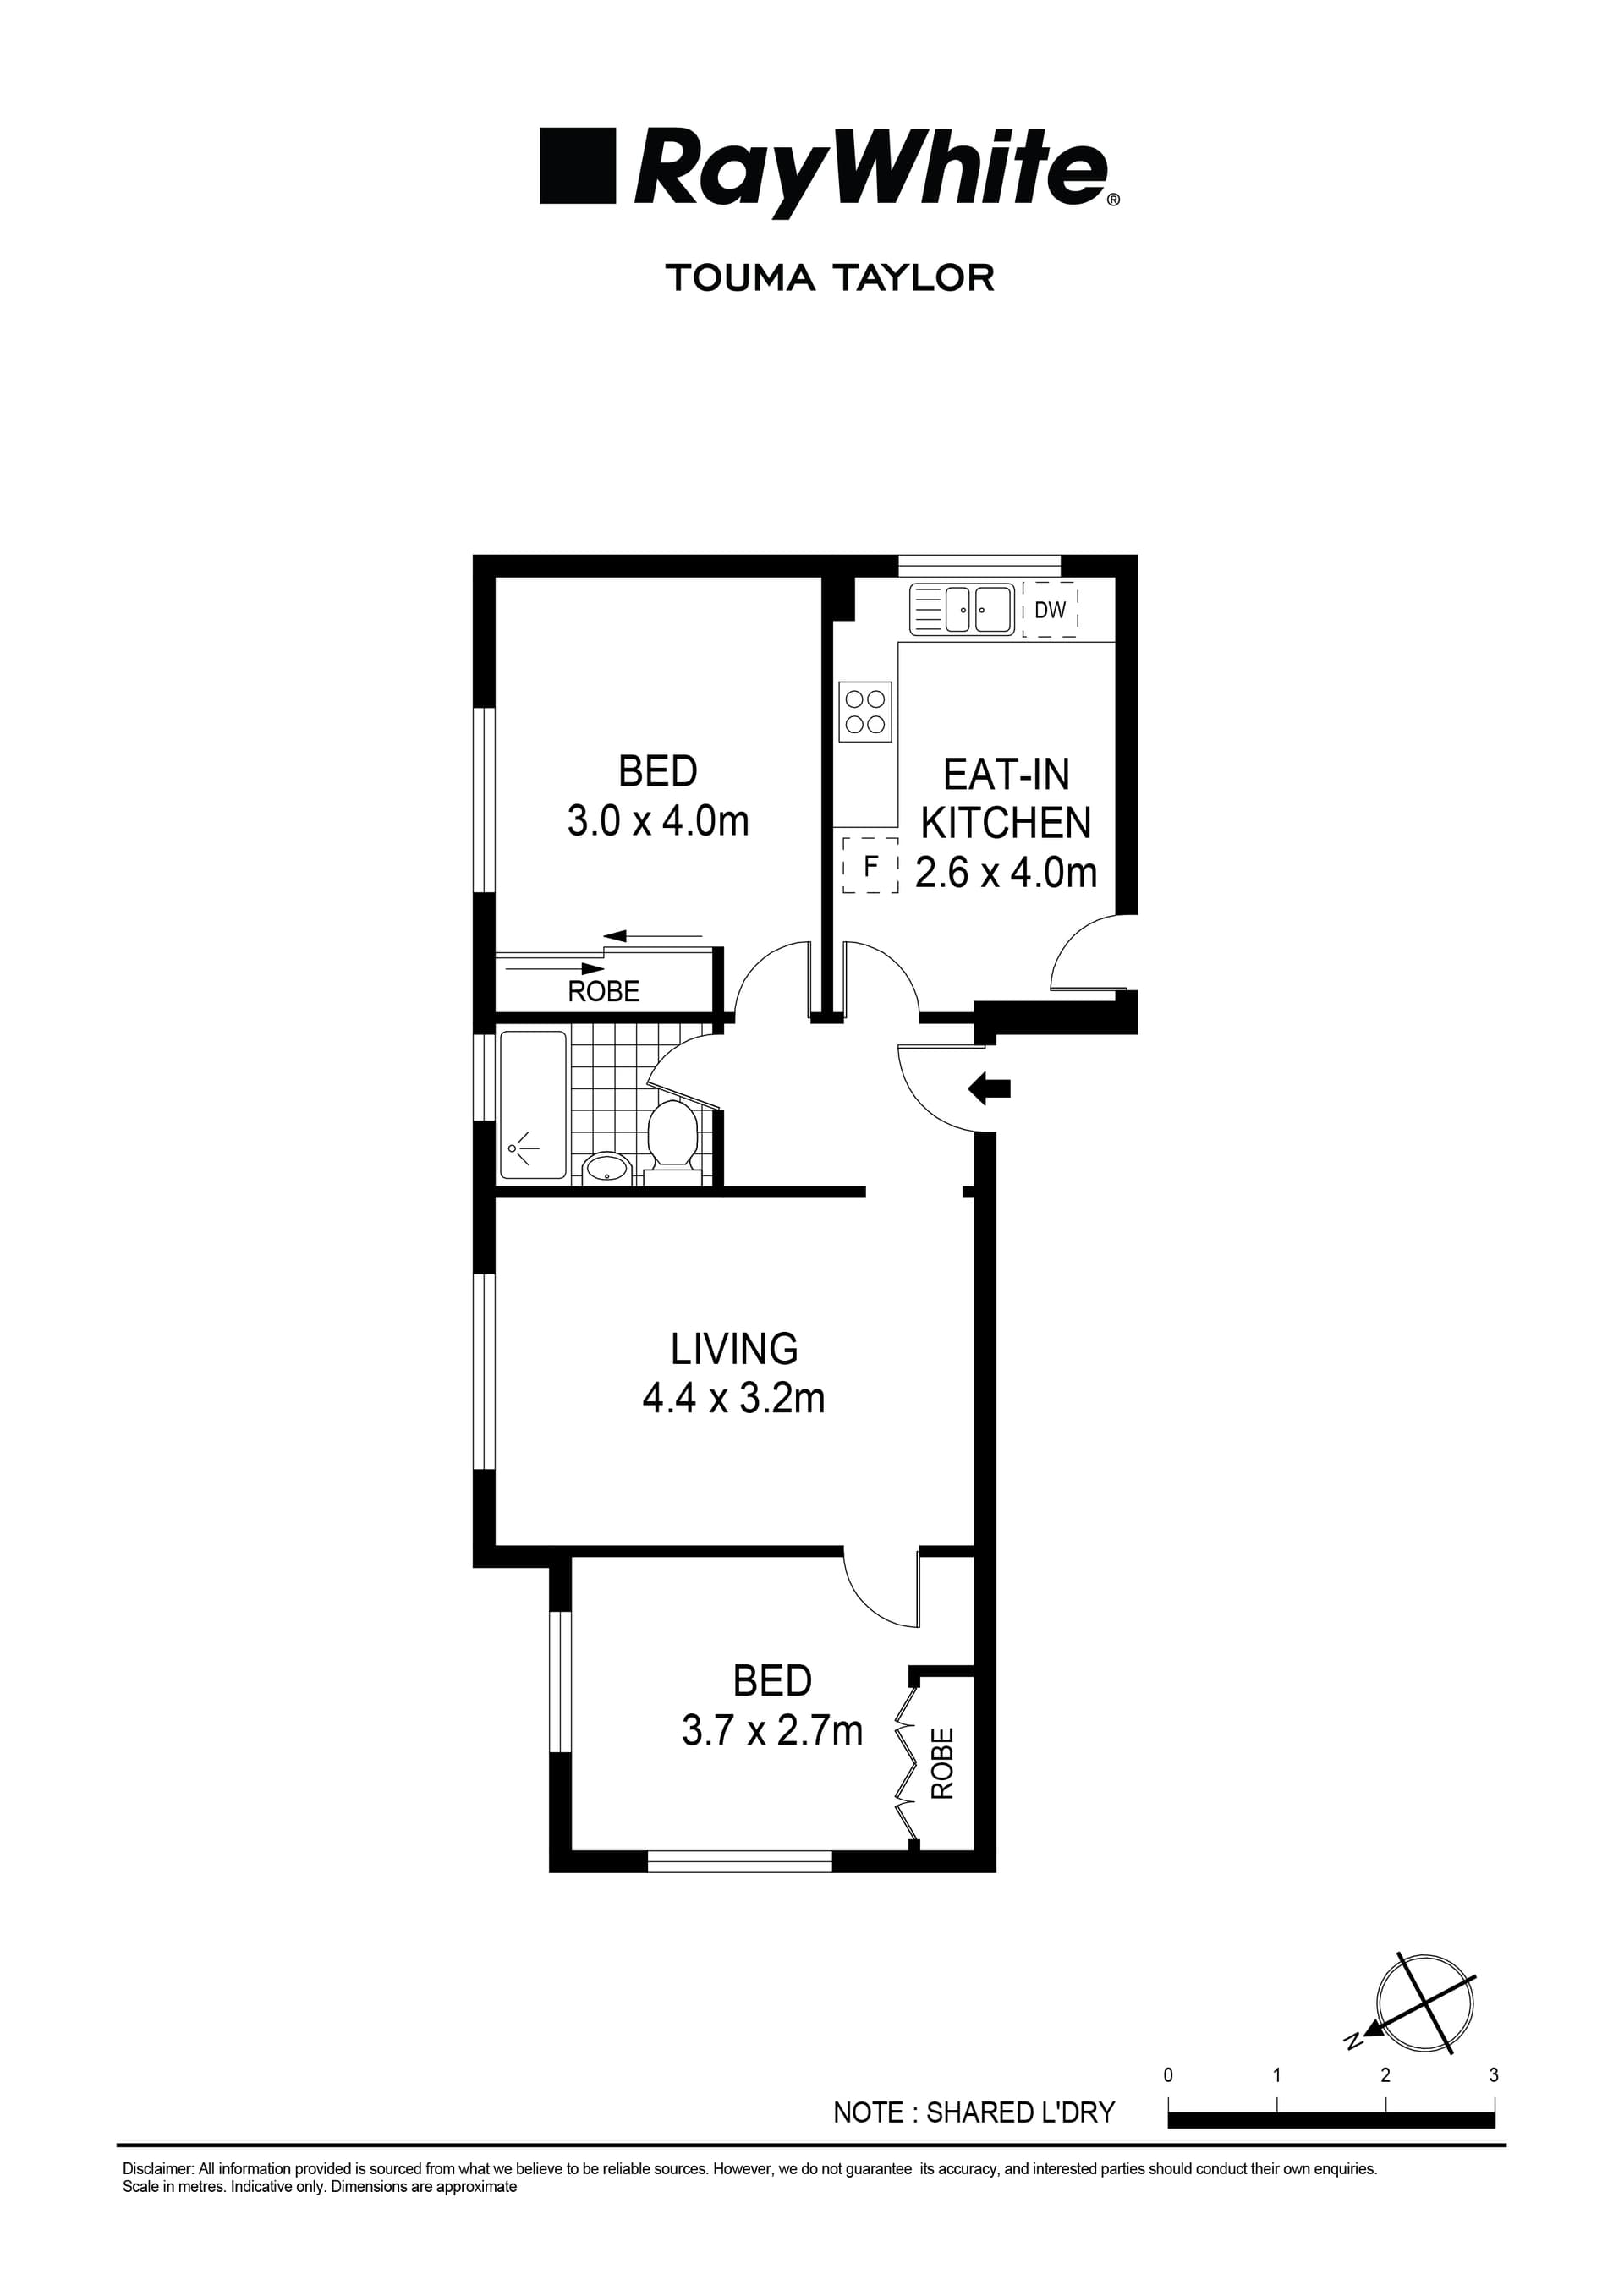
- 2 Bed
- |
- 1 Bath
- |
- 1 Car
Sold for $1,100,000
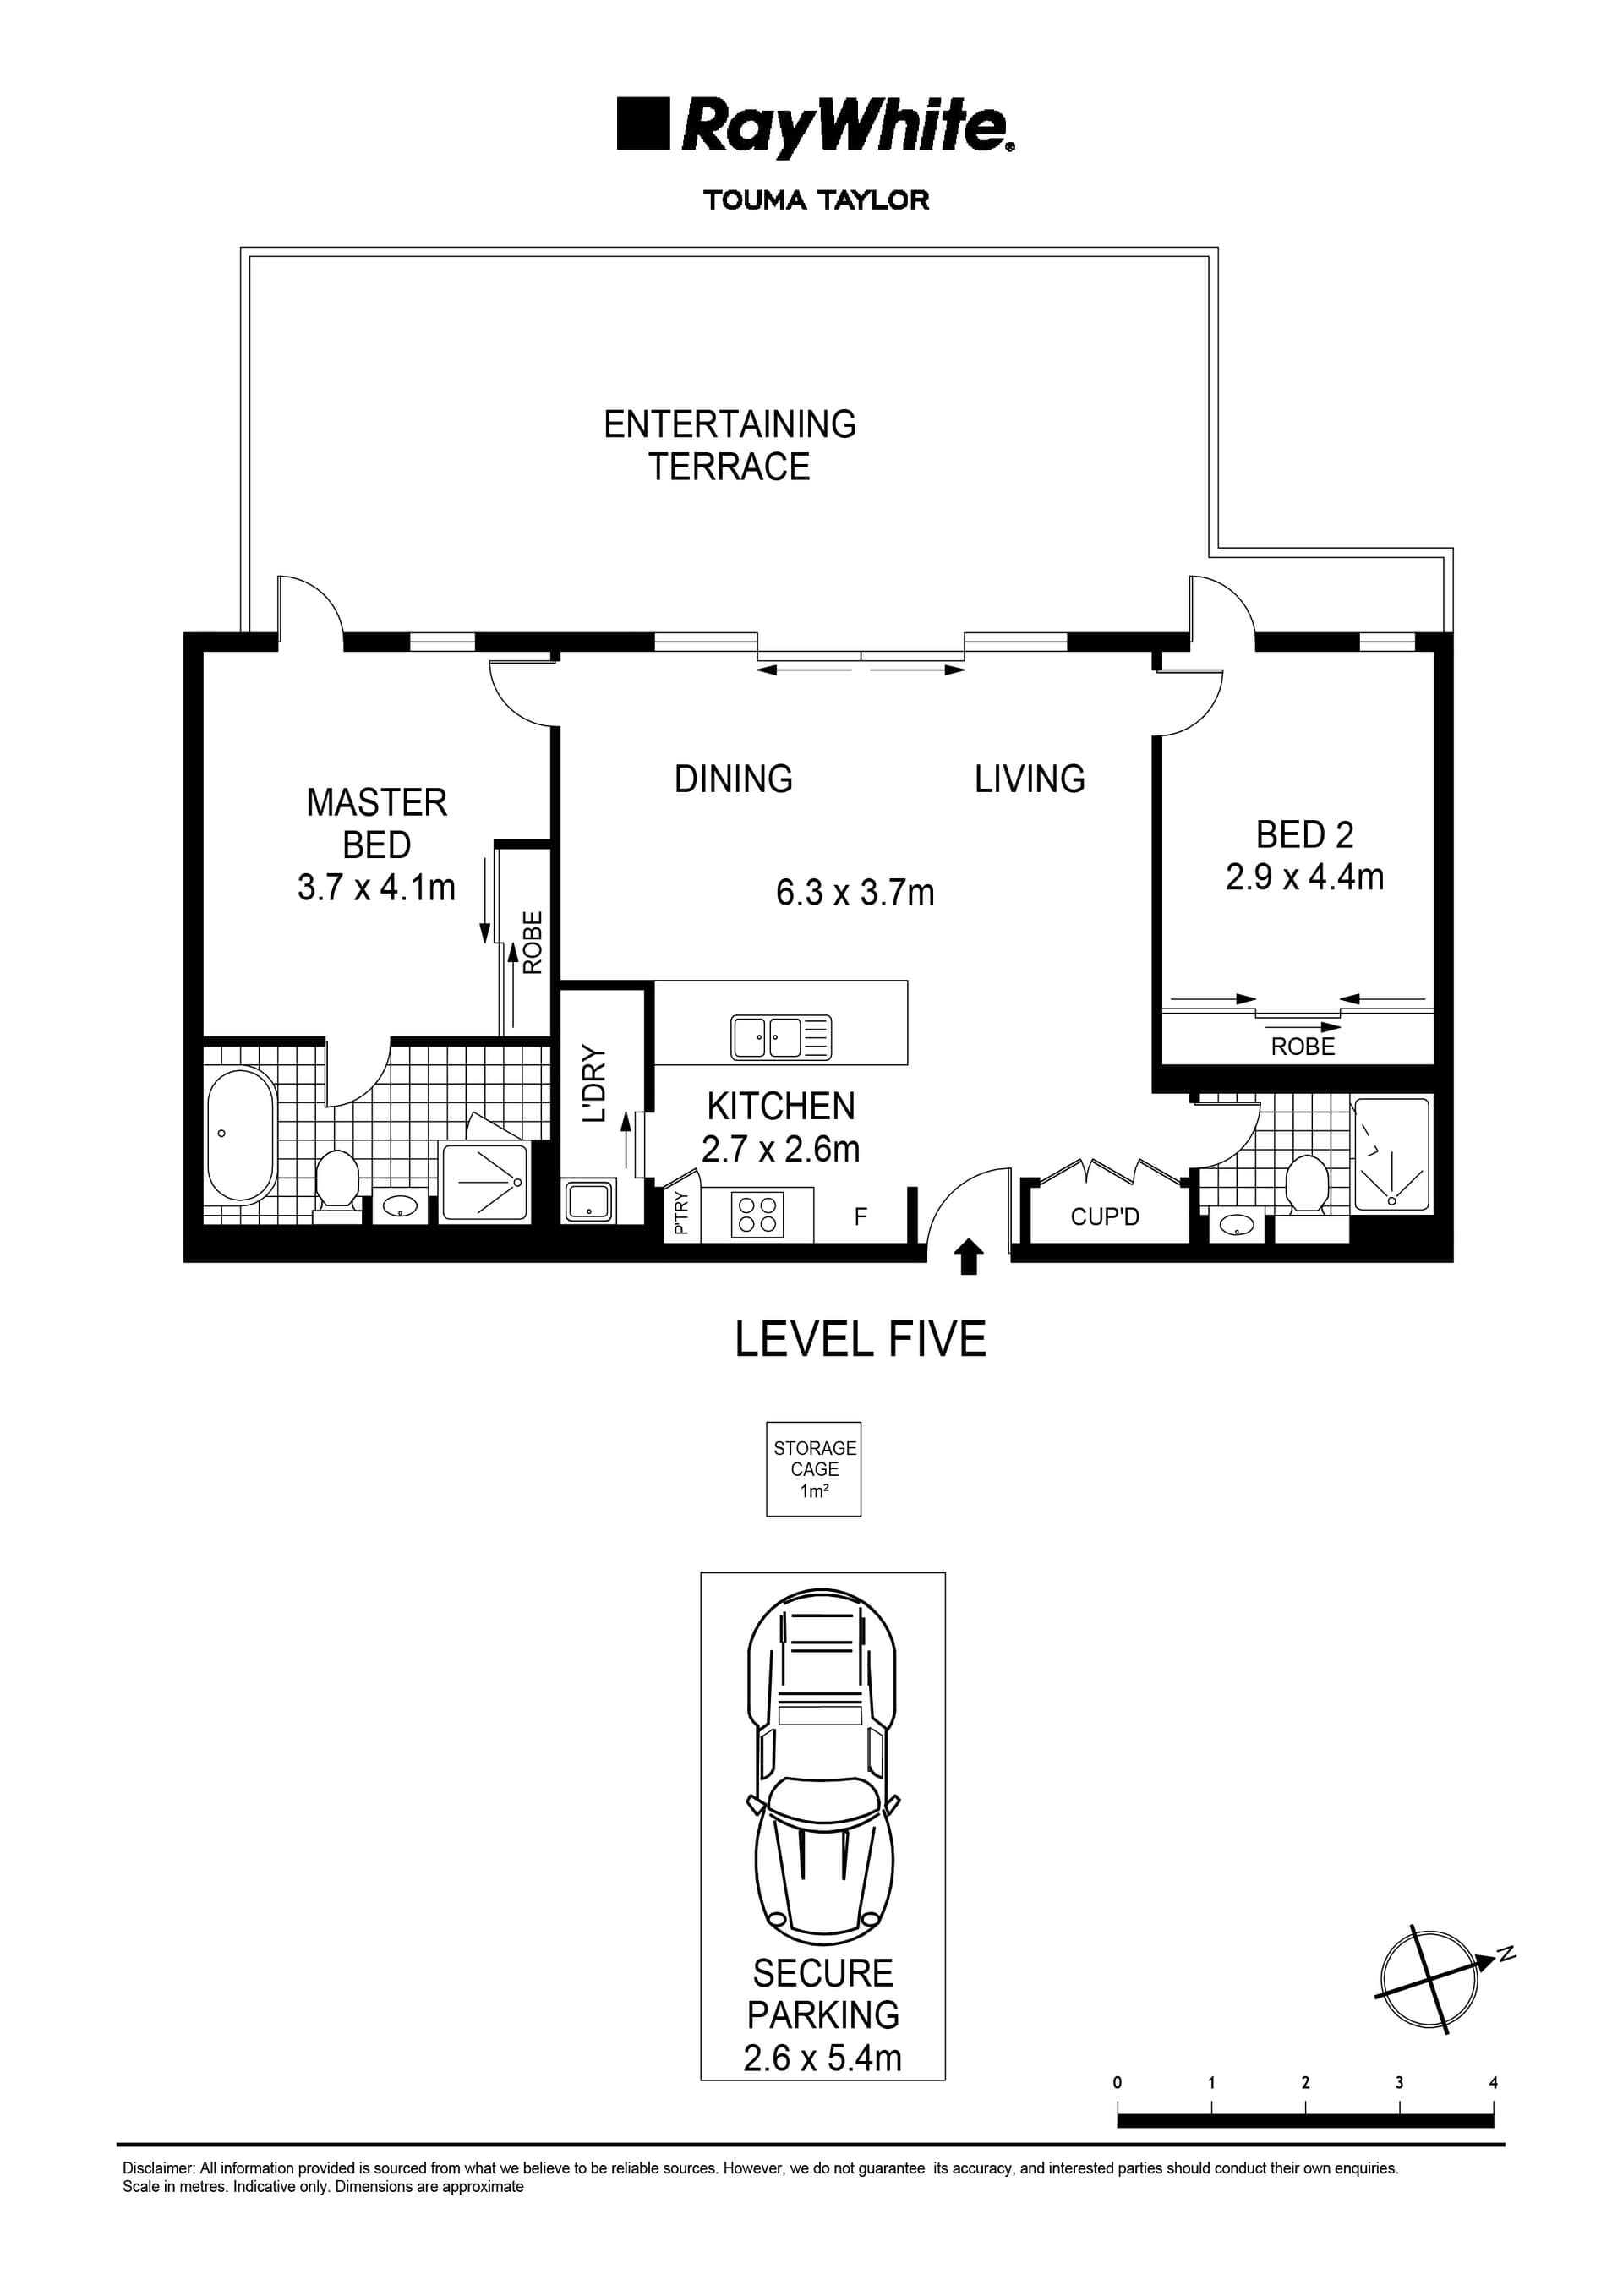
Floor Size: 91m²
Download PDF
Brochure

Raw character meets refined warehouse living
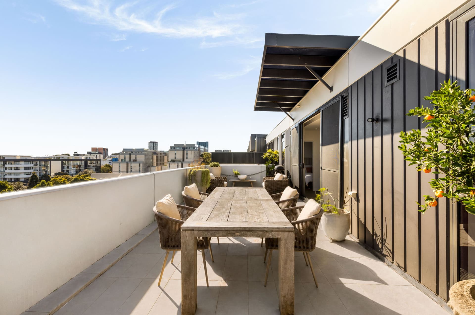
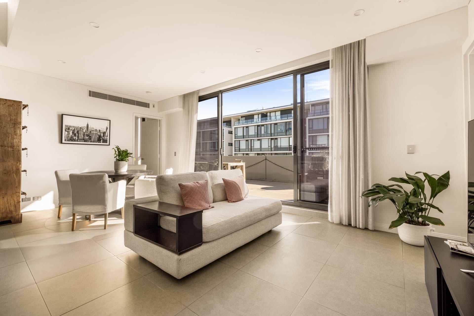
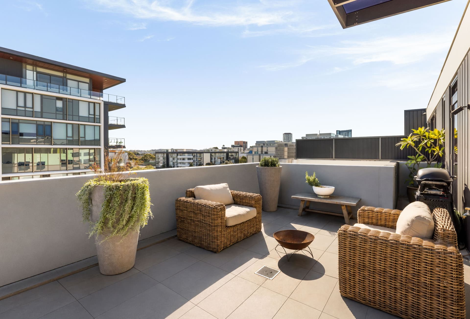
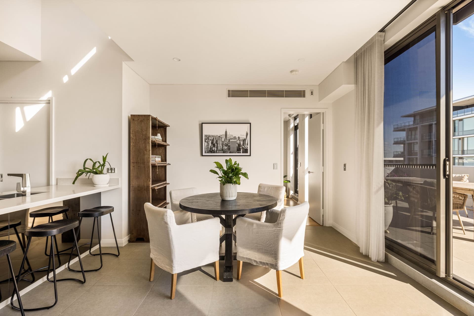
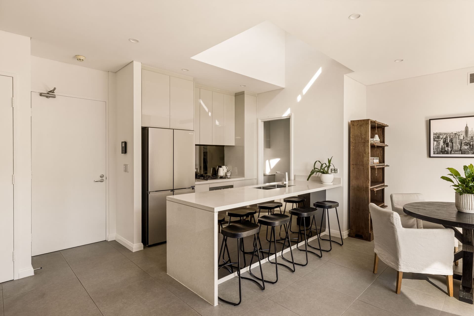
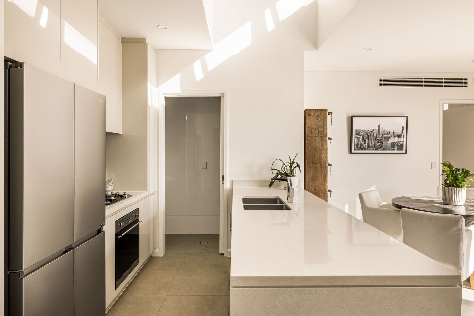
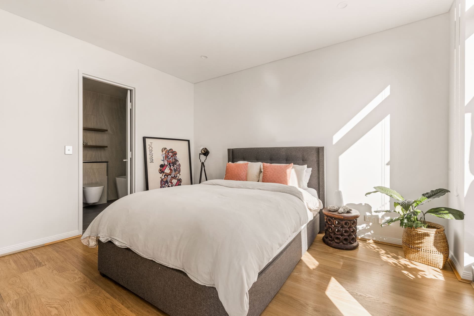
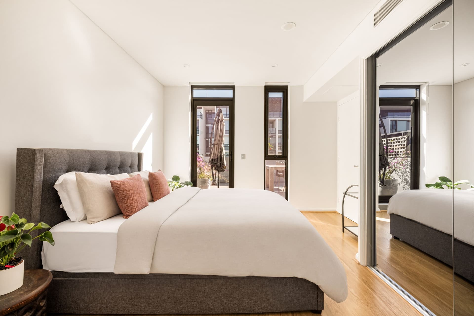
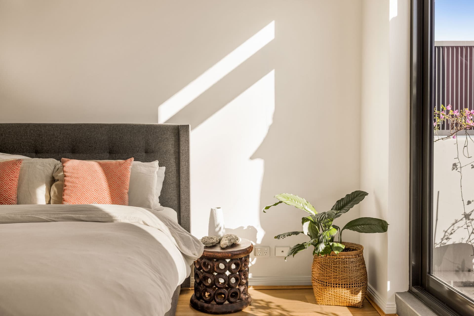
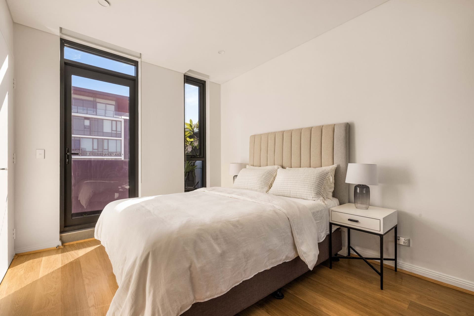
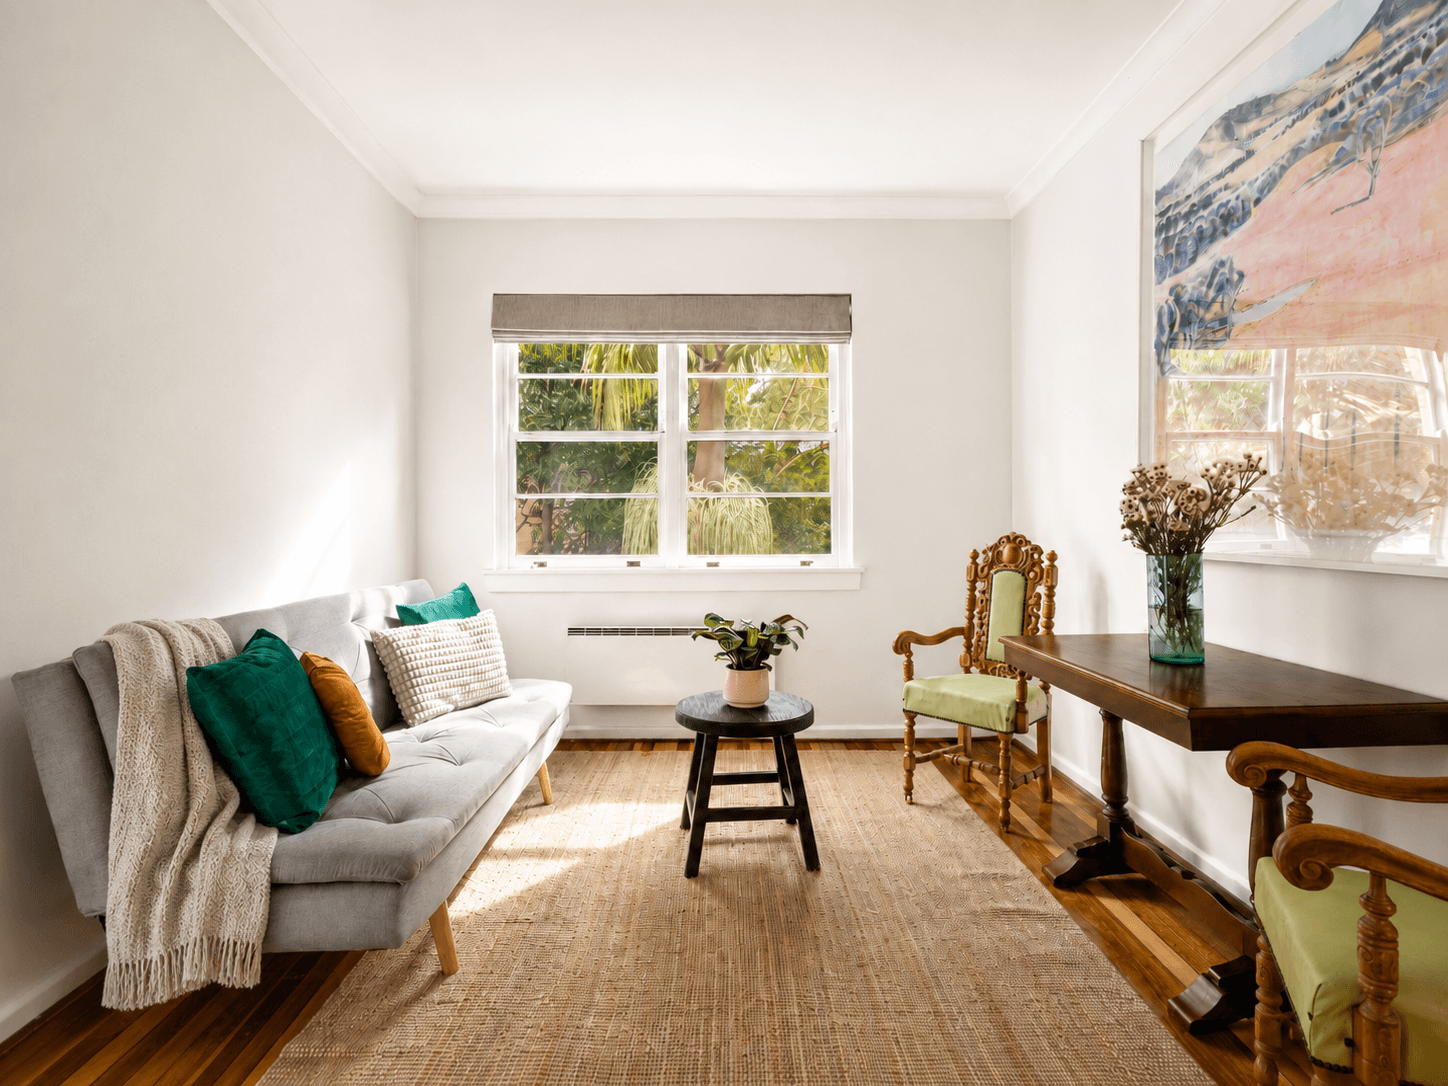
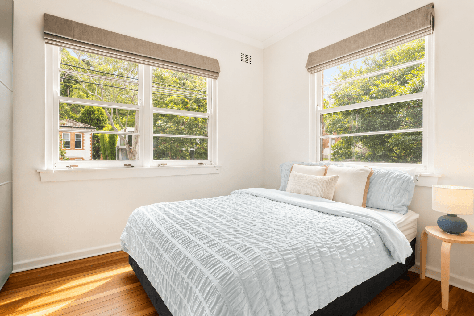
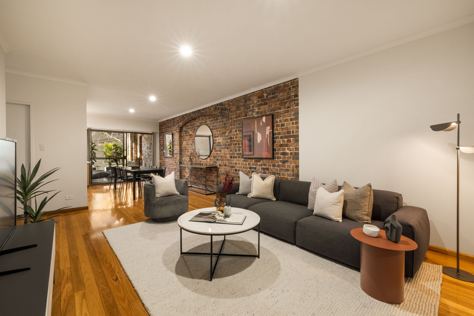
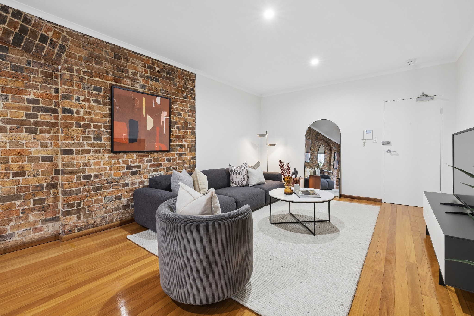
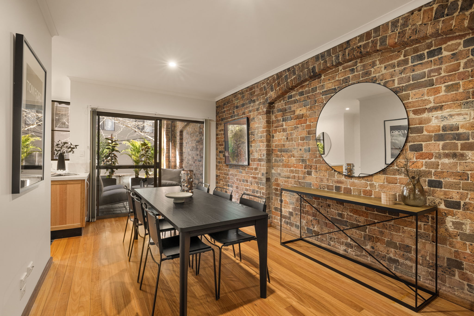
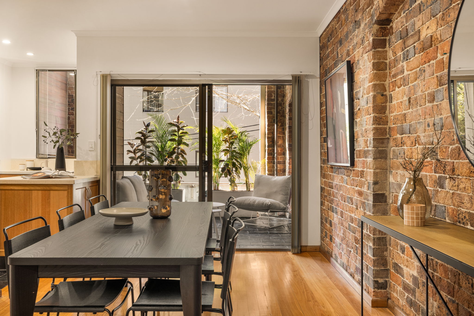
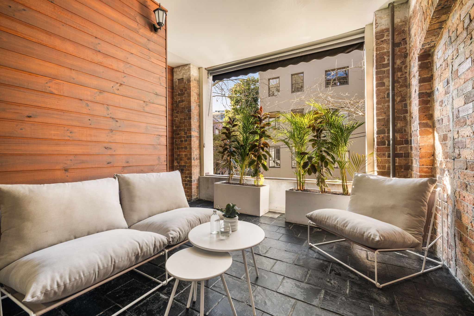
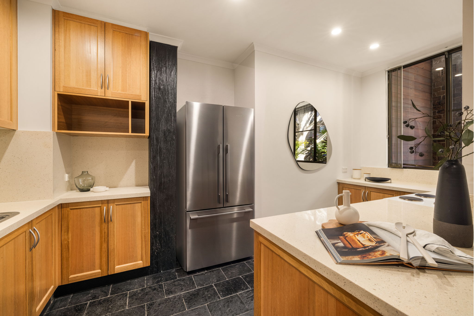
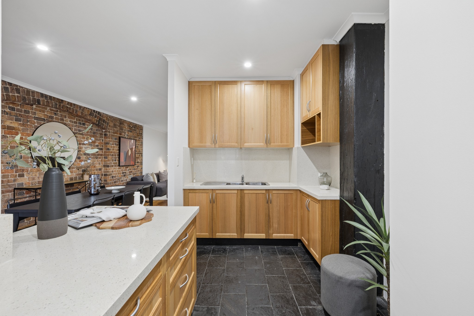
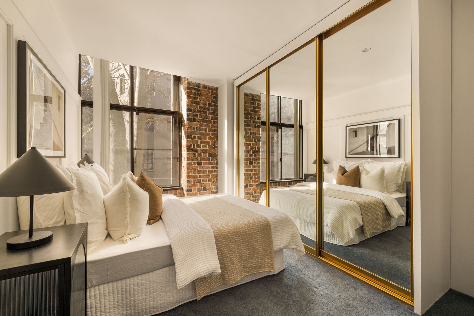
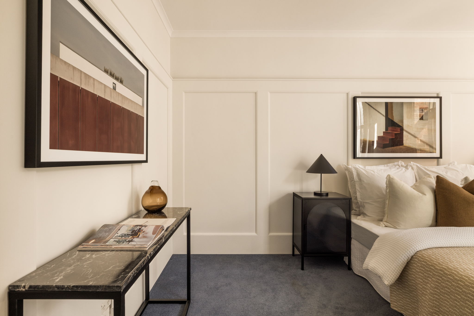
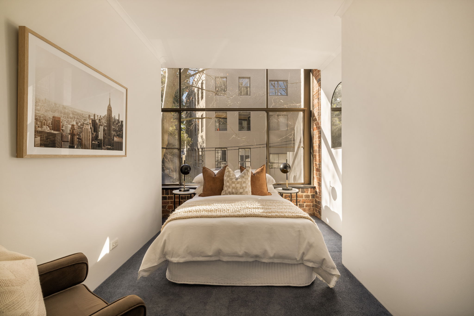
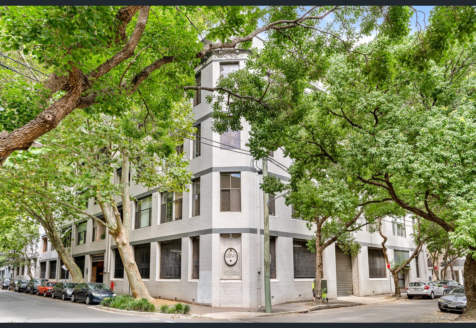
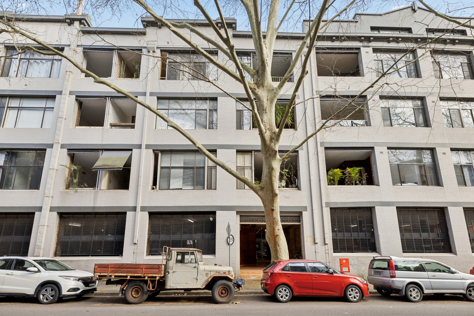
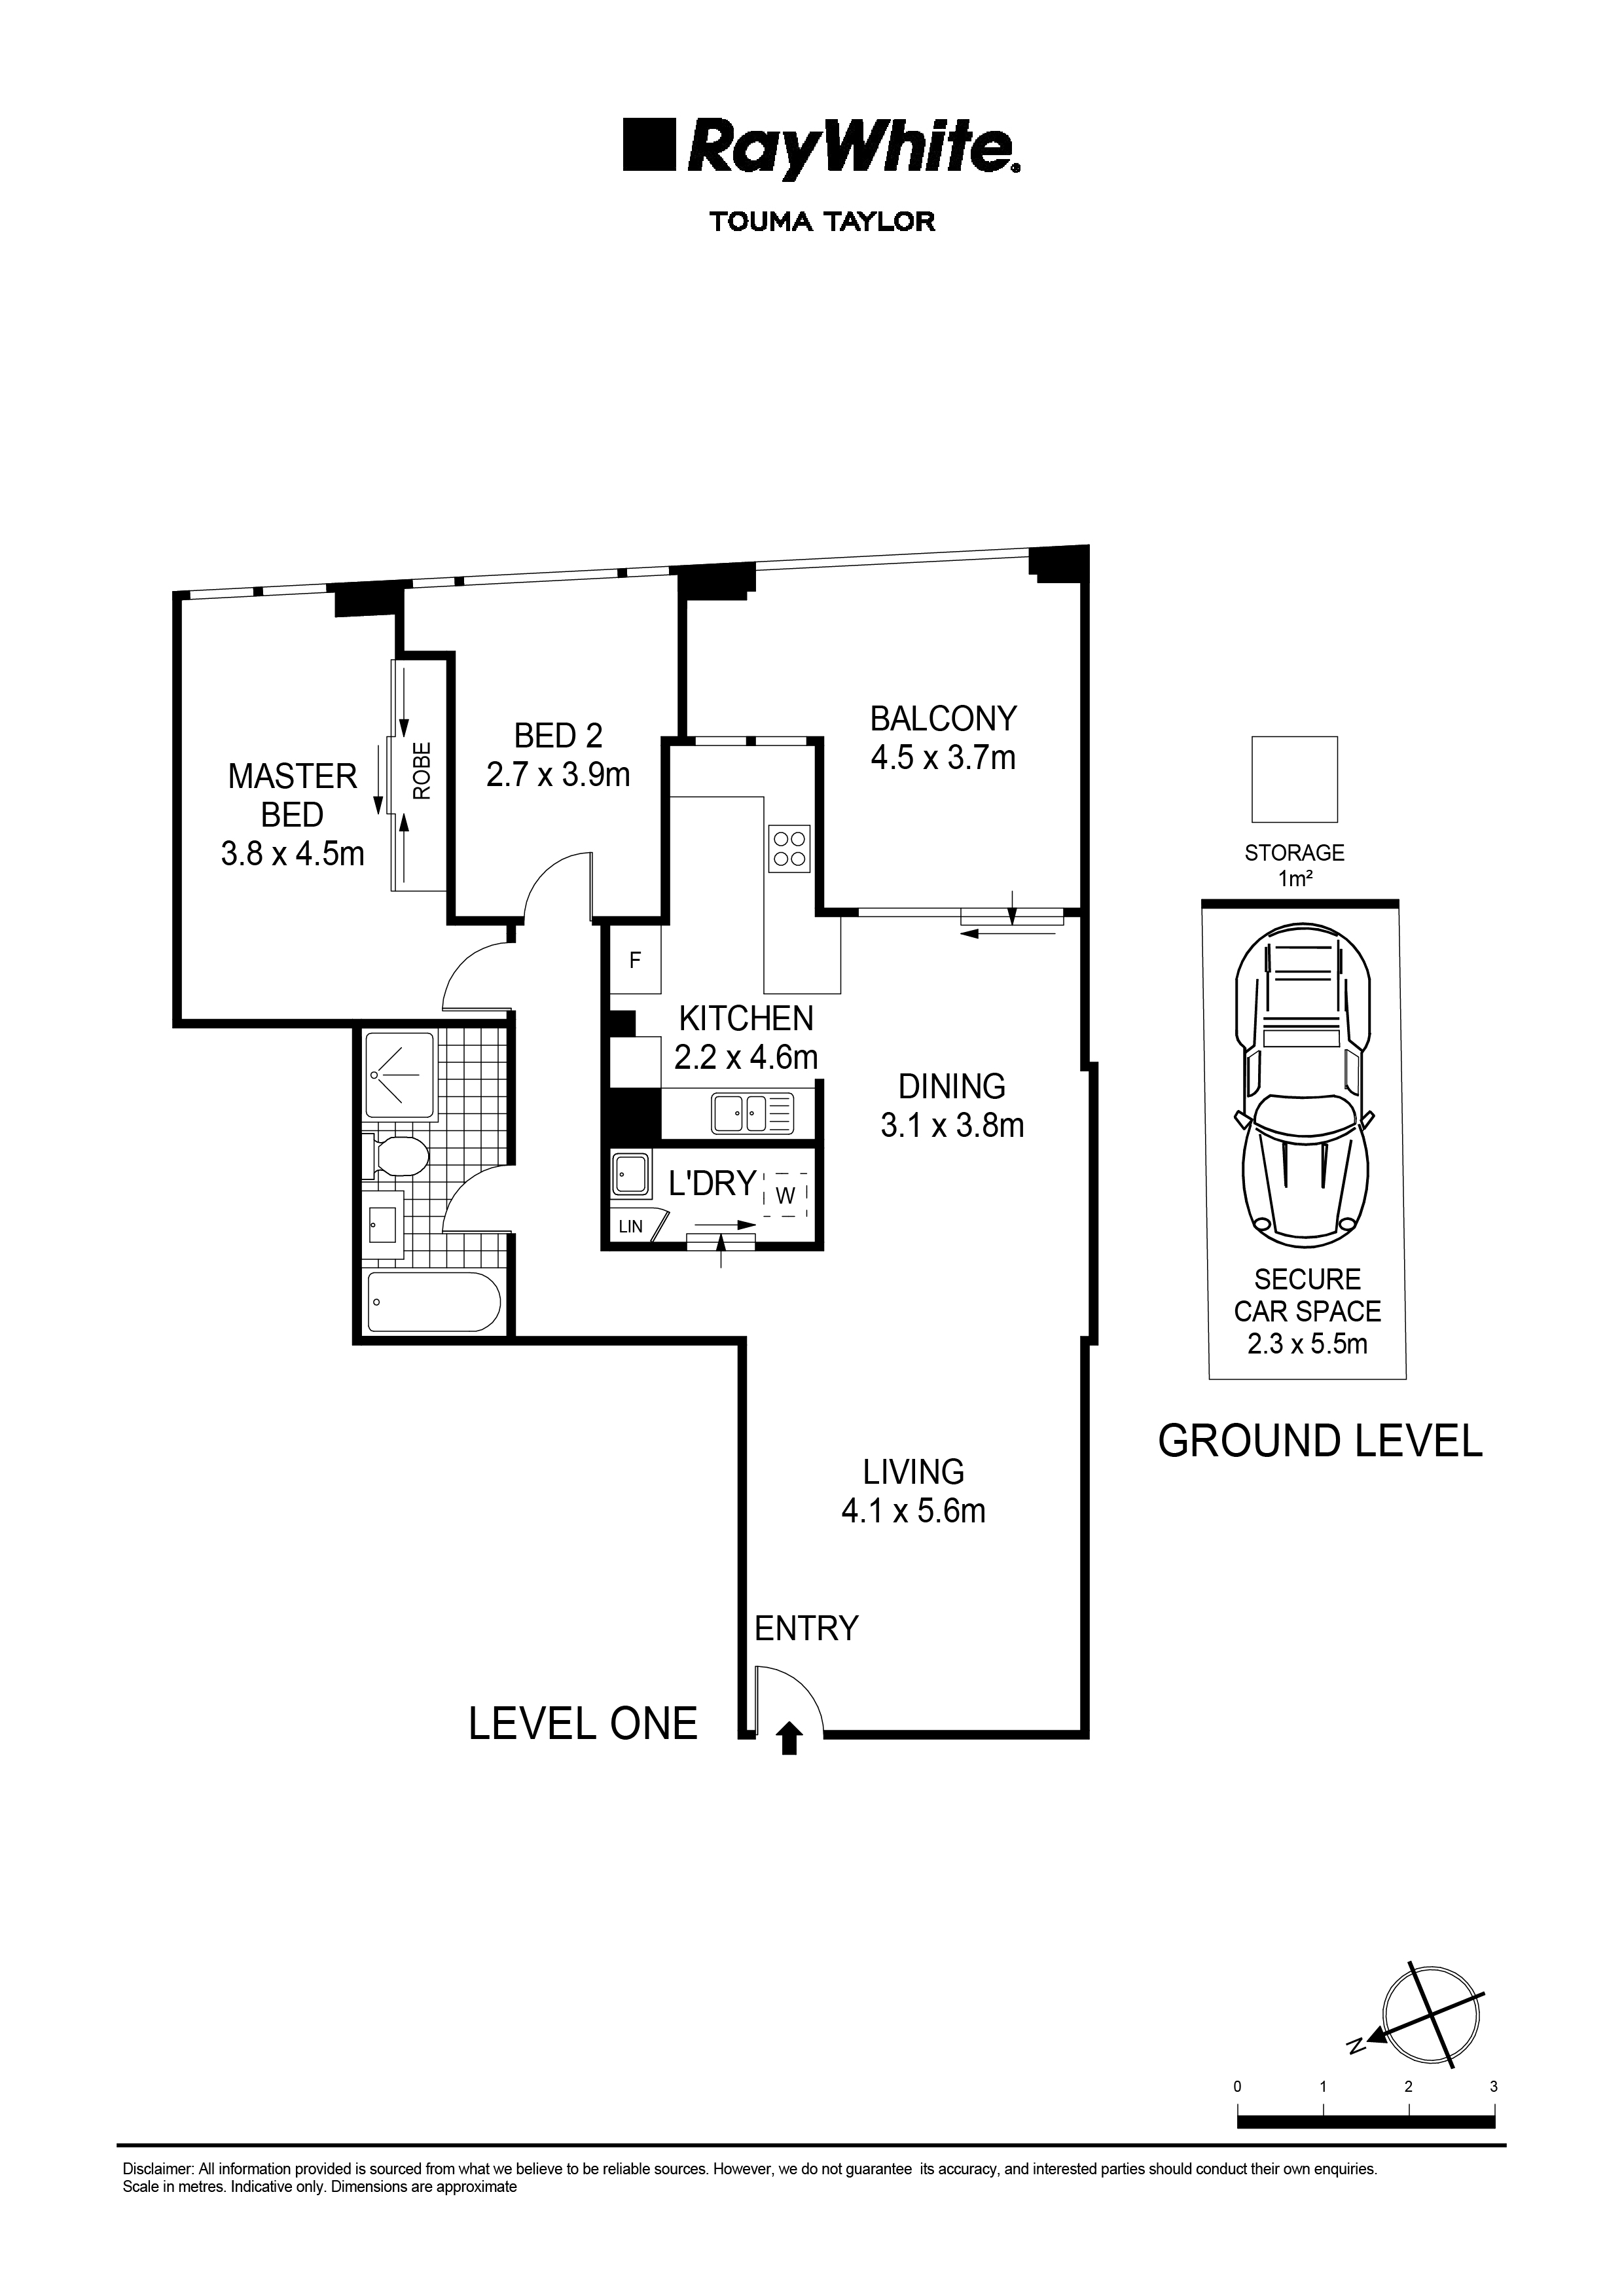
Set within the tightly held 'City Mews', this two-bedroom warehouse conversion delivers character, scale and an unbeatable Chippendale address. Exposed brickwork runs through the living and dining zones, while polished timber floors, industrial detailing, soaring ceilings and oversized warehouse-style windows give the home its unmistakable sense of character. The kitchen sits at the centre of it all, flowing through to a substantial dining zone and an enclosed balcony that feels more like another room than an afterthought. Both bedrooms are well proportioned, with the main enjoying dramatic floor-to-ceiling glazing and built-in robes. Add secure parking, separate storage and a location that puts Chippendale's cafés, dining, Central Park and transport within easy reach.
THE DETAILS
- Authentic warehouse conversion with exposed brick and industrial detailing
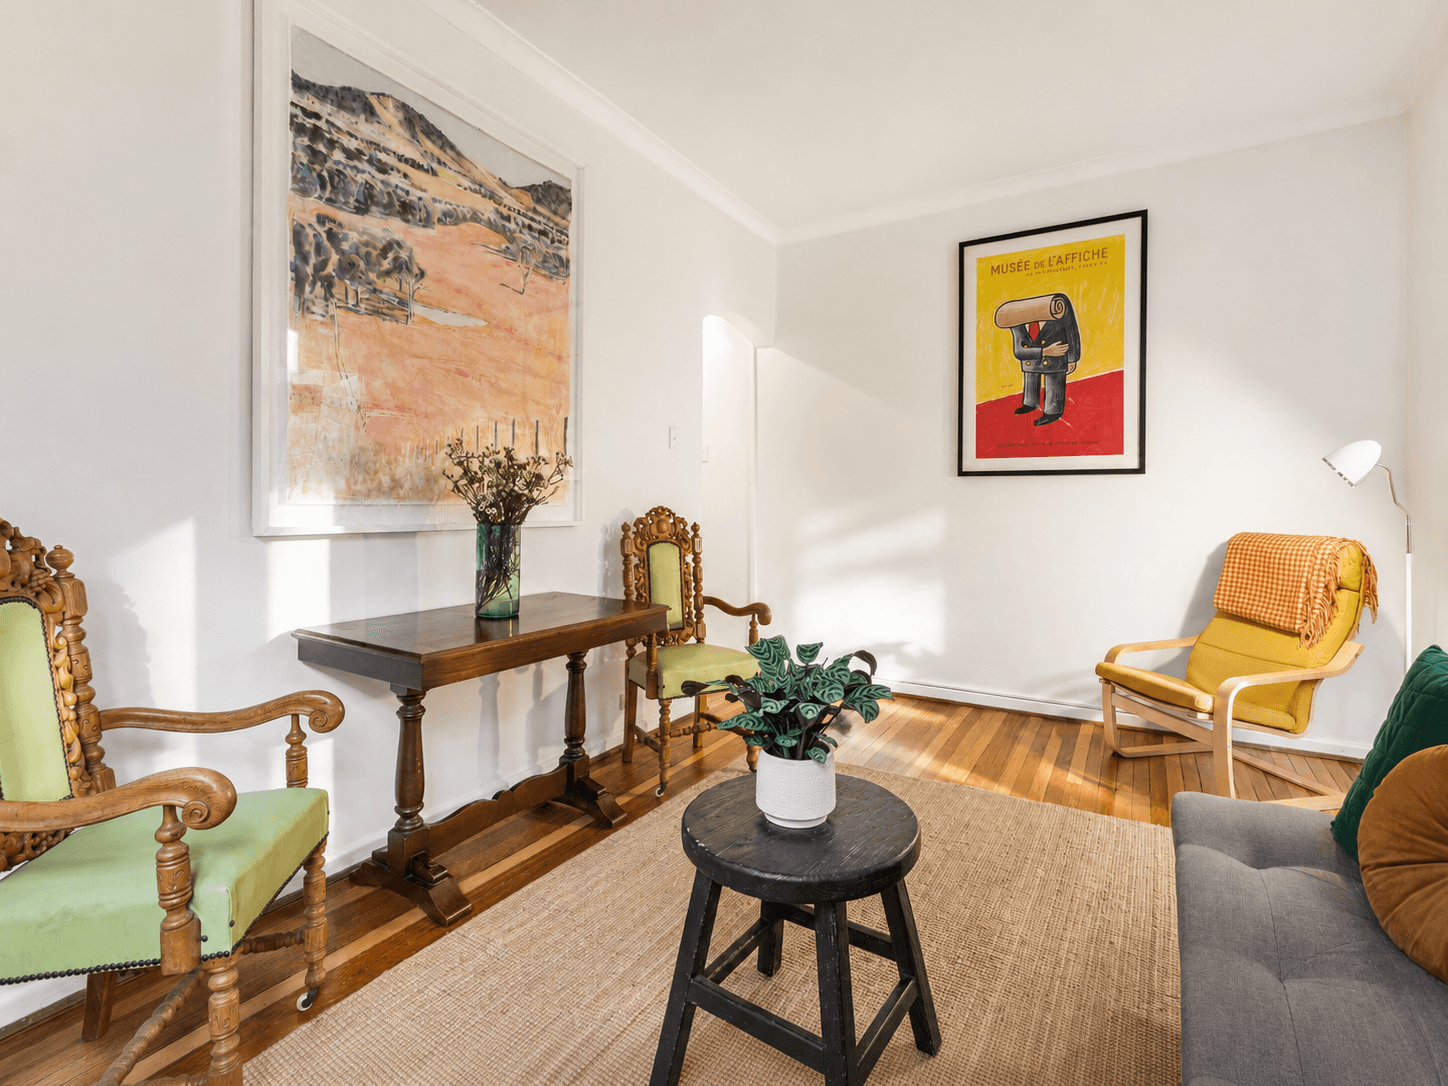
- Oversized open-plan living and dining with generous proportions
- Polished timber flooring through the main living spaces
- High ceilings and large warehouse-style windows
- Enclosed balcony offering a versatile extension of the living space
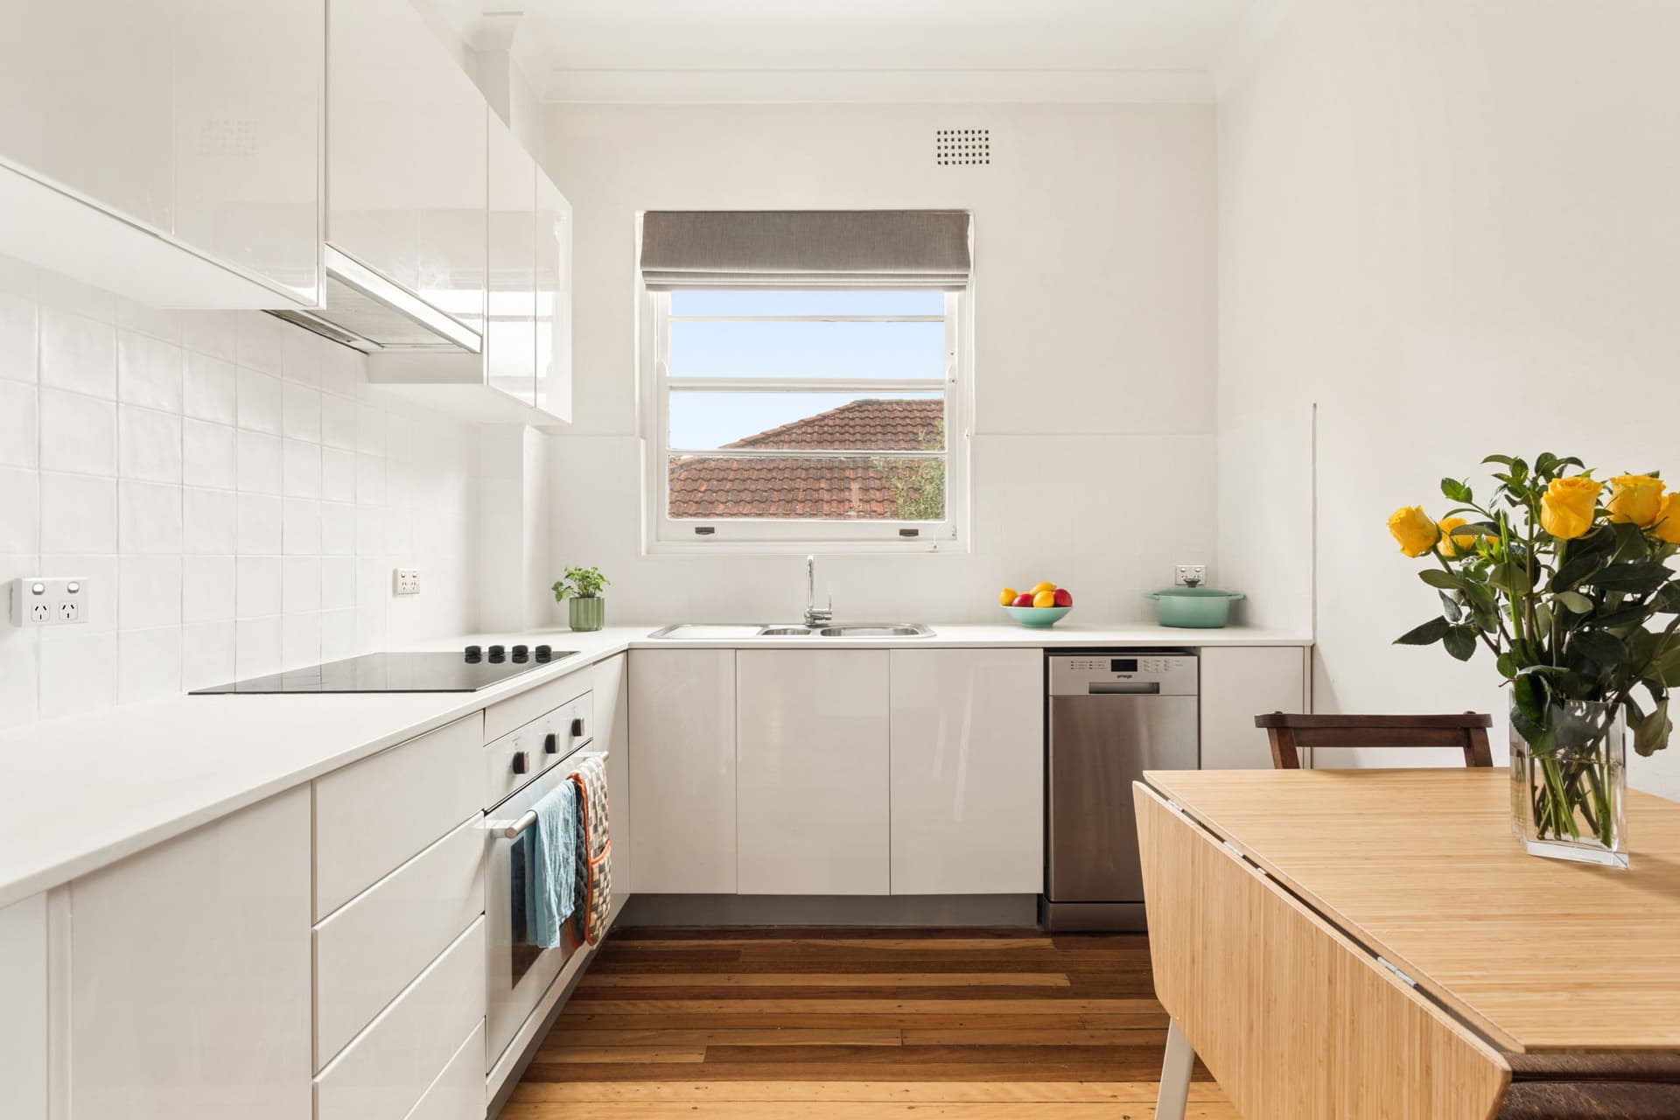
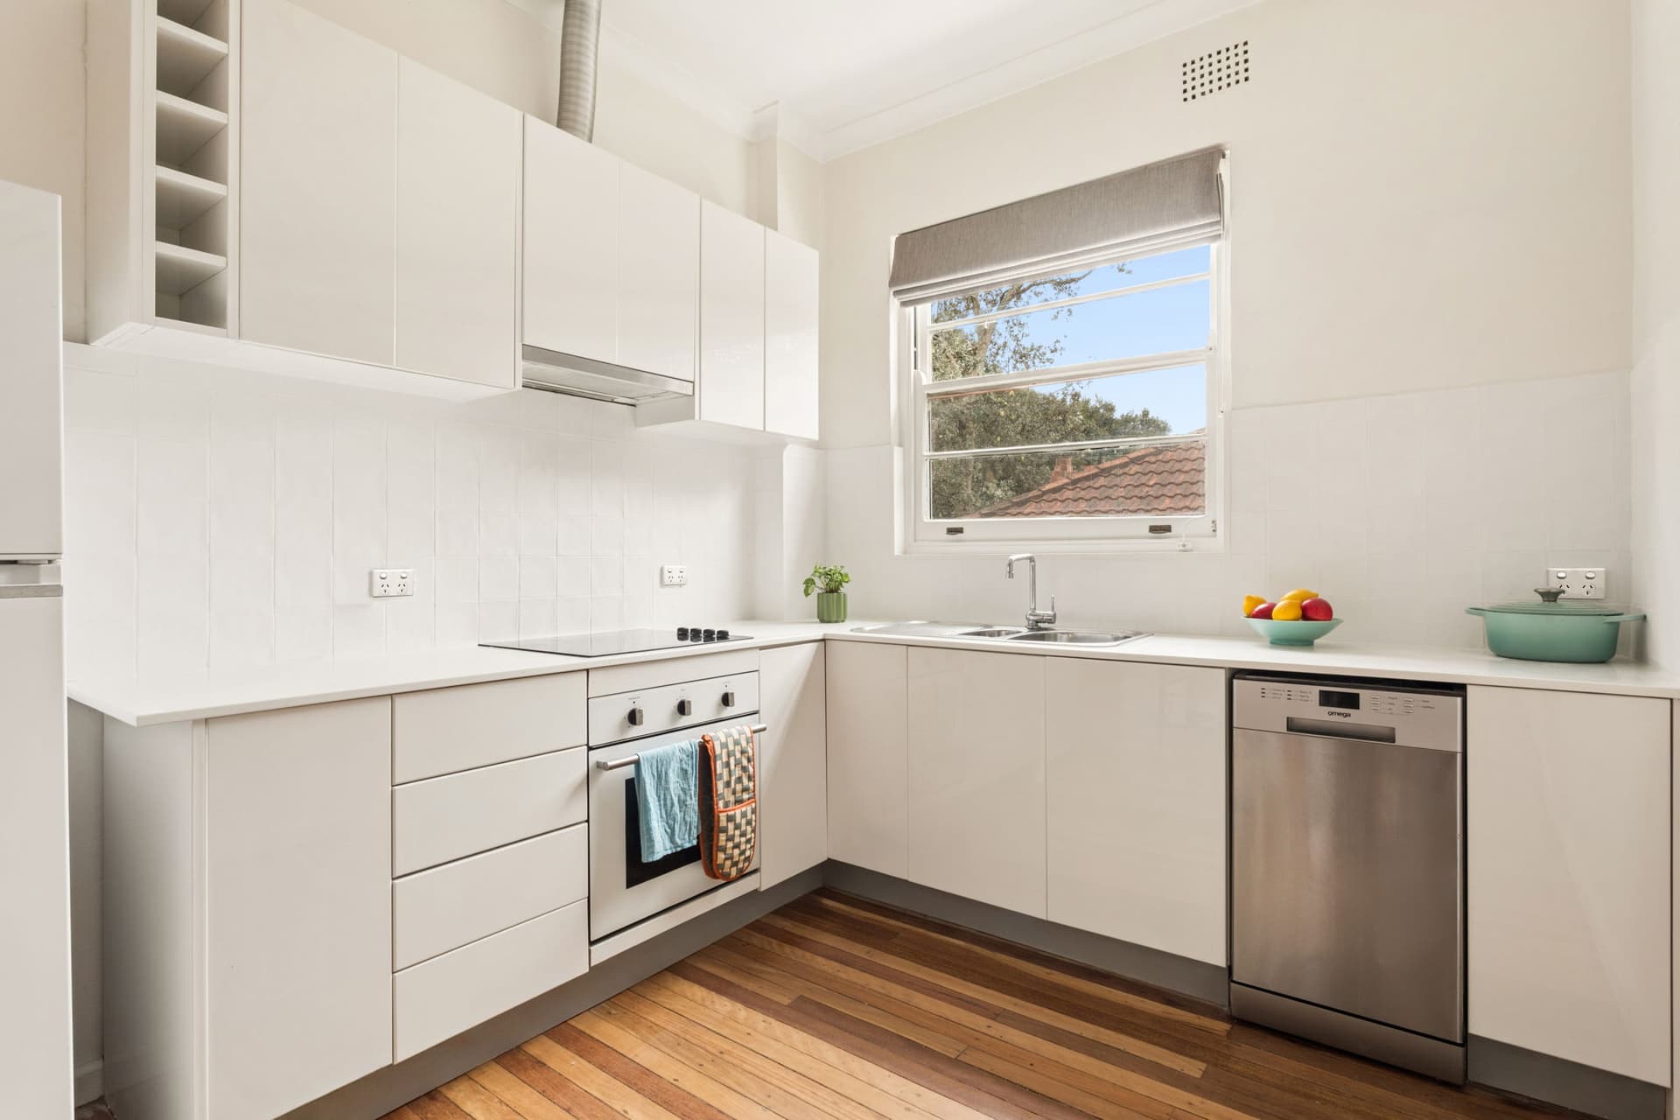
- Generous kitchen with extensive bench space and storage
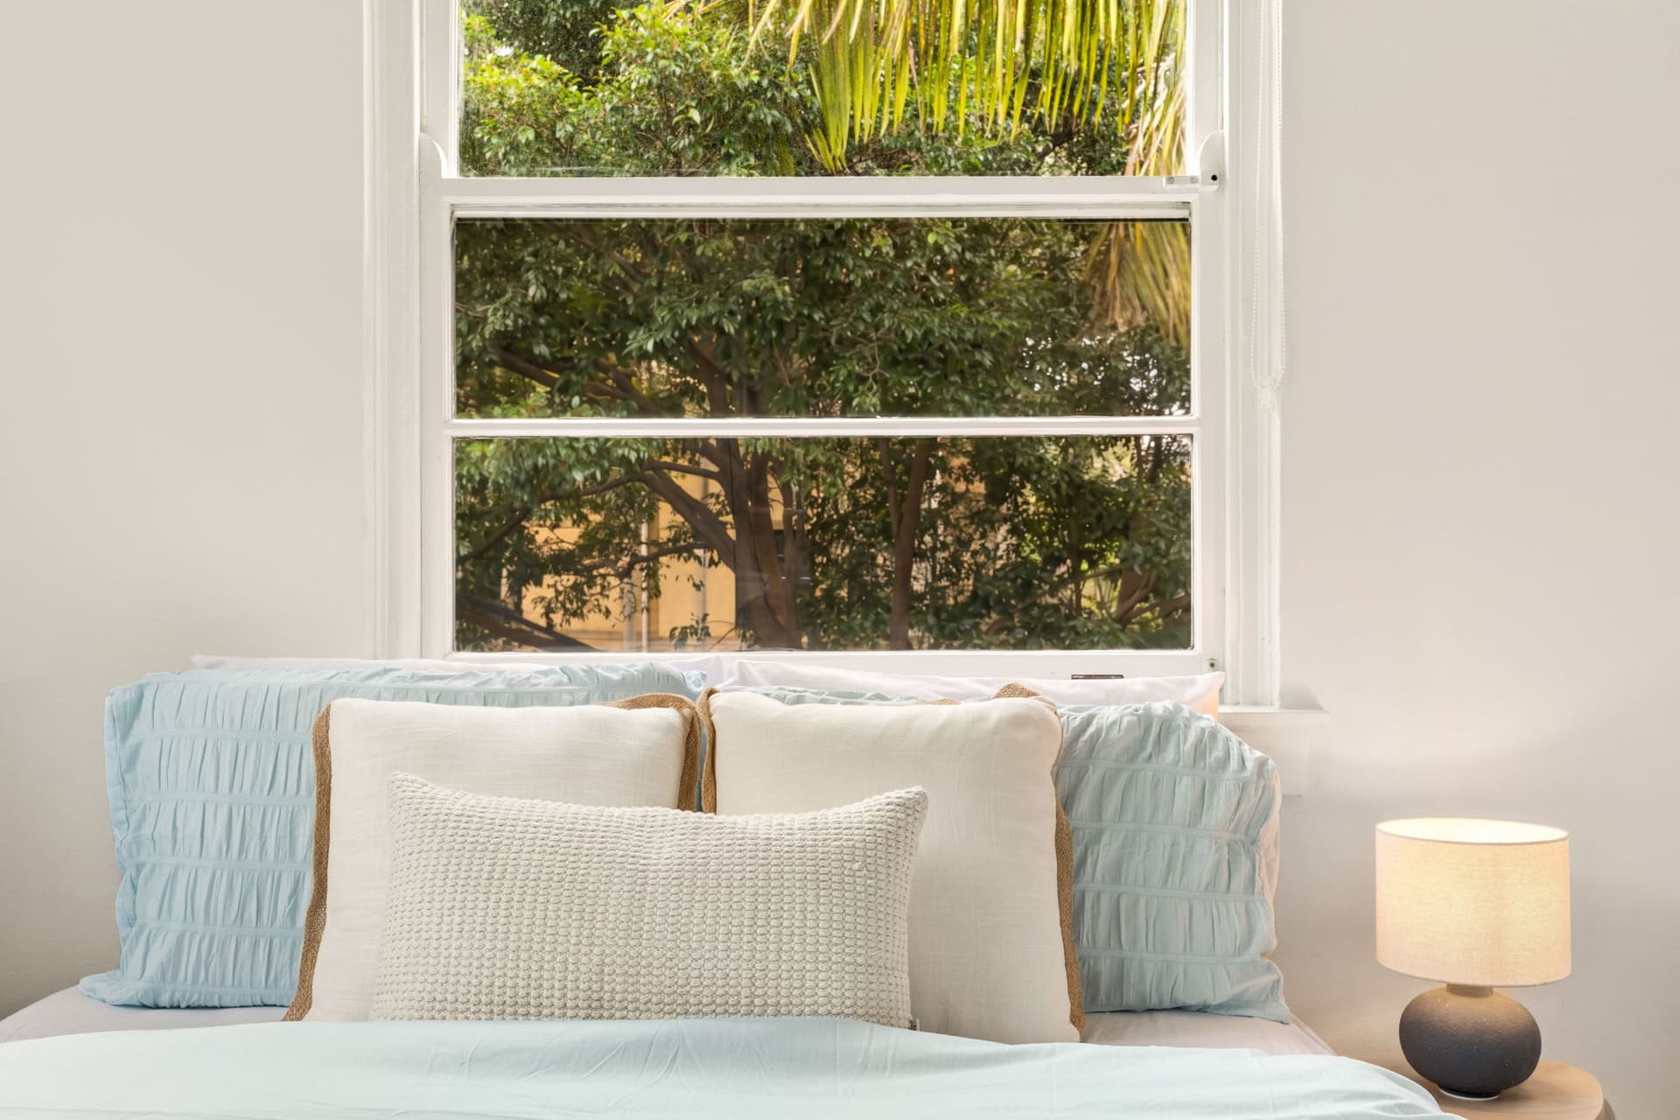
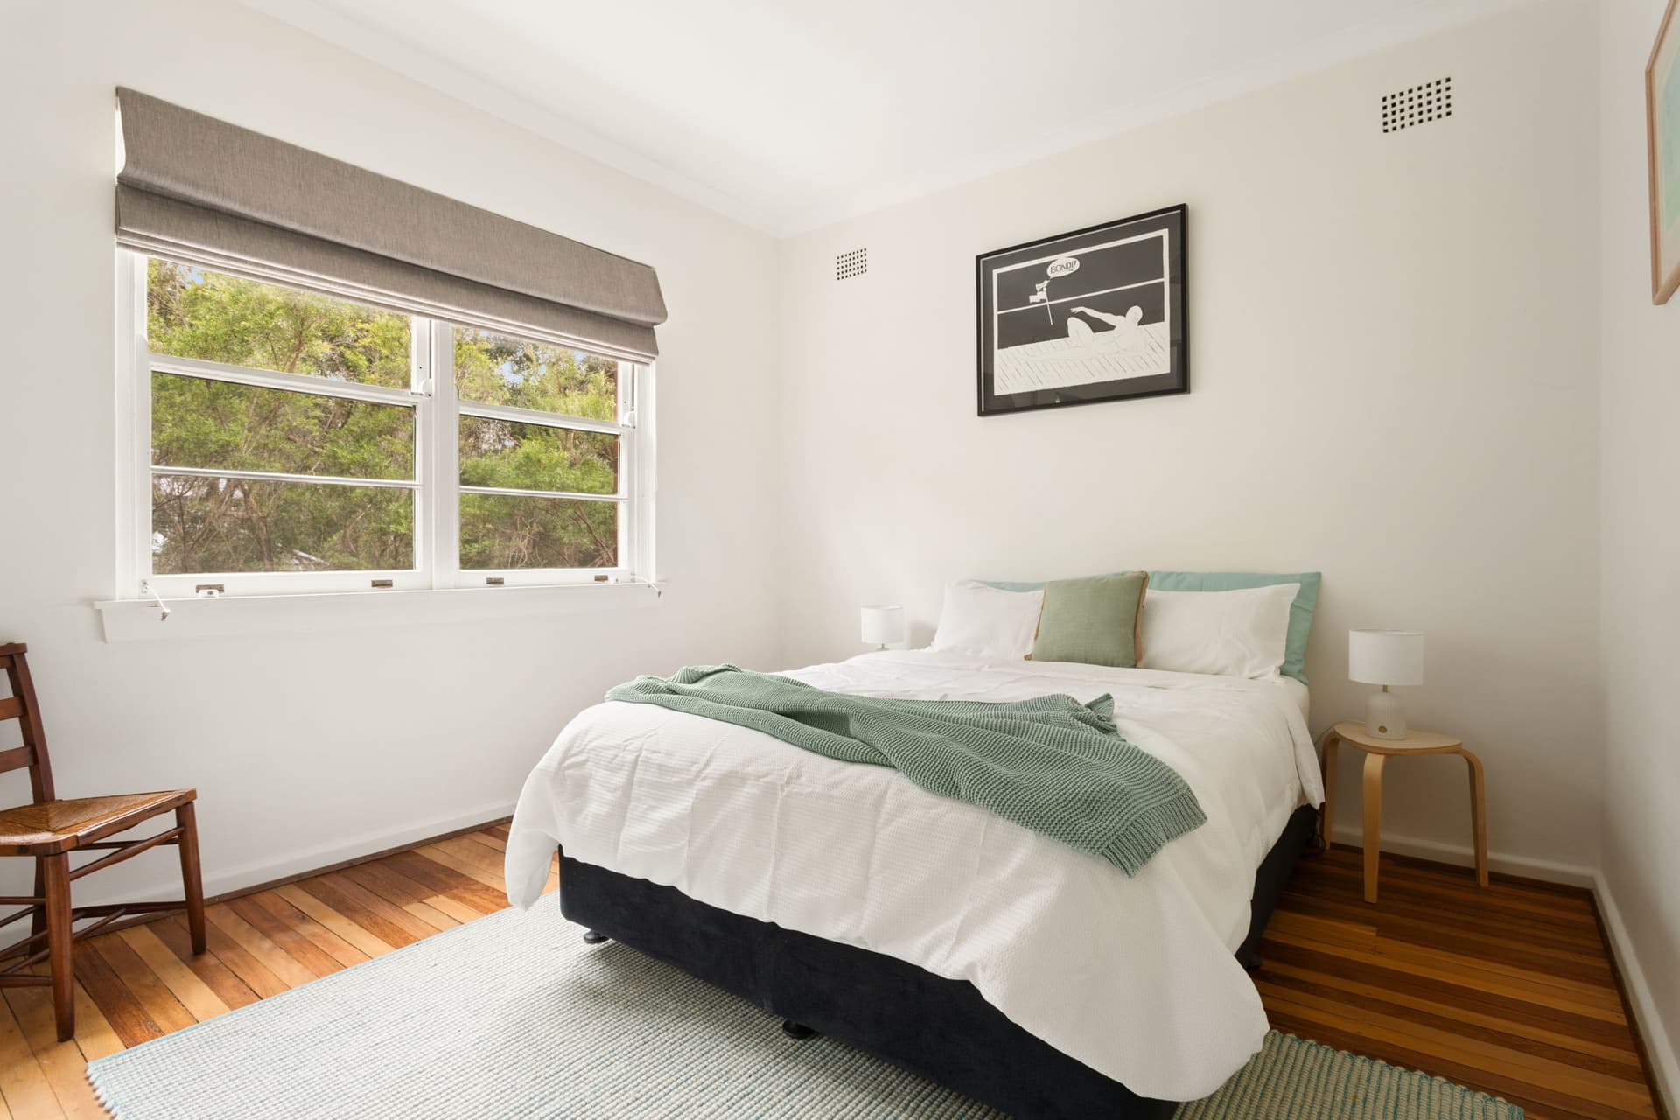
- Two well-sized bedrooms, main with built-in mirrored robes
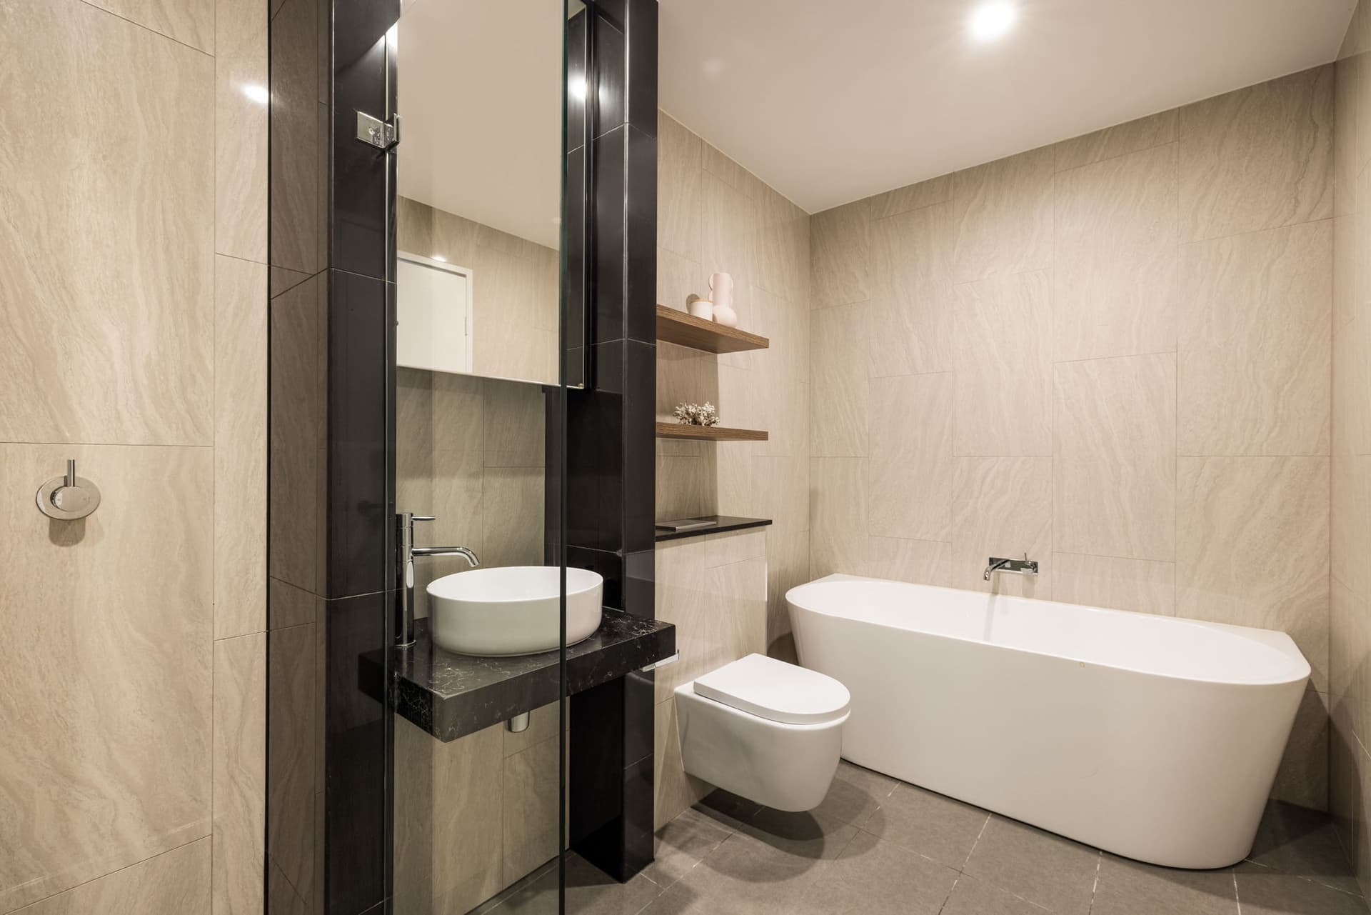
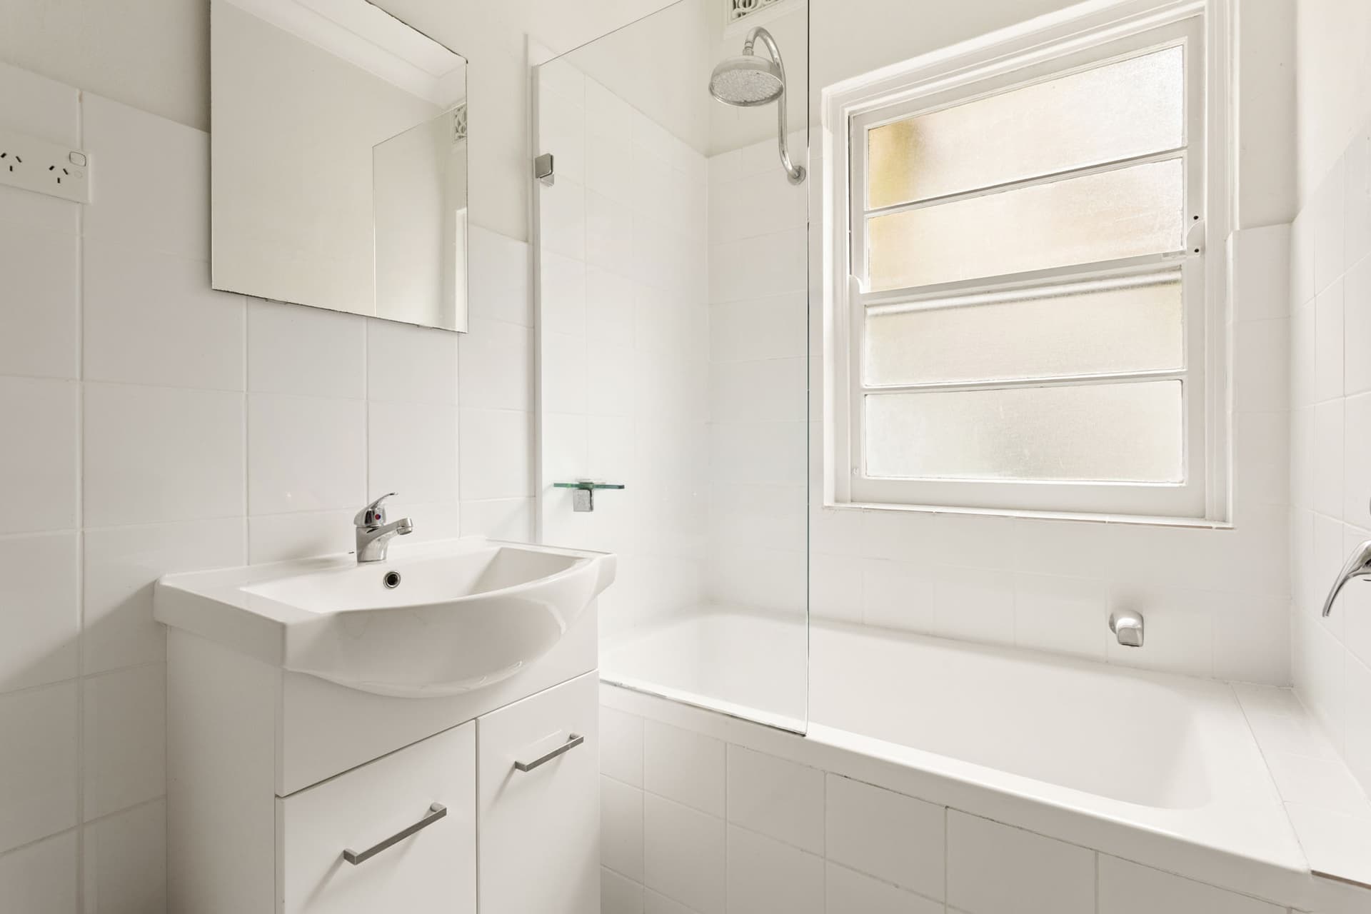
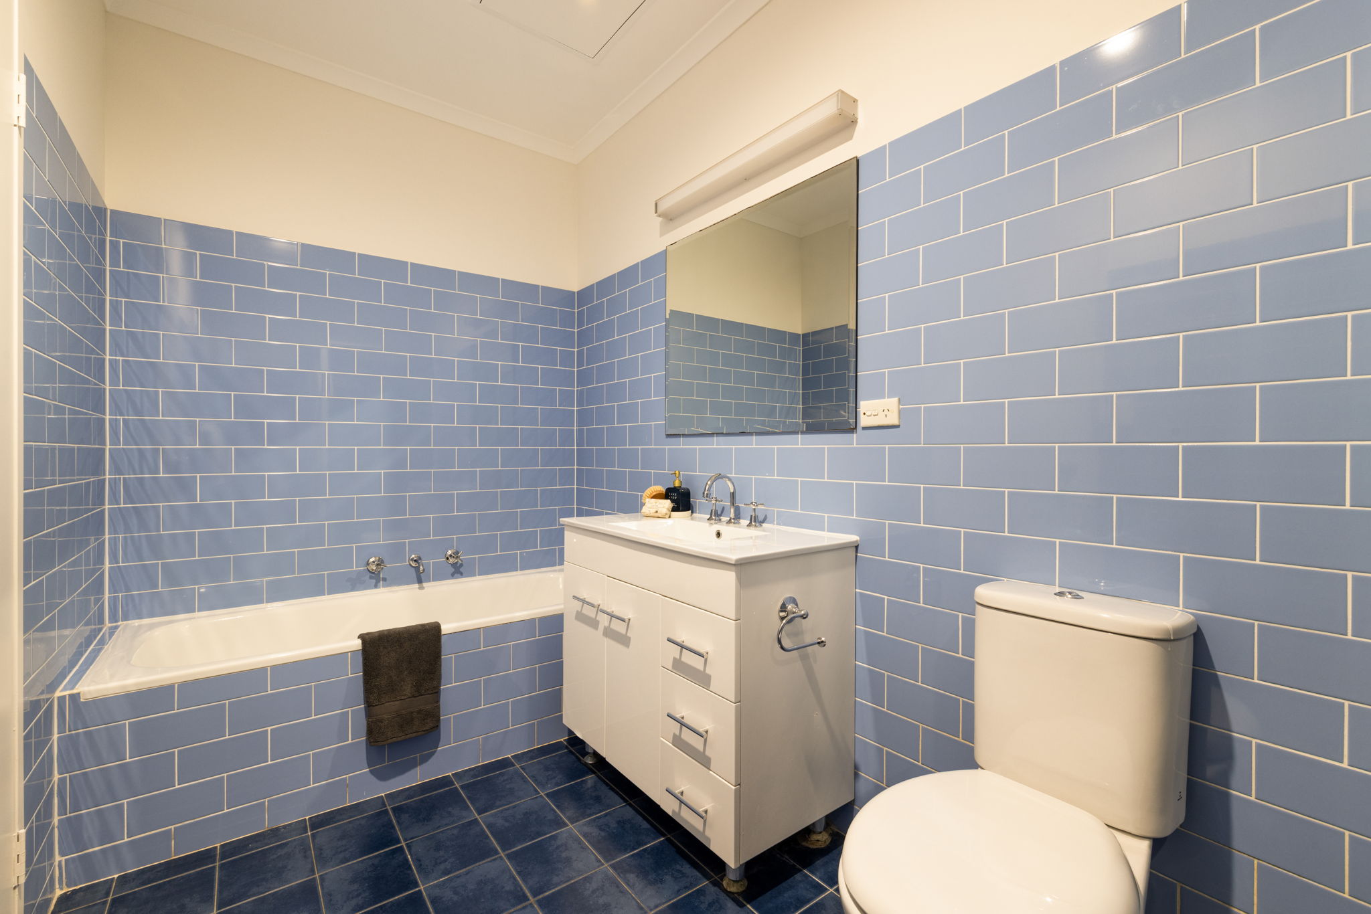
- Bathroom with separate bath and shower
- Separate internal laundry
- Secure undercover car space
- Additional 1sqm storage
- Secure building with lift access
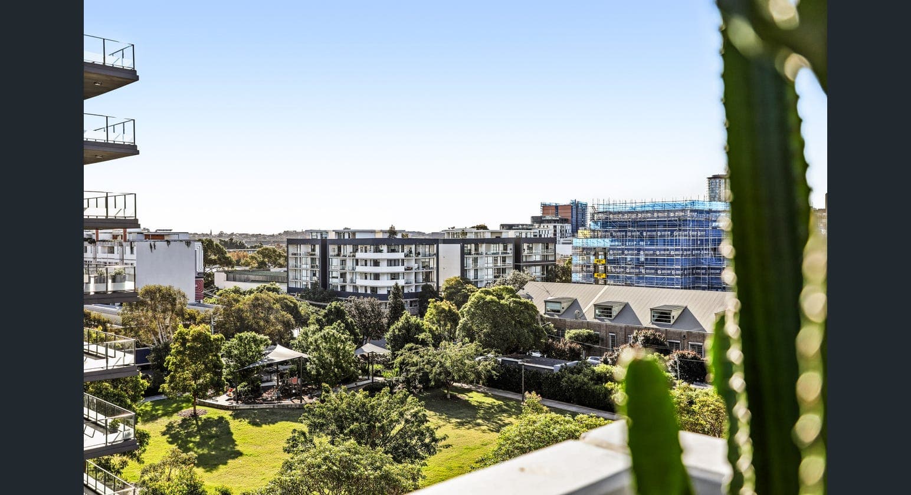
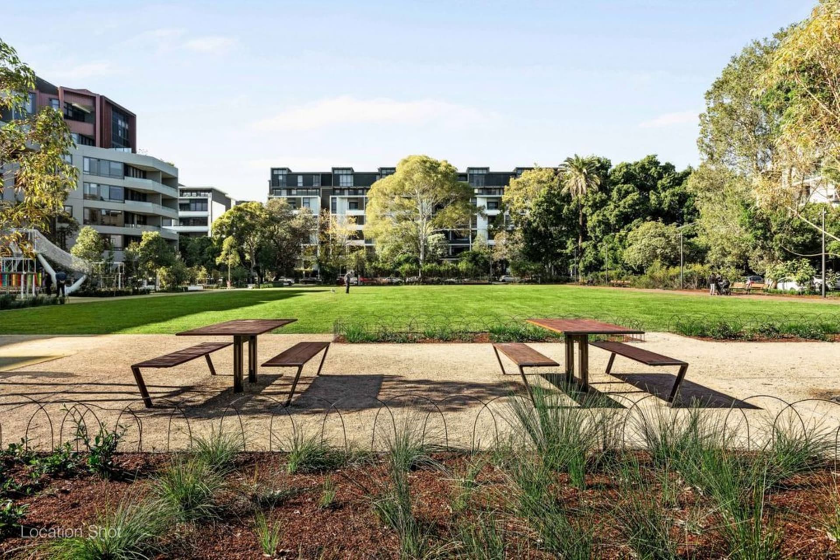
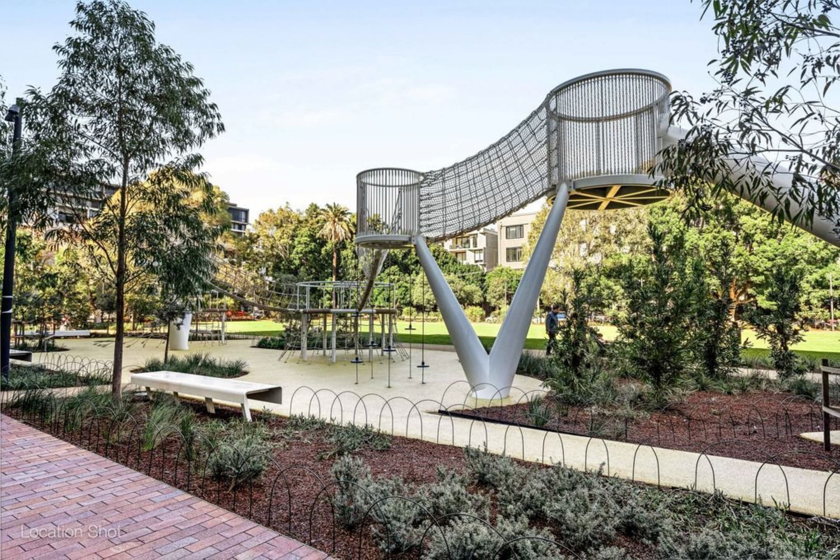
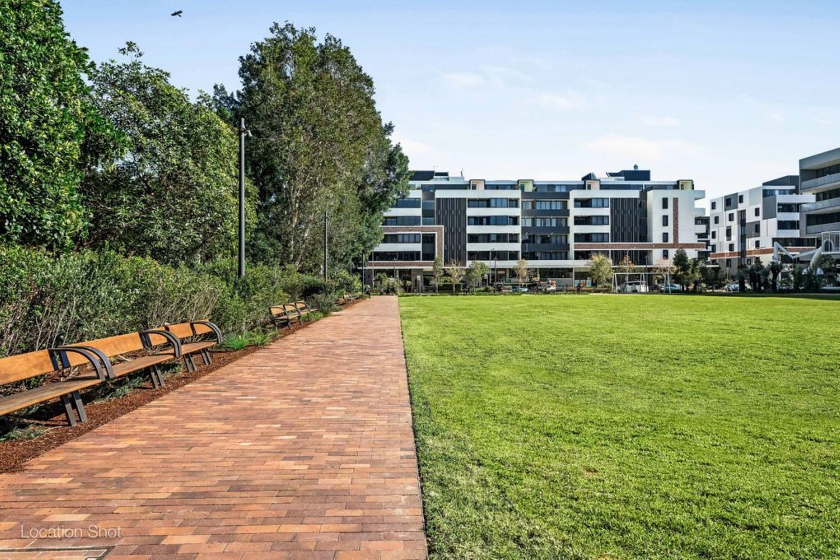
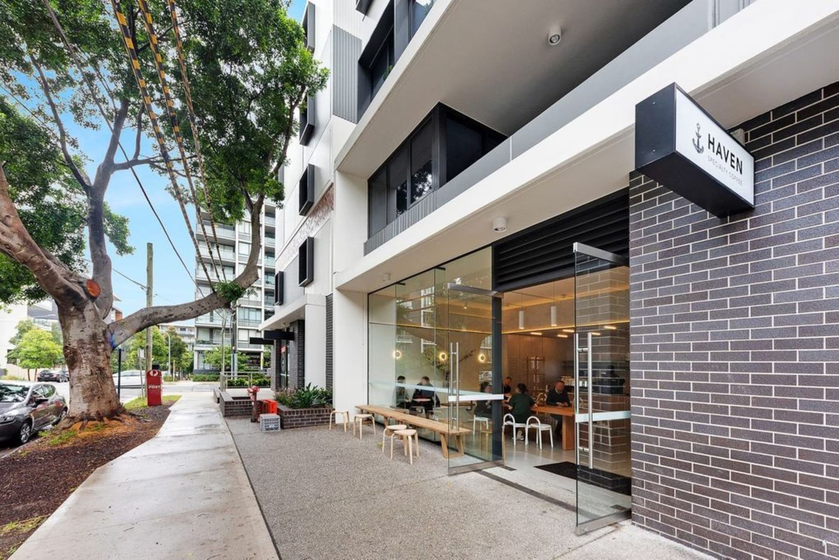
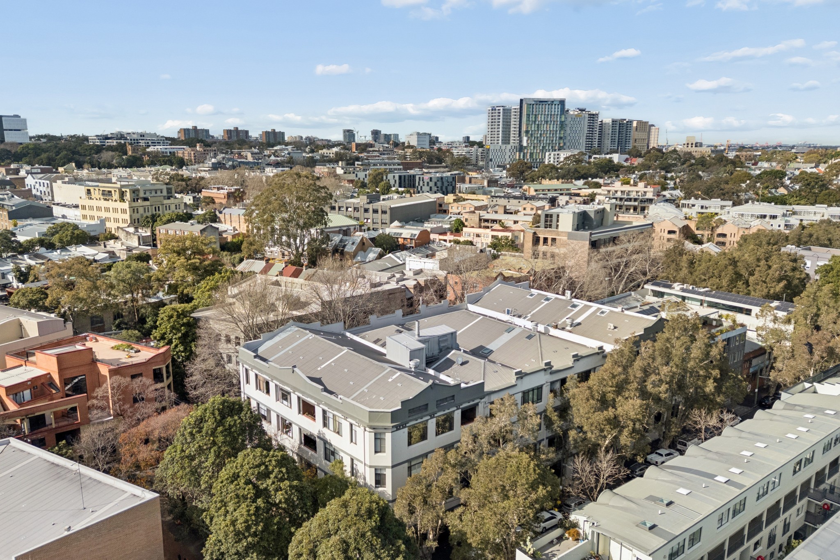
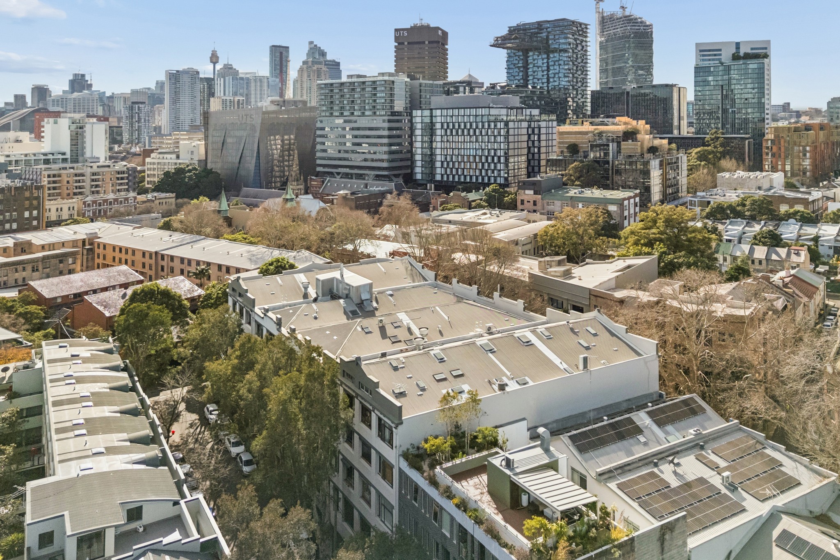
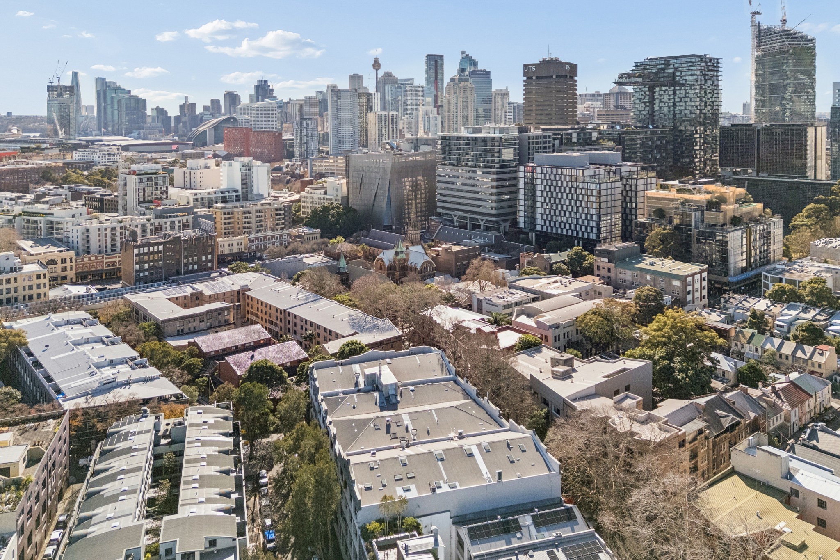
- Moments to Central Park, Broadway, cafés, dining and transport
- Easy access to UTS, Sydney University and the CBD